Skip To Content

10 Chestnut Ridge Road

Mills River, NC 28759
  • $650,000
  • STATUS: Active
  • ON SITE: 62 Days
  • ID#: 4412466
UPDATED: 46 min ago
$650,000
  • 3
    BEDS
  • 0.96
    ACRES
  • 4
    BATHS
  • 0
    1/2 BATHS
  • 3,672
    SQFT
  • $177
    $/SQFT
Neighborhood:
Type:
Single-Family Home
Built:
1984
County:
Area:

School Information

Elementary School:
Middle School:
High School:
Offered by Looking Glass Realty, Hendersonville: 828-595-4683. Copyright 2026 Canopy MLS. All rights reserved.

Description

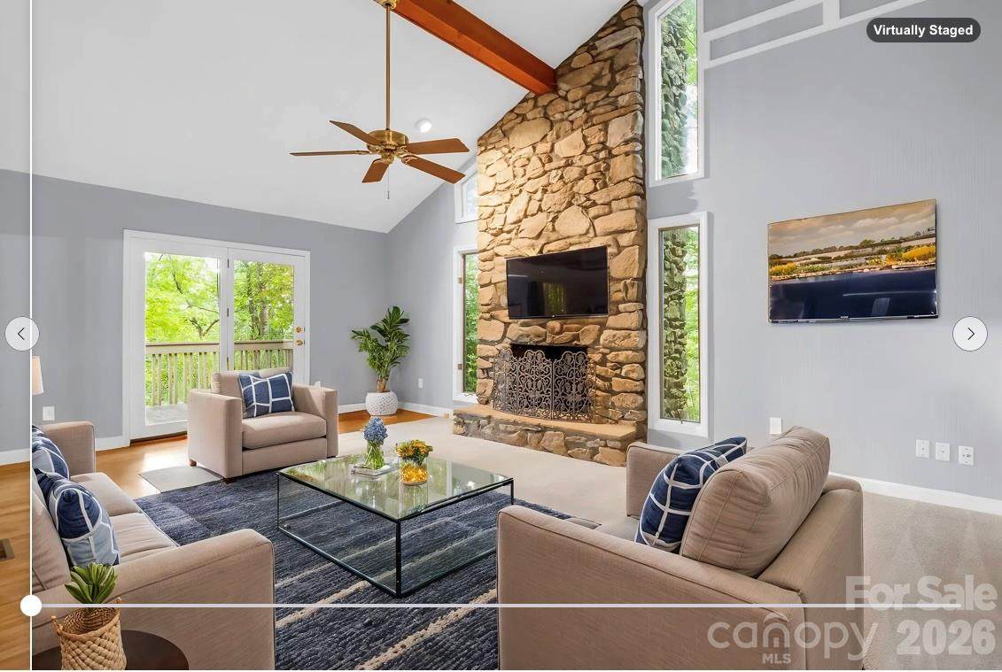
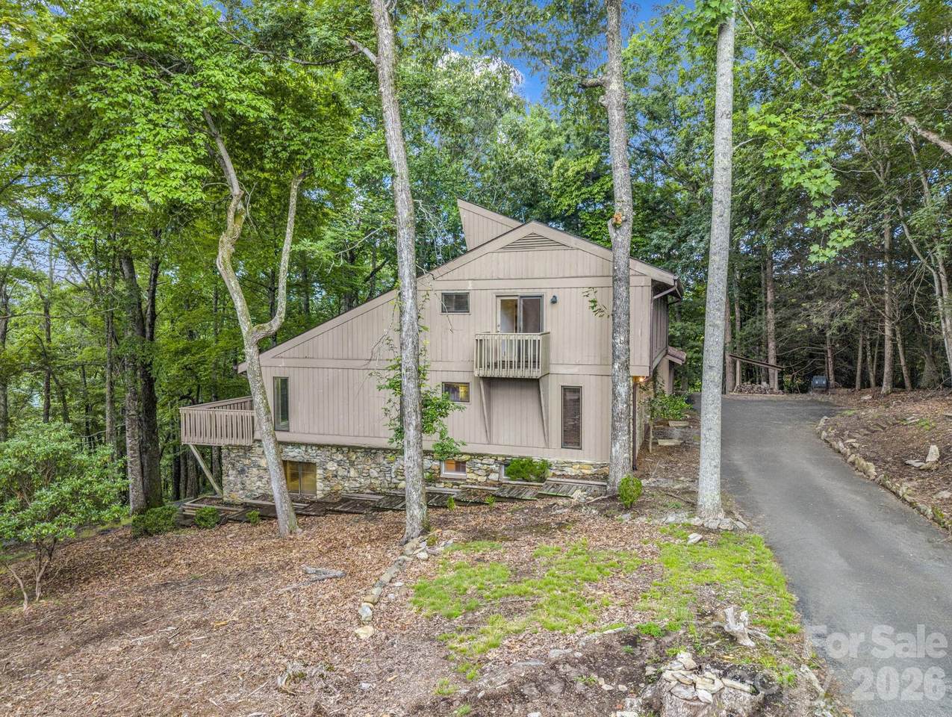
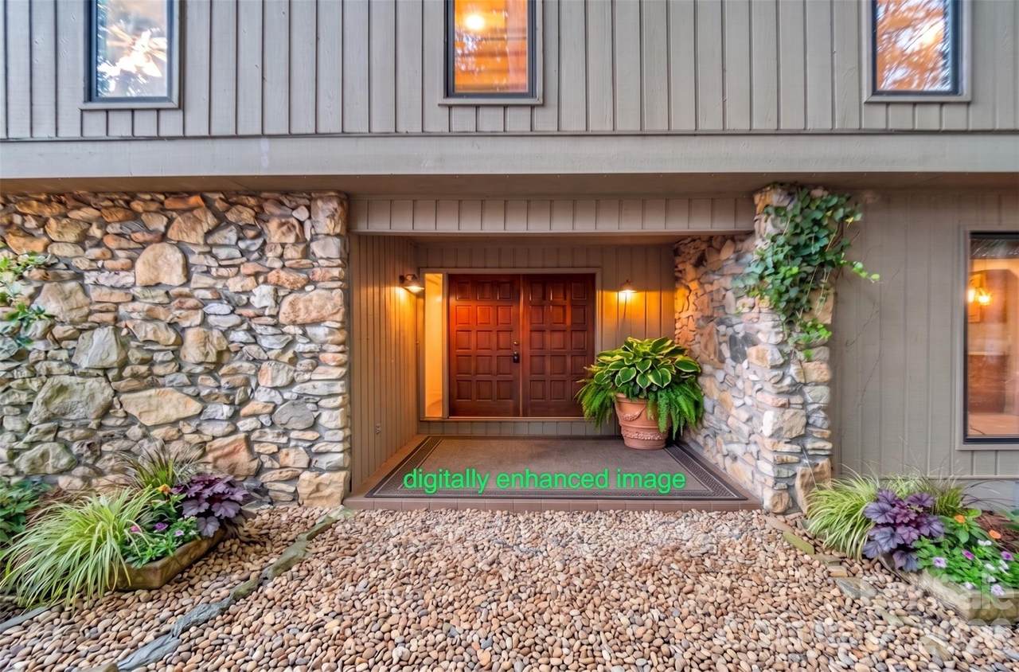
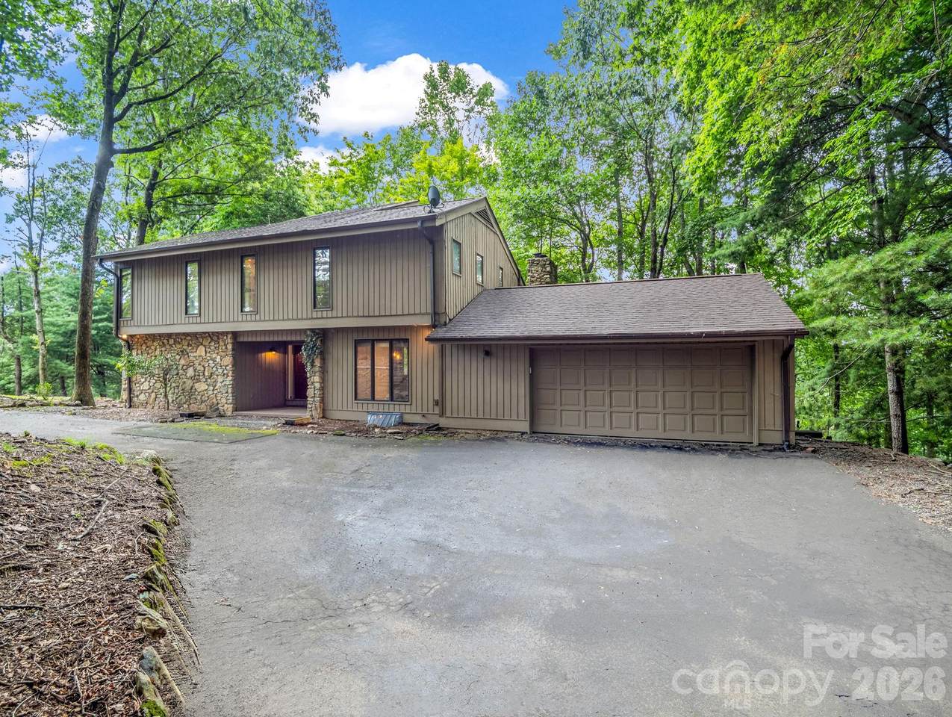
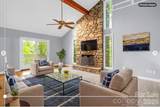
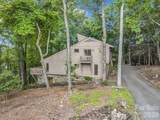
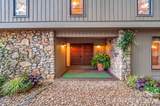
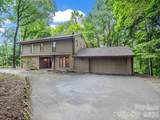
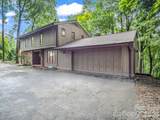
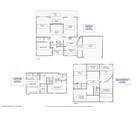
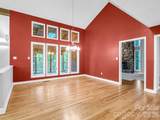
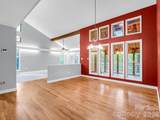
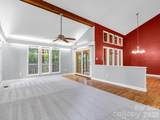
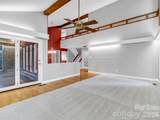
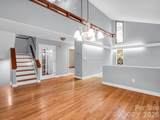
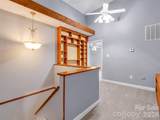
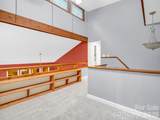
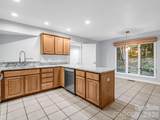
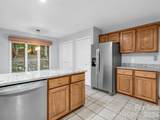
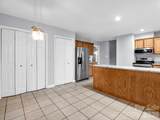
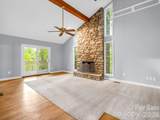
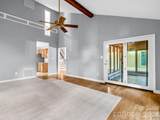
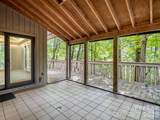
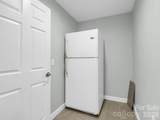
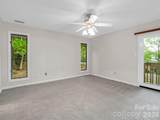
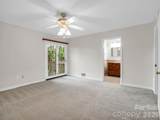
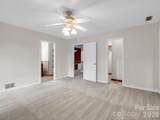
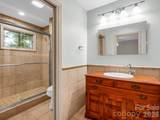
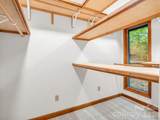
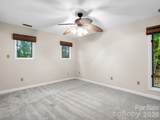
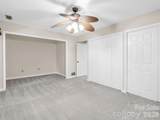
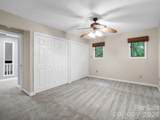
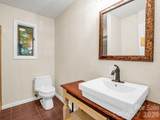
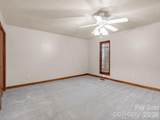
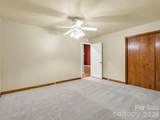
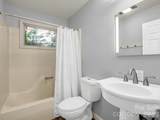
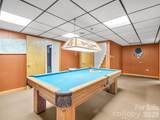
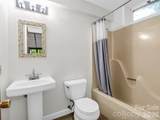
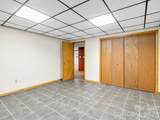
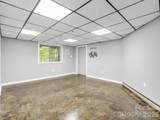
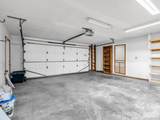
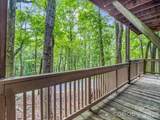
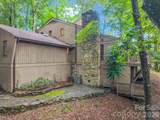
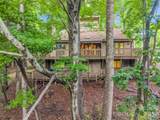
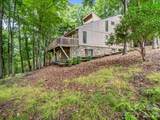
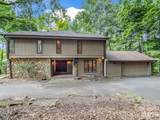
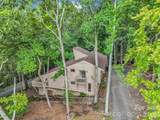
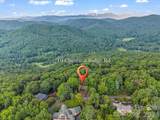
Spacious, well-built High Vista home featuring iconic sharp lines of 80's contemporary-style architecture and a coveted flat driveway with plenty of parking. Nearly 3700 square feet of living space, thoughtfully spread over the three levels. Solid wood doors welcome into a proper foyer, which opens up to an inviting flow of the indoor and outdoor spaces. The living room with vaulted ceiling is adorned with south-facing windows and the open dining room overlooks the covered patio. Cozy up next to the floor-to-ceiling stone wood burning fireplace in the family room. The updated kitchen has delightful workspace and storage, double pantries, plus, an eat-in breakfast nook with triple windows. A guest bedroom and full bath finish out the main level, while the generously sized primary suite, 2nd guest bedroom & 3rd full bath complete the upper loft level. Downstairs offers an abundance of both living & storage areas, including a 4th full bath and variety of multi-use flex space: den; recreation; crafting; office; alternate bedroom; workshop; exercise; finished storage - or, all of the above! Easy entertaining on the back deck as nature's canvas surrounds. Mountain sunsets & frequent deer sightings are always met with awe in High Vista. This home offers an opportunity to secure a commodious home in a desirable community at an incredible value. A serene gated mountain community tucked away from the bustle, yet convenient to Hendersonville, Asheville & Brevard.

Monthly Payment Calculator


MLS Grid logo Based on information submitted to the MLS GRID as of 2026-10-16T07:35:43.513 UTC. All data is obtained from various sources and may not have been verified by broker or MLS GRID. Supplied Open House Information is subject to change without notice. All information should be independently reviewed and verified for accuracy. Properties may or may not be listed by the office/agent presenting the information.The data relating to real estate on this Web site derive in part from the Canopy MLS IDX program. Brokers make an effort to deliver accurate information, but buyers should independently verify any information on which they will rely in a transaction. All properties are subject to prior sale, change or withdrawal. Neither Briggs American Homes | Real Broker, LLC nor any listing broker shall be responsible for any typographical errors, misinformation, or misprints, and they shall be held totally harmless from any damages arising from reliance upon this data. This data is provided exclusively for consumers' personal, non-commercial use and may not be used for any purpose other than to identify prospective properties they may be interested in purchasing. © 2026 Canopy MLS.

“Listings courtesy of Canopy MLS as distributed by MLS GRID

Some IDX listings have been excluded from this website.

Digital Millennium Copyright Act
www.briggsamerican.com/homes/180172973
Print Image

10 Chestnut Ridge Road Mills River, NC 28759

  • Price: $650,000
  • Status: Active
  • On Site: 62 Days
  • Updated: 46 min ago
  • ID#: 4412466
3
Beds
4
Baths
0
½ Baths
0.96
Acres
3,672
SQFT
$177
$/SQFT
1984
Built
Neighborhood:
High Vista
County:
Henderson
Area:
Mills River
Elementary School:
Glen Marlow
Middle School:
Rugby
High School:
West Henderson
Property Description
Spacious, well-built High Vista home featuring iconic sharp lines of 80's contemporary-style architecture and a coveted flat driveway with plenty of parking. Nearly 3700 square feet of living space, thoughtfully spread over the three levels. Solid wood doors welcome into a proper foyer, which opens up to an inviting flow of the indoor and outdoor spaces. The living room with vaulted ceiling is adorned with south-facing windows and the open dining room overlooks the covered patio. Cozy up next to the floor-to-ceiling stone wood burning fireplace in the family room. The updated kitchen has delightful workspace and storage, double pantries, plus, an eat-in breakfast nook with triple windows. A guest bedroom and full bath finish out the main level, while the generously sized primary suite, 2nd guest bedroom & 3rd full bath complete the upper loft level. Downstairs offers an abundance of both living & storage areas, including a 4th full bath and variety of multi-use flex space: den; recreation; crafting; office; alternate bedroom; workshop; exercise; finished storage - or, all of the above! Easy entertaining on the back deck as nature's canvas surrounds. Mountain sunsets & frequent deer sightings are always met with awe in High Vista. This home offers an opportunity to secure a commodious home in a desirable community at an incredible value. A serene gated mountain community tucked away from the bustle, yet convenient to Hendersonville, Asheville & Brevard.
Exterior Features

Architectural Style Traditional Carport YN No Construction Materials StoneWood Construction Type Site Built Foundation Details Basement Garage Square Footage 410 Garage YN Yes Levels Two Lot Features Corner LotLevelSlopedWooded Main Level Garage YN Yes Parking Features DrivewayAttached Garage Patio And Porch Features CoveredDeckFront PorchPatio Road Responsibility Private Maintained Road Road Surface Type AsphaltPaved Roof Architectural Shingle Window Features Insulated Window(s)

Interior Features

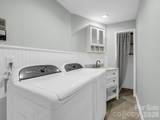
Above Grade Finished Area 2529 Appliances DishwasherDryerElectric RangeElectric Water HeaterRefrigeratorRefrigerator with Ice MakerWasherWasher/Dryer Basement Basement ShopExterior EntryFullInterior EntryPartially FinishedStorage Space Basement YN Yes Below Grade Finished Area 1143 Cooling Central AirElectricOther - See Remarks Door Features Insulated Door(s) Fireplace Features Family RoomWood Burning Fireplace YN Yes Flooring CarpetTileWood Garage Spaces 2 Heating BaseboardElectricHeat PumpOther - See Remarks Laundry Features Mud RoomInsideLaundry RoomMain Level Lower Square Feet 0 Main Square Feet 1674 Rooms Main (Bedroom(s)) Main (Dining Room) Main (Family Room) Upper (Primary Bedroom) Main (Kitchen) Main (Breakfast) Main (Laundry) Main (Bathroom-Full) Upper (Bathroom-Full) Upper (Primary Bedroom) Upper (Study) Upper (Bedroom(s)) Upper (Bathroom-Full) Basement (Bonus Room) Basement (Bathroom-Full) Basement (Recreation Room) Basement (Exercise Room) Basement (Workshop) Upper (Bathroom-Full) Basement (Billiard) Sq Ft Unheated Basement 874 Sq Ft Unheated Lower 0 Sq Ft Unheated Main 0 Sq Ft Unheated Third 0 Sq Ft Unheated Total 874 Sq Ft Unheated Upper 0 Sq Ft Upper 855 Third Square Feet 0

Property Features

Additional Parcels YN False Association Annual Expense 1125.00 Association Fee 281.25 Association Fee Frequency Quarterly Association YN Yes Assumable YN No Auction YN No CCRSubject To Yes City Taxes Paid To Mills River Community Features ClubhouseFitness CenterGatedGolfOutdoor PoolPicnic AreaPlaygroundPutting GreenTennis Court(s)Other Elevation 2000 Hoa Subject To Required HOASubject To Dues Mandatory Listing Terms CashConventionalVA Loan New Construction YN No Property Sub Type Single Family Residence Restrictions Other - See Remarks Restrictions Description CCRs in attachments Security Features Radon Mitigation SystemSmoke Detector(s) Senior Community YN No Sewer Septic Installed Special Listing Conditions None Utilities Cable AvailableElectricity ConnectedOther - See Remarks View Mountain(s) Water Source PublicOther - See Remarks


MLS Grid logo Based on information submitted to the MLS GRID as of 2026-10-16T07:35:43.513 UTC. All data is obtained from various sources and may not have been verified by broker or MLS GRID. Supplied Open House Information is subject to change without notice. All information should be independently reviewed and verified for accuracy. Properties may or may not be listed by the office/agent presenting the information.The data relating to real estate on this Web site derive in part from the Canopy MLS IDX program. Brokers make an effort to deliver accurate information, but buyers should independently verify any information on which they will rely in a transaction. All properties are subject to prior sale, change or withdrawal. Neither Briggs American Homes | Real Broker, LLC nor any listing broker shall be responsible for any typographical errors, misinformation, or misprints, and they shall be held totally harmless from any damages arising from reliance upon this data. This data is provided exclusively for consumers' personal, non-commercial use and may not be used for any purpose other than to identify prospective properties they may be interested in purchasing. © 2026 Canopy MLS.

“Listings courtesy of Canopy MLS as distributed by MLS GRID

Some IDX listings have been excluded from this website.

Digital Millennium Copyright Act
 
https://bt-photos.global.ssl.fastly.net/cmls/1280_boomver_1_4412466-1.jpg https://bt-photos.global.ssl.fastly.net/cmls/1280_boomver_1_4412466-1.jpg https://bt-photos.global.ssl.fastly.net/cmls/1280_boomver_1_4412466-1.jpg
Logo
Briggs American Homes | Real Broker, LLC
5960 Fairview Rd. Suite 300
Charlotte NC, 28210
Offered by Looking Glass Realty, Hendersonville: 828-595-4683. Copyright 2026 Canopy MLS. All rights reserved.