


Description
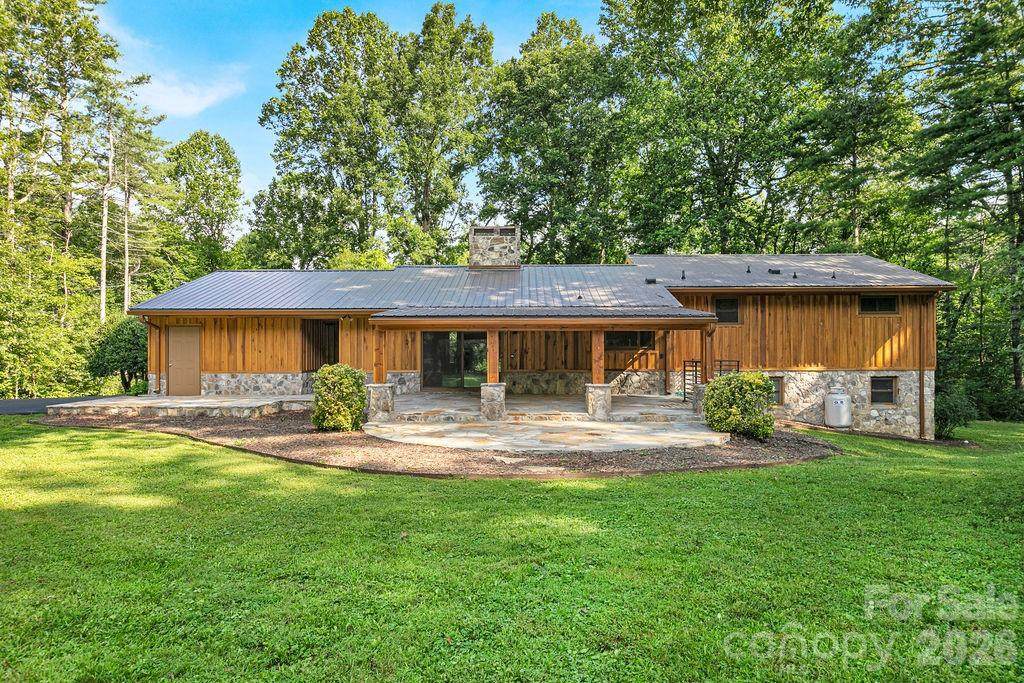
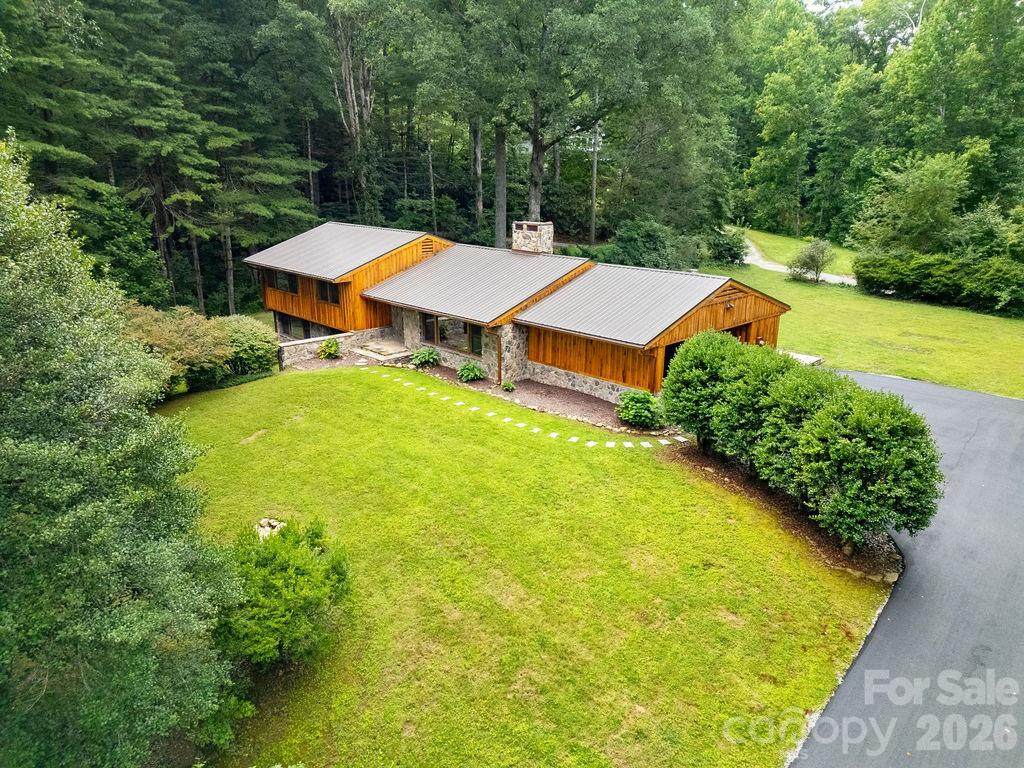
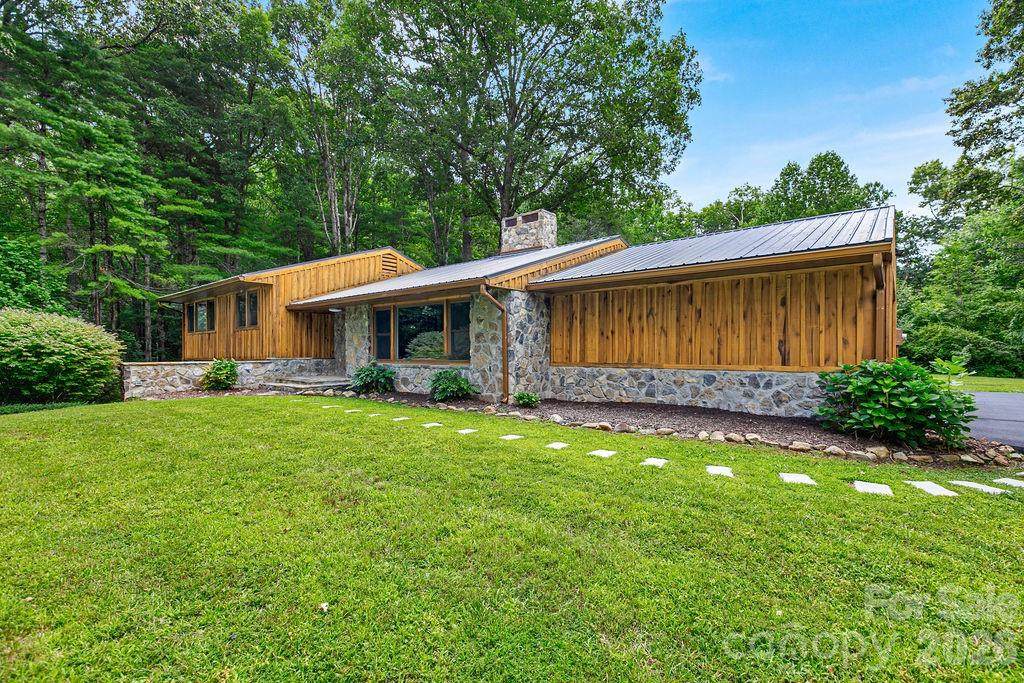
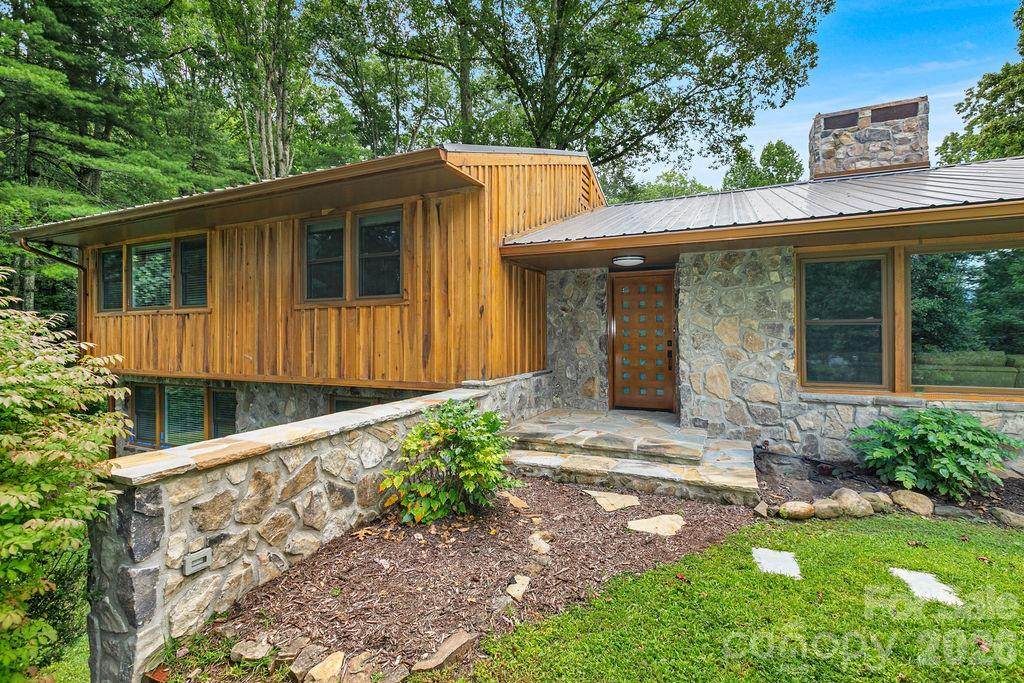
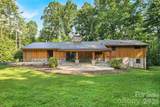
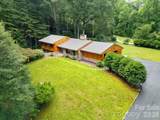
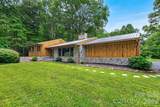
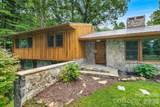
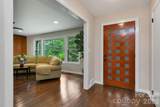
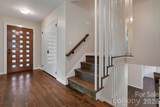
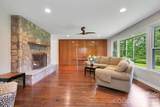
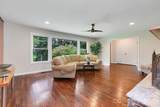
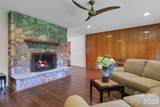
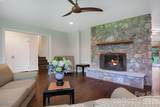
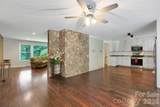
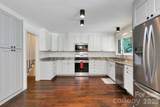
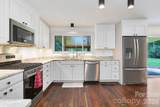
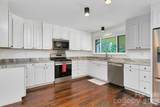
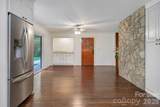
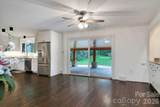
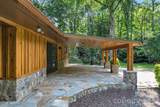
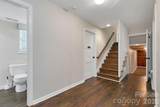
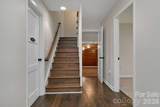
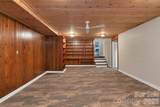
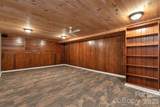
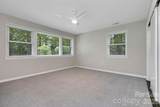
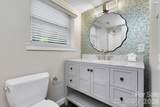
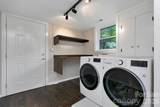
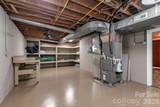
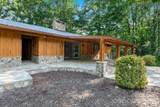
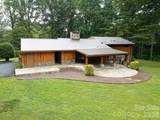
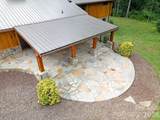
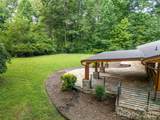
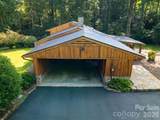
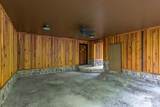
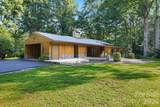
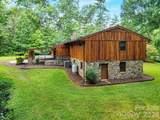
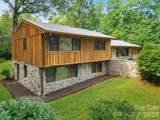
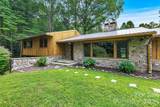
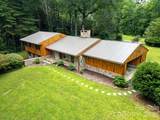
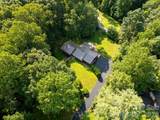
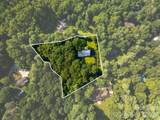
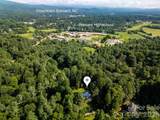
Just 1.9 miles from downtown Brevard, this beautifully renovated home offers the perfect combination of convenience, privacy, and room to breathe. Situated on approximately 2.2 acres just outside the city limits, you'll enjoy the peaceful setting of country living without sacrificing quick access to downtown restaurants, shopping, schools, the Brevard Racquet Club, and everything Brevard has to offer. Extensively remodeled from 2025-2026, the home blends mountain character with thoughtful modern updates. The spacious kitchen features beautiful accents, abundant cabinetry with pull-out storage, granite counters, and stainless appliances The dining area opens seamlessly to a covered cedar patio creating the perfect space for entertaining, family gatherings, or simply enjoying the surrounding wildlife. The main living area is warm and inviting with rich wood floors, abundant natural light, and a stunning floor-to-ceiling stone fireplace with gas logs overlooking the beautiful grounds. A split-bedroom floor plan offers privacy for family and guests, while the lower level provides additional bedrooms, a cozy den with timeless wormy chestnut paneling, imported Italian tile flooring, and a heated and cooled workshop/utility room that is ideal for hobbies, projects, or additional storage. Outside, quality craftsmanship is evident throughout with a metal roof, extensive custom stonework, hand-milled wood accents, flagstone patios and walkways, copper trim, security lighting, and beautifully landscaped grounds. A custom two-car carport with attached storage, covered walkways add even more functionality. The land is very usable and perfect for expansion. It would also be easy access for an RV. With no city taxes, no HOA, over two acres of usable land, and room to expand, this move-in ready property offers the rare opportunity to enjoy privacy, modern comfort, and exceptional craftsmanship just minutes from the heart of Brevard.
-
4BEDS
-
2.2ACRES
-
3BATHS
-
01/2 BATHS
-
3,083SQFT
-
$365$/SQFT
School Information
Description
Just 1.9 miles from downtown Brevard, this beautifully renovated home offers the perfect combination of convenience, privacy, and room to breathe. Situated on approximately 2.2 acres just outside the city limits, you'll enjoy the peaceful setting of country living without sacrificing quick access to downtown restaurants, shopping, schools, the Brevard Racquet Club, and everything Brevard has to offer. Extensively remodeled from 2025-2026, the home blends mountain character with thoughtful modern updates. The spacious kitchen features beautiful accents, abundant cabinetry with pull-out storage, granite counters, and stainless appliances The dining area opens seamlessly to a covered cedar patio creating the perfect space for entertaining, family gatherings, or simply enjoying the surrounding wildlife. The main living area is warm and inviting with rich wood floors, abundant natural light, and a stunning floor-to-ceiling stone fireplace with gas logs overlooking the beautiful grounds. A split-bedroom floor plan offers privacy for family and guests, while the lower level provides additional bedrooms, a cozy den with timeless wormy chestnut paneling, imported Italian tile flooring, and a heated and cooled workshop/utility room that is ideal for hobbies, projects, or additional storage. Outside, quality craftsmanship is evident throughout with a metal roof, extensive custom stonework, hand-milled wood accents, flagstone patios and walkways, copper trim, security lighting, and beautifully landscaped grounds. A custom two-car carport with attached storage, covered walkways add even more functionality. The land is very usable and perfect for expansion. It would also be easy access for an RV. With no city taxes, no HOA, over two acres of usable land, and room to expand, this move-in ready property offers the rare opportunity to enjoy privacy, modern comfort, and exceptional craftsmanship just minutes from the heart of Brevard.
 Based on information submitted to the MLS GRID as of 2026-10-11T10:33:39.817 UTC. All data is obtained from various sources and may not have been verified by broker or MLS GRID. Supplied Open House Information is subject to change without notice. All information should be independently reviewed and verified for accuracy. Properties may or may not be listed by the office/agent presenting the information.The data relating to real estate on this Web site derive in part from the Canopy MLS IDX program. Brokers make an effort to deliver accurate information, but buyers should independently verify any information on which they will rely in a transaction. All properties are subject to prior sale, change or withdrawal. Neither Briggs American Homes | Real Broker, LLC nor any listing broker shall be responsible for any typographical errors, misinformation, or misprints, and they shall be held totally harmless from any damages arising from reliance upon this data. This data is provided exclusively for consumers' personal, non-commercial use and may not be used for any purpose other than to identify prospective properties they may be interested in purchasing. © 2026 Canopy MLS.
“Listings courtesy of Canopy MLS as distributed by MLS GRID
Some IDX listings have been excluded from this website.
Digital Millennium Copyright Act