Skip To Content

1001 Heritage Acres Drive

Weddington, NC 28104
  • $994,900
  • STATUS: Active
  • ON SITE: 63 Days
  • ID#: 4414833
Open House
UPDATED: 52 min ago
$994,900
  • 3
    BEDS
  • 0.92
    ACRES
  • 3
    BATHS
  • 1
    1/2 BATHS
  • 3,582
    SQFT
  • $278
    $/SQFT
Neighborhood:
Type:
Single-Family Home
Built:
2007
County:
Area:

School Information

Elementary School:
Middle School:
High School:
Offered by Savvy + Co Real Estate: 704-330-8326. Copyright 2026 Canopy MLS. All rights reserved.

Description

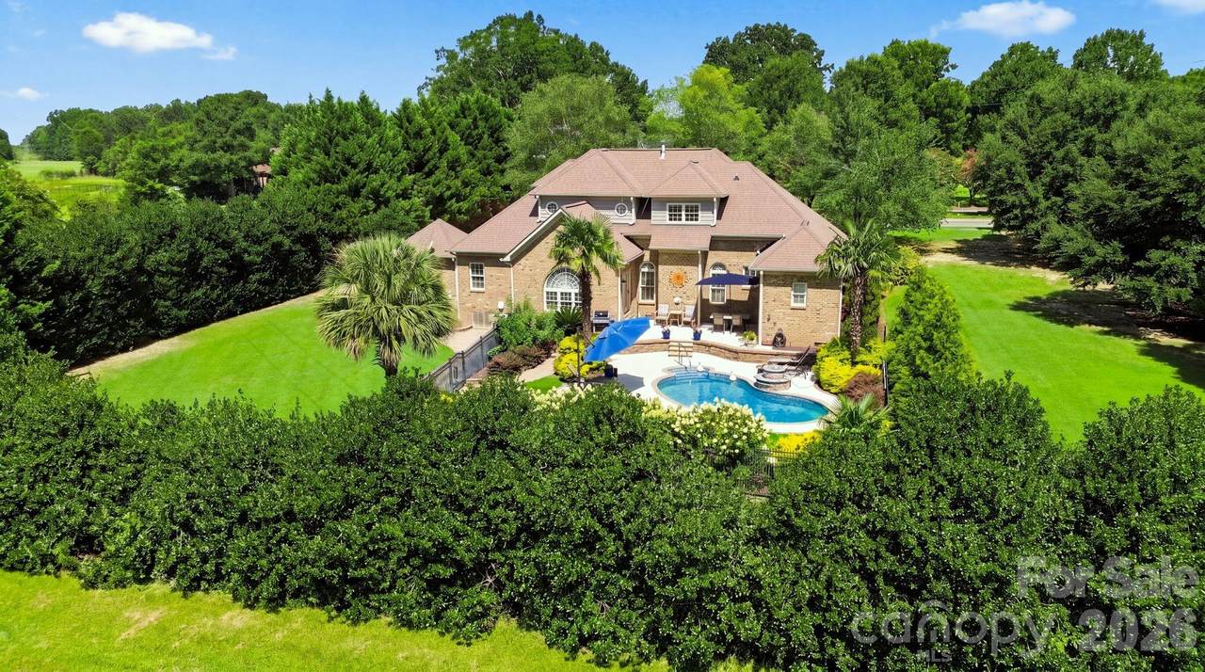
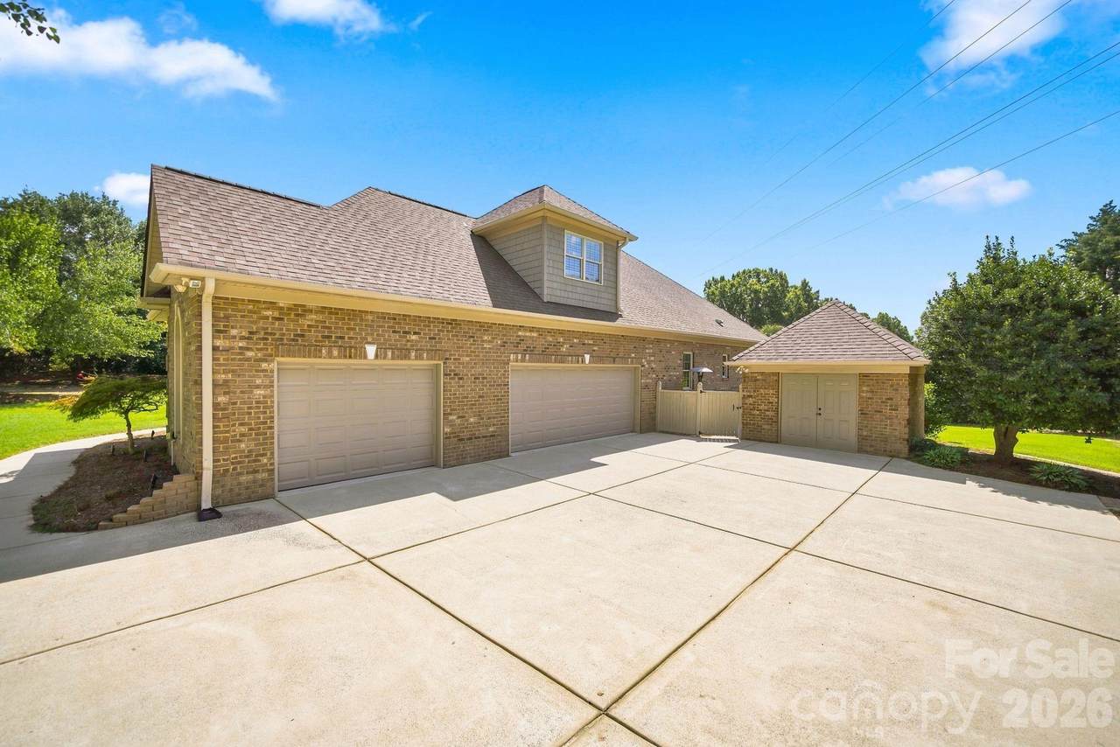
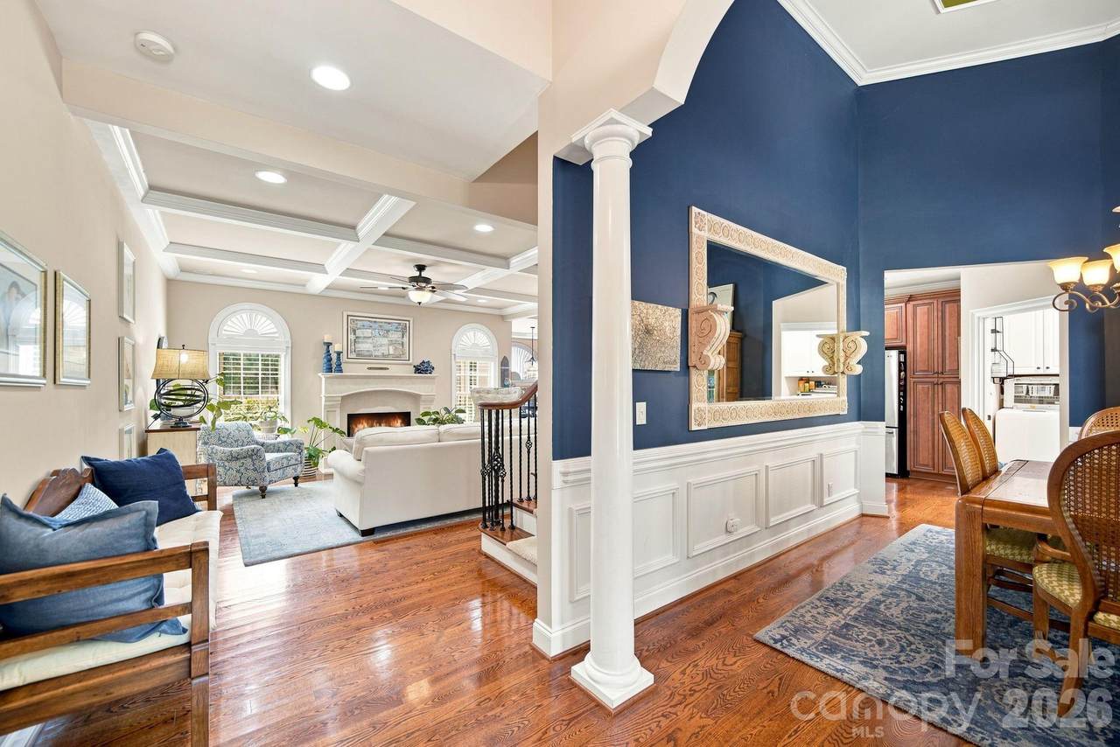
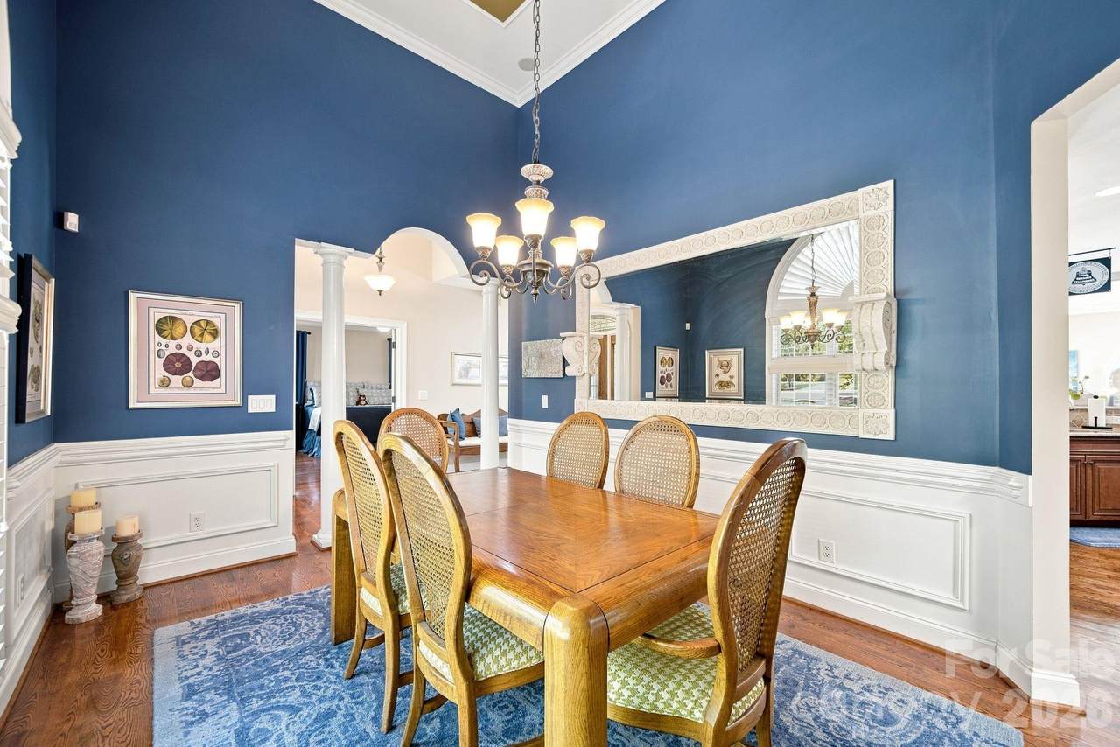
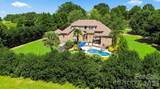
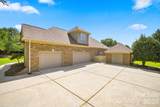
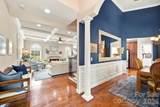
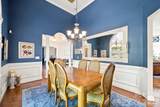
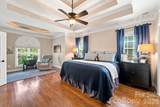
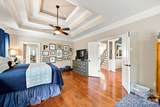
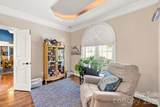
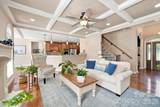
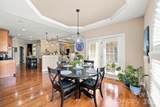
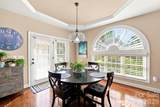
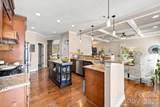
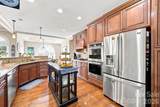
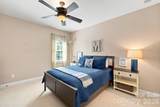
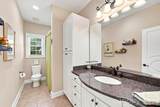
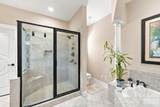
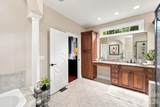
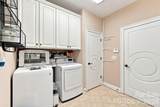
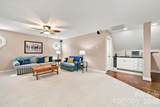
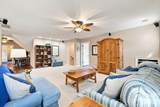
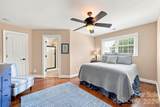
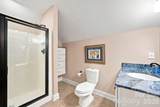
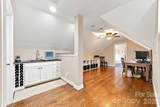
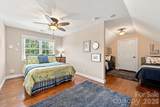
Nearly an acre, a resort-style pool, and exceptional flexible living space in Weddington, all for under $1 million! Set on a beautifully landscaped .92-acre corner lot surrounded by mature trees, this stately all-brick home offers 3,680 square feet of beautifully designed living space and a backyard made for both entertaining and unwinding. The outdoor retreat features an in-ground pool with a waterfall, palm trees, a fire pit, and a convenient poolside half bath, creating a private setting that feels like a getaway at home. Inside, the main-level primary suite offers a sitting area, tray ceilings, a spa-inspired bath with a soaking tub and separate shower, and a walk-in closet with custom shelving. The kitchen features high-end stainless steel appliances and opens to a spacious casual dining area and inviting living room with fireplace, creating an easy flow for everyday living and entertaining. A formal dining room with a dramatic 14-foot ceiling adds architectural impact, while two additional bedrooms, a full hall bath, and a laundry room complete the main level. Upstairs, two additional rooms with closets, a full bath, wet bar, and spacious flex area offer exceptional versatility for home offices, media or game rooms, fitness space, creative studios, or hobbies. An oversized three-car garage with built-in cabinetry and sink provides outstanding storage and workspace. With mature landscaping, generous indoor and outdoor living areas, and a private pool setting, this distinctive Weddington home offers a rare combination of space, flexibility, privacy, and lifestyle.

Monthly Payment Calculator


MLS Grid logo Based on information submitted to the MLS GRID as of 2026-10-17T07:34:41.953 UTC. All data is obtained from various sources and may not have been verified by broker or MLS GRID. Supplied Open House Information is subject to change without notice. All information should be independently reviewed and verified for accuracy. Properties may or may not be listed by the office/agent presenting the information.The data relating to real estate on this Web site derive in part from the Canopy MLS IDX program. Brokers make an effort to deliver accurate information, but buyers should independently verify any information on which they will rely in a transaction. All properties are subject to prior sale, change or withdrawal. Neither Briggs American Homes | Real Broker, LLC nor any listing broker shall be responsible for any typographical errors, misinformation, or misprints, and they shall be held totally harmless from any damages arising from reliance upon this data. This data is provided exclusively for consumers' personal, non-commercial use and may not be used for any purpose other than to identify prospective properties they may be interested in purchasing. © 2026 Canopy MLS.

“Listings courtesy of Canopy MLS as distributed by MLS GRID

Some IDX listings have been excluded from this website.

Digital Millennium Copyright Act
www.briggsamerican.com/homes/180156600
Print Image

1001 Heritage Acres Drive Weddington, NC 28104

  • Price: $994,900
  • Status: Active
  • On Site: 63 Days
  • Updated: 52 min ago
  • ID#: 4414833
3
Beds
3
Baths
1
½ Baths
0.92
Acres
3,582
SQFT
$278
$/SQFT
2007
Built
Neighborhood:
Weddington Heritage
County:
Union
Area:
Weddington
Elementary School:
Antioch
Middle School:
Weddington
High School:
Weddington
Property Description
Nearly an acre, a resort-style pool, and exceptional flexible living space in Weddington, all for under $1 million! Set on a beautifully landscaped .92-acre corner lot surrounded by mature trees, this stately all-brick home offers 3,680 square feet of beautifully designed living space and a backyard made for both entertaining and unwinding. The outdoor retreat features an in-ground pool with a waterfall, palm trees, a fire pit, and a convenient poolside half bath, creating a private setting that feels like a getaway at home. Inside, the main-level primary suite offers a sitting area, tray ceilings, a spa-inspired bath with a soaking tub and separate shower, and a walk-in closet with custom shelving. The kitchen features high-end stainless steel appliances and opens to a spacious casual dining area and inviting living room with fireplace, creating an easy flow for everyday living and entertaining. A formal dining room with a dramatic 14-foot ceiling adds architectural impact, while two additional bedrooms, a full hall bath, and a laundry room complete the main level. Upstairs, two additional rooms with closets, a full bath, wet bar, and spacious flex area offer exceptional versatility for home offices, media or game rooms, fitness space, creative studios, or hobbies. An oversized three-car garage with built-in cabinetry and sink provides outstanding storage and workspace. With mature landscaping, generous indoor and outdoor living areas, and a private pool setting, this distinctive Weddington home offers a rare combination of space, flexibility, privacy, and lifestyle.
Exterior Features

Carport YN No Construction Materials Brick Full Construction Type Site Built Exterior Features Fire PitIn-Ground Irrigation Fencing Back Yard Foundation Details Crawl Space Garage YN Yes Levels Two Lot Features Corner Lot Main Level Garage YN Yes Other Parking Driveway has parking for 6 vehicles. Out Buildings YN Shed(s) Parking Features DrivewayAttached GarageGarage Door OpenerGarage Faces SideKeypad Entry Patio And Porch Features Patio Road Responsibility Publicly Maintained Road Road Surface Type ConcretePaved Roof Architectural Shingle

Interior Features

Above Grade Finished Area 3582 Appliances DishwasherDisposalDouble OvenExhaust HoodGas CooktopGas Water HeaterPlumbed For Ice Maker Basement YN No Below Grade Finished Area 0 Cooling Ceiling Fan(s)Central Air Fireplace Features Family RoomFire PitGas LogLiving RoomOutside Fireplace YN Yes Garage Spaces 3 Heating Forced AirHeat PumpNatural GasZoned Interior Features Attic Stairs PulldownAttic Walk InBreakfast BarBuilt-in FeaturesGarden TubPantrySplit BedroomStorageWalk-In Closet(s)Wet Bar Laundry Features Electric Dryer HookupLaundry RoomMain Level Lower Square Feet 0 Main Square Feet 2229 Rooms Main (Primary Bedroom) Main (Living Room) Main (Kitchen) Main (Bathroom-Full) Main (Bedroom(s)) Main (Bedroom(s)) Main (Bathroom-Half) Main (Bathroom-Full) Upper (Bed/Bonus) Upper (Flex Space) Upper (Bed/Bonus) Upper (Bathroom-Full) Sq Ft Unheated Total 0 Sq Ft Upper 1353 Third Square Feet 0

Property Features

Additional Parcels YN False Association Annual Expense 272.00 Association Fee 272 Association Fee Frequency Annually Association Name Weddington Heritage HOA Association YN Yes Assumable YN No Auction YN No CCRSubject To Yes City Taxes Paid To Weddington Hoa Subject To Required HOASubject To Dues Mandatory Listing Terms CashConventional Lot Size Dimensions 187 x 215 New Construction YN No Property Sub Type Single Family Residence Senior Community YN No Sewer Septic Installed Special Listing Conditions None Utilities Electricity ConnectedNatural Gas Water Source County Water Zoning AM6


MLS Grid logo Based on information submitted to the MLS GRID as of 2026-10-17T07:34:41.953 UTC. All data is obtained from various sources and may not have been verified by broker or MLS GRID. Supplied Open House Information is subject to change without notice. All information should be independently reviewed and verified for accuracy. Properties may or may not be listed by the office/agent presenting the information.The data relating to real estate on this Web site derive in part from the Canopy MLS IDX program. Brokers make an effort to deliver accurate information, but buyers should independently verify any information on which they will rely in a transaction. All properties are subject to prior sale, change or withdrawal. Neither Briggs American Homes | Real Broker, LLC nor any listing broker shall be responsible for any typographical errors, misinformation, or misprints, and they shall be held totally harmless from any damages arising from reliance upon this data. This data is provided exclusively for consumers' personal, non-commercial use and may not be used for any purpose other than to identify prospective properties they may be interested in purchasing. © 2026 Canopy MLS.

“Listings courtesy of Canopy MLS as distributed by MLS GRID

Some IDX listings have been excluded from this website.

Digital Millennium Copyright Act
 
https://bt-photos.global.ssl.fastly.net/cmls/1280_boomver_2_4414833-1.jpg https://bt-photos.global.ssl.fastly.net/cmls/1280_boomver_2_4414833-1.jpg https://bt-photos.global.ssl.fastly.net/cmls/1280_boomver_2_4414833-1.jpg
Logo
Briggs American Homes | Real Broker, LLC
5960 Fairview Rd. Suite 300
Charlotte NC, 28210
Offered by Savvy + Co Real Estate: 704-330-8326. Copyright 2026 Canopy MLS. All rights reserved.