




Skip To Content

10542 Sweethaven Lane

Harrisburg, NC 28075
  • $850,000
  • STATUS: Active
  • ON SITE: 59 Days
  • ID#: 4412565
UPDATED: 24 min ago
$850,000
  • 4
    BEDS
  • 0.39
    ACRES
  • 4
    BATHS
  • 1
    1/2 BATHS
  • 4,258
    SQFT
  • $200
    $/SQFT
Neighborhood:
Type:
Single-Family Home
Built:
2022
County:
Area:

School Information

Elementary School:
Middle School:
High School:
Offered by Vision Group Realty LLC: 704-995-3788. Copyright 2026 Canopy MLS. All rights reserved.

Description

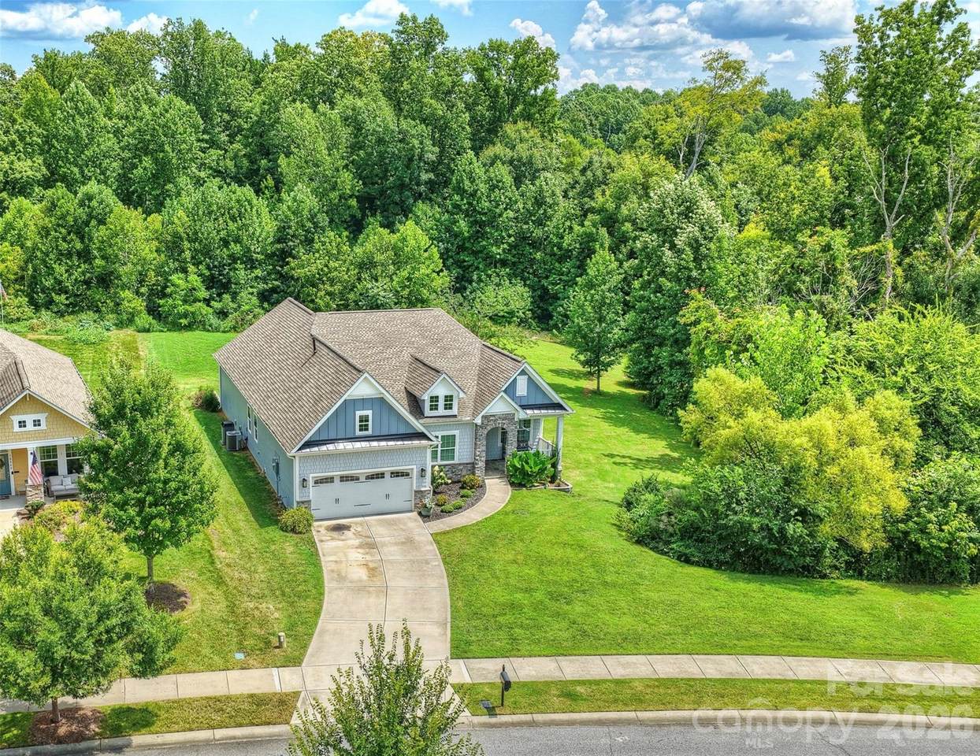
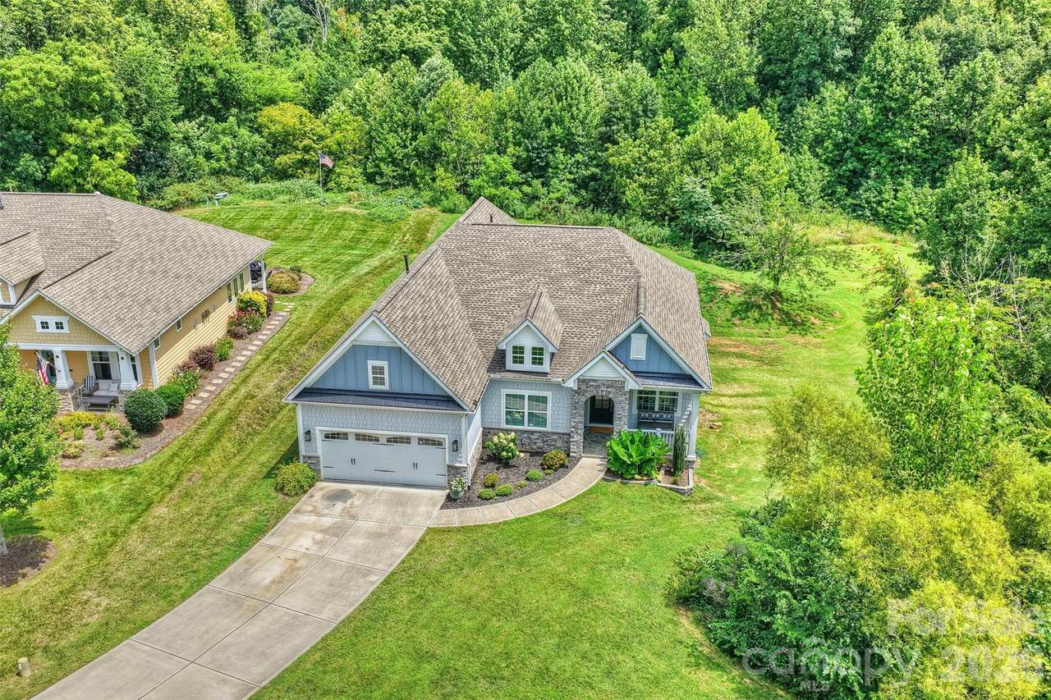
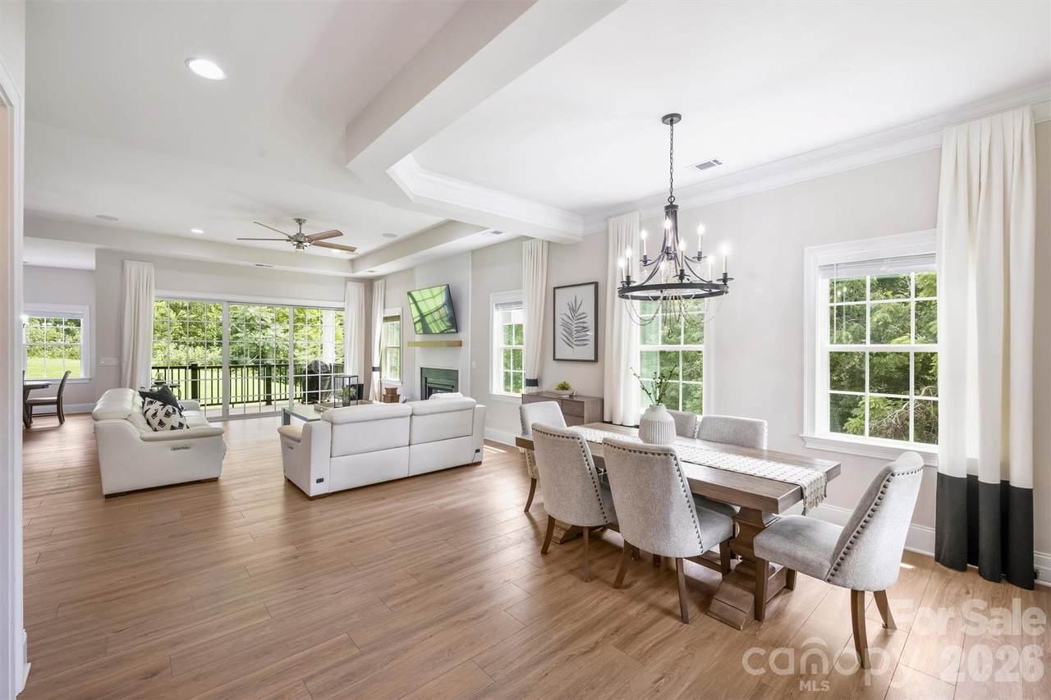
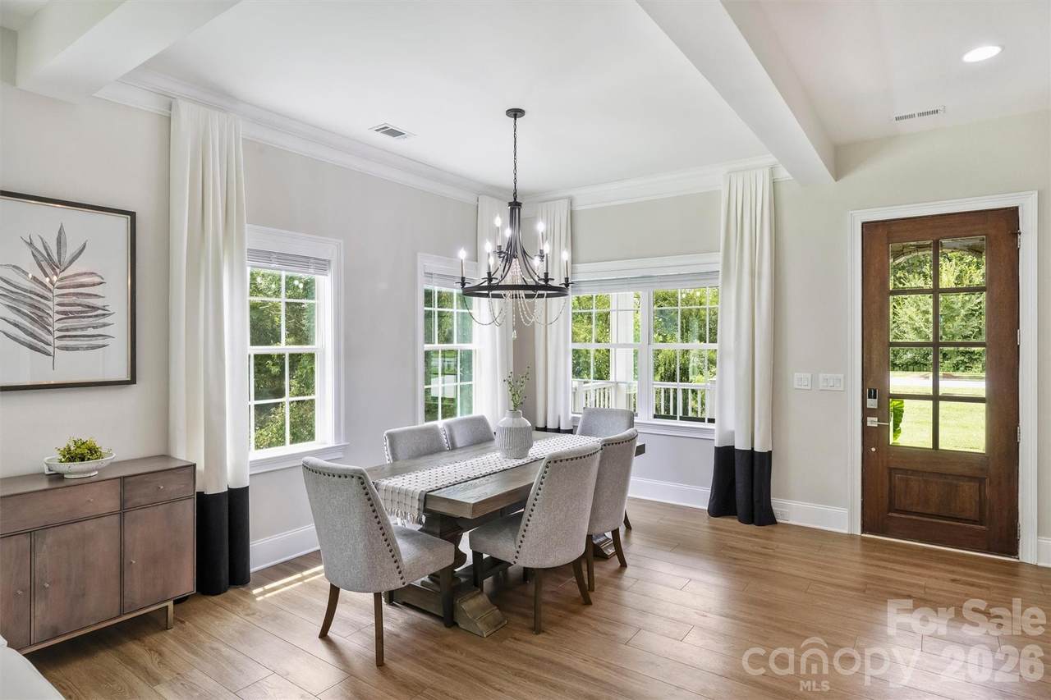
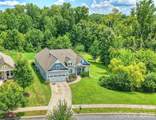
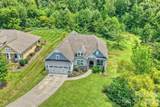
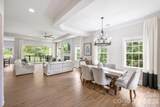
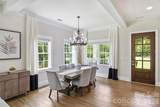
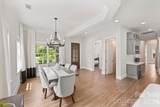
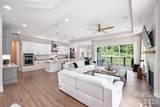
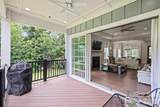
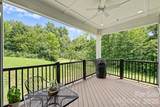
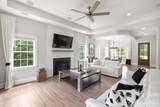
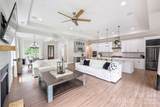
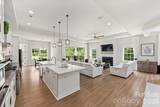
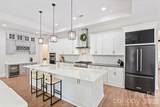
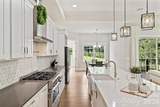
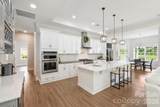
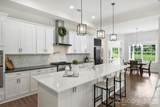
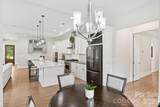
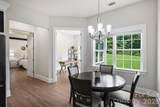
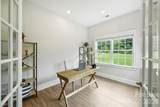
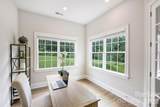
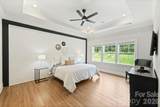
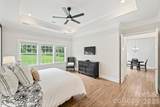
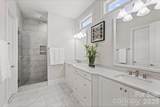
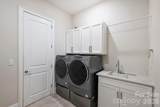
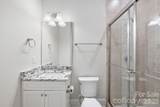
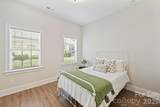
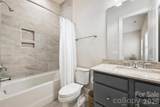
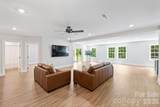
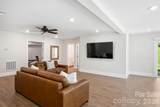
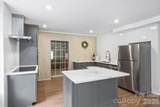
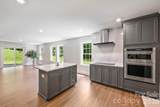
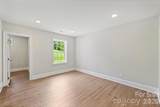
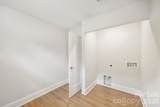
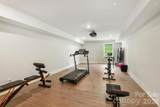
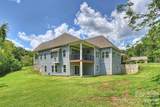
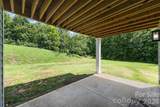
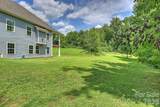
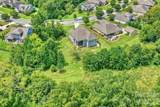
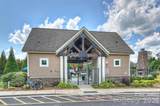
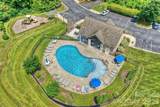
Highly desired Hawthorne! Privacy abounds this FULLY FINISHED BASEMENT WITH FULL KITCHEN + FLEXIBLE SECONDARY LIVING SPACE! This beautifully maintained home offers exceptional flexibility with over 4,250 sq ft of finished space on a .39-acre lot. The finished lower level provides versatile options for multigenerational living, guests, entertaining, home office space, or additional living accommodations, with a full kitchen, spacious living area, and additional bonus/bedroom space with attached laundry and walk-in closet. Open main-level floor plan features beautiful hardwood flooring throughout and an abundance of windows filling the home with natural light. Chef’s kitchen boasts quartz countertops, large island, gas range, stainless steel appliances, and a custom bar with beverage refrigerator. Spacious great room centers around a gas fireplace with built-in ceiling speakers, with glass doors opening to a deck overlooking a peaceful, private backyard. Oversized main-level primary suite includes a spa-like bath with large tiled shower, dual-sink vanity, and spacious walk-in closet with direct access to the laundry room. Two additional main-level bedrooms each offer private en-suite baths. The finished basement adds exceptional flexibility with a full kitchen, additional living/entertaining space, and spacious bonus/bedroom area with attached laundry and walk-in closet. Two-car garage. Neighborhood amenities include clubhouse, pool and playground. Ideally located near I-485, top-rated schools, shopping, and restaurants.

Monthly Payment Calculator


MLS Grid logo Based on information submitted to the MLS GRID as of 2026-10-11T10:33:39.817 UTC. All data is obtained from various sources and may not have been verified by broker or MLS GRID. Supplied Open House Information is subject to change without notice. All information should be independently reviewed and verified for accuracy. Properties may or may not be listed by the office/agent presenting the information.The data relating to real estate on this Web site derive in part from the Canopy MLS IDX program. Brokers make an effort to deliver accurate information, but buyers should independently verify any information on which they will rely in a transaction. All properties are subject to prior sale, change or withdrawal. Neither Briggs American Homes | Real Broker, LLC nor any listing broker shall be responsible for any typographical errors, misinformation, or misprints, and they shall be held totally harmless from any damages arising from reliance upon this data. This data is provided exclusively for consumers' personal, non-commercial use and may not be used for any purpose other than to identify prospective properties they may be interested in purchasing. © 2026 Canopy MLS.

“Listings courtesy of Canopy MLS as distributed by MLS GRID

Some IDX listings have been excluded from this website.

Digital Millennium Copyright Act
www.briggsamerican.com/homes/180065604
Print Image

10542 Sweethaven Lane Harrisburg, NC 28075

  • Price: $850,000
  • Status: Active
  • On Site: 59 Days
  • Updated: 24 min ago
  • ID#: 4412565
4
Beds
4
Baths
1
½ Baths
0.39
Acres
4,258
SQFT
$200
$/SQFT
2022
Built
Neighborhood:
Hawthorne
County:
Cabarrus
Area:
Harrisburg
Elementary School:
Hickory Ridge
Middle School:
Hickory Ridge
High School:
Hickory Ridge
Property Description
Highly desired Hawthorne! Privacy abounds this FULLY FINISHED BASEMENT WITH FULL KITCHEN + FLEXIBLE SECONDARY LIVING SPACE! This beautifully maintained home offers exceptional flexibility with over 4,250 sq ft of finished space on a .39-acre lot. The finished lower level provides versatile options for multigenerational living, guests, entertaining, home office space, or additional living accommodations, with a full kitchen, spacious living area, and additional bonus/bedroom space with attached laundry and walk-in closet. Open main-level floor plan features beautiful hardwood flooring throughout and an abundance of windows filling the home with natural light. Chef’s kitchen boasts quartz countertops, large island, gas range, stainless steel appliances, and a custom bar with beverage refrigerator. Spacious great room centers around a gas fireplace with built-in ceiling speakers, with glass doors opening to a deck overlooking a peaceful, private backyard. Oversized main-level primary suite includes a spa-like bath with large tiled shower, dual-sink vanity, and spacious walk-in closet with direct access to the laundry room. Two additional main-level bedrooms each offer private en-suite baths. The finished basement adds exceptional flexibility with a full kitchen, additional living/entertaining space, and spacious bonus/bedroom area with attached laundry and walk-in closet. Two-car garage. Neighborhood amenities include clubhouse, pool and playground. Ideally located near I-485, top-rated schools, shopping, and restaurants.
Exterior Features

Architectural Style Transitional Carport YN No Construction Materials Fiber CementStone Construction Type Site Built Foundation Details Basement Garage Square Footage 462 Garage YN Yes Levels One Lot Features Flood Plain/Bottom LandPrivateWooded Main Level Garage YN Yes Parking Features DrivewayAttached GarageGarage Door OpenerGarage Faces Front Patio And Porch Features CoveredDeckFront PorchPatio Road Responsibility Publicly Maintained Road Road Surface Type ConcretePaved Roof Architectural Shingle Window Features Insulated Window(s)Window Treatments

Interior Features

Above Grade Finished Area 2390 Appliances Bar FridgeConvection OvenDishwasherDisposalElectric CooktopElectric OvenExhaust HoodGas RangeGas Water HeaterMicrowaveRefrigeratorSelf Cleaning OvenWall Oven Basement DaylightExterior EntryFinishedInterior EntryStorage SpaceSump PumpWalk-Out Access Basement YN Yes Below Grade Finished Area 1868 Cooling Ceiling Fan(s)Central AirElectricMulti Units Door Features Insulated Door(s)Sliding DoorsStorm Door(s) Fireplace Features Gas LogLiving Room Fireplace YN Yes Flooring LaminateTile Garage Spaces 2 Heating ElectricForced AirHeat PumpNatural Gas Interior Features Breakfast BarCable PrewireDrop ZoneKitchen IslandOpen FloorplanPantryStorageWalk-In Closet(s)Walk-In Pantry Laundry Features In BasementLaundry RoomMain LevelMultiple Locations Lower Square Feet 0 Main Square Feet 2390 Rooms Main (Kitchen) Main (Dining Room) Main (Living Room) Main (Breakfast) Main (Office) Main (Primary Bedroom) Main (Bathroom-Full) Main (Laundry) Main (Bedroom(s)) Main (Bathroom-Full) Main (Bedroom(s)) Main (Bathroom-Full) Basement (Living Room) Basement (2nd Kitchen) Main (Mud) Main (Bathroom-Half) Basement (Dining Area) Basement (2nd Primary) Basement (Bathroom-Full) Basement (Laundry) Basement (Bonus Room) Sq Ft Unheated Basement 522 Sq Ft Unheated Total 522 Sq Ft Upper 0 Third Square Feet 0

Property Features

Additional Parcels YN False Association Annual Expense 1056.00 Association Fee 264 Association Fee Frequency Quarterly Association Name Hawthorne at Harrisburg HOA Association YN Yes Assumable YN No Auction YN No CCRSubject To Yes City Taxes Paid To Harrisburg Community Features ClubhouseOutdoor PoolPicnic AreaPlayground Construction Status Completed Hoa Subject To Required HOASubject To Dues Mandatory Listing Terms CashConventional Lot Size Dimensions 166x136x160x85 New Construction YN No Property Sub Type Single Family Residence Restrictions Architectural ReviewSubdivision Senior Community YN No Sewer Public Sewer Special Listing Conditions None Utilities Electricity ConnectedNatural Gas Water Source City


MLS Grid logo Based on information submitted to the MLS GRID as of 2026-10-11T10:33:39.817 UTC. All data is obtained from various sources and may not have been verified by broker or MLS GRID. Supplied Open House Information is subject to change without notice. All information should be independently reviewed and verified for accuracy. Properties may or may not be listed by the office/agent presenting the information.The data relating to real estate on this Web site derive in part from the Canopy MLS IDX program. Brokers make an effort to deliver accurate information, but buyers should independently verify any information on which they will rely in a transaction. All properties are subject to prior sale, change or withdrawal. Neither Briggs American Homes | Real Broker, LLC nor any listing broker shall be responsible for any typographical errors, misinformation, or misprints, and they shall be held totally harmless from any damages arising from reliance upon this data. This data is provided exclusively for consumers' personal, non-commercial use and may not be used for any purpose other than to identify prospective properties they may be interested in purchasing. © 2026 Canopy MLS.

“Listings courtesy of Canopy MLS as distributed by MLS GRID

Some IDX listings have been excluded from this website.

Digital Millennium Copyright Act
 
https://bt-photos.global.ssl.fastly.net/cmls/1280_boomver_1_4412565-1.jpg https://bt-photos.global.ssl.fastly.net/cmls/1280_boomver_1_4412565-1.jpg https://bt-photos.global.ssl.fastly.net/cmls/1280_boomver_1_4412565-1.jpg
Logo
Briggs American Homes | Real Broker, LLC
5960 Fairview Rd. Suite 300
Charlotte NC, 28210
Offered by Vision Group Realty LLC: 704-995-3788. Copyright 2026 Canopy MLS. All rights reserved.