





Description
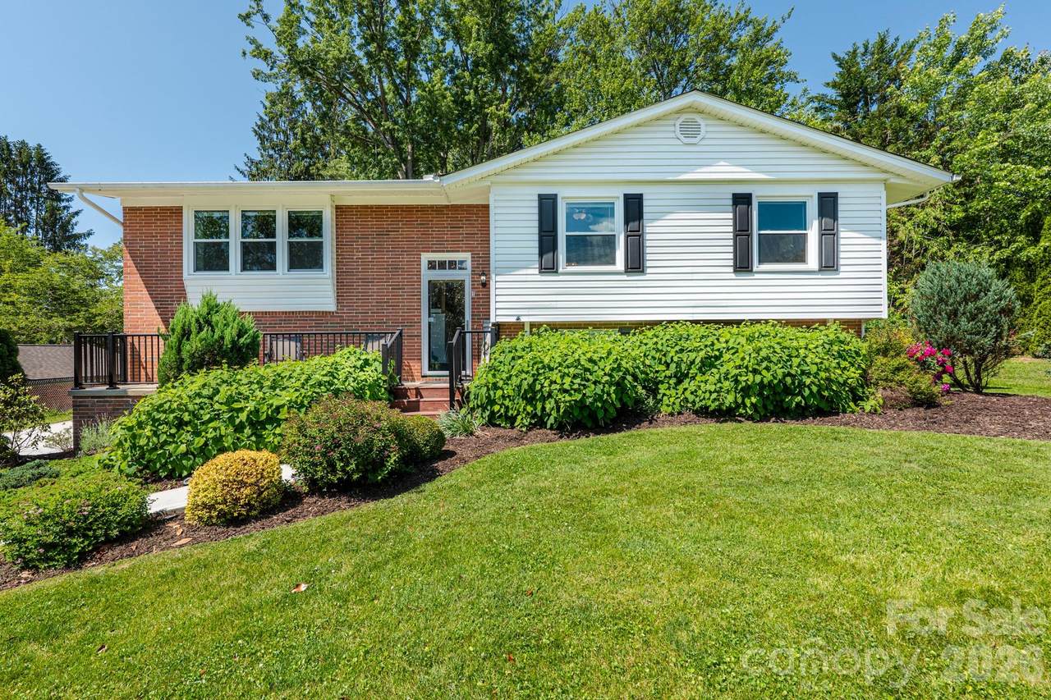
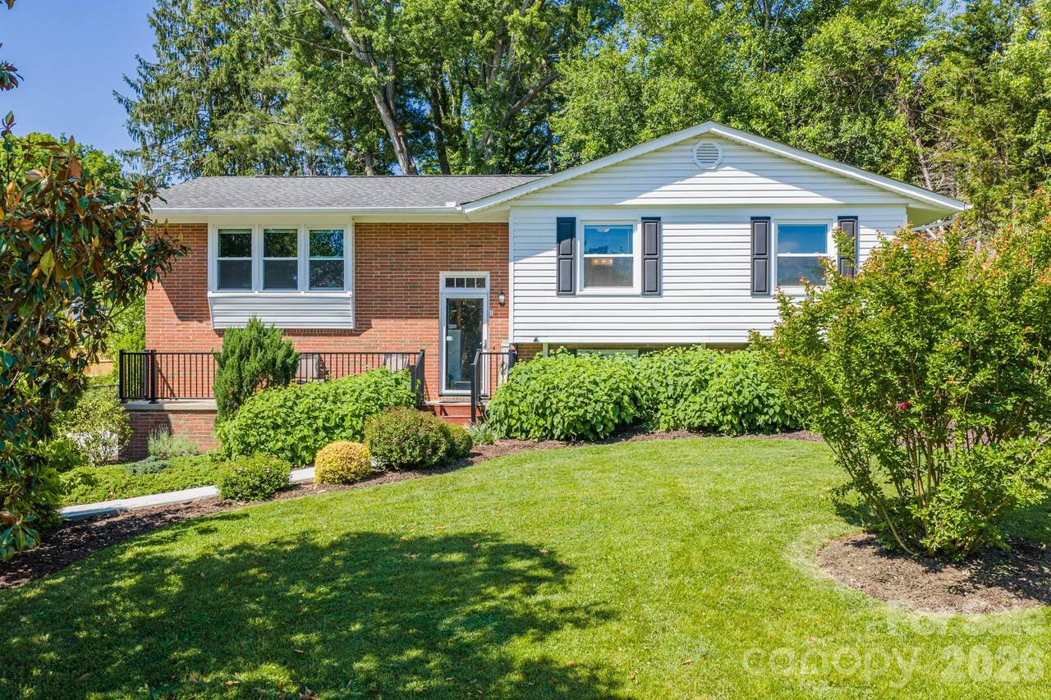
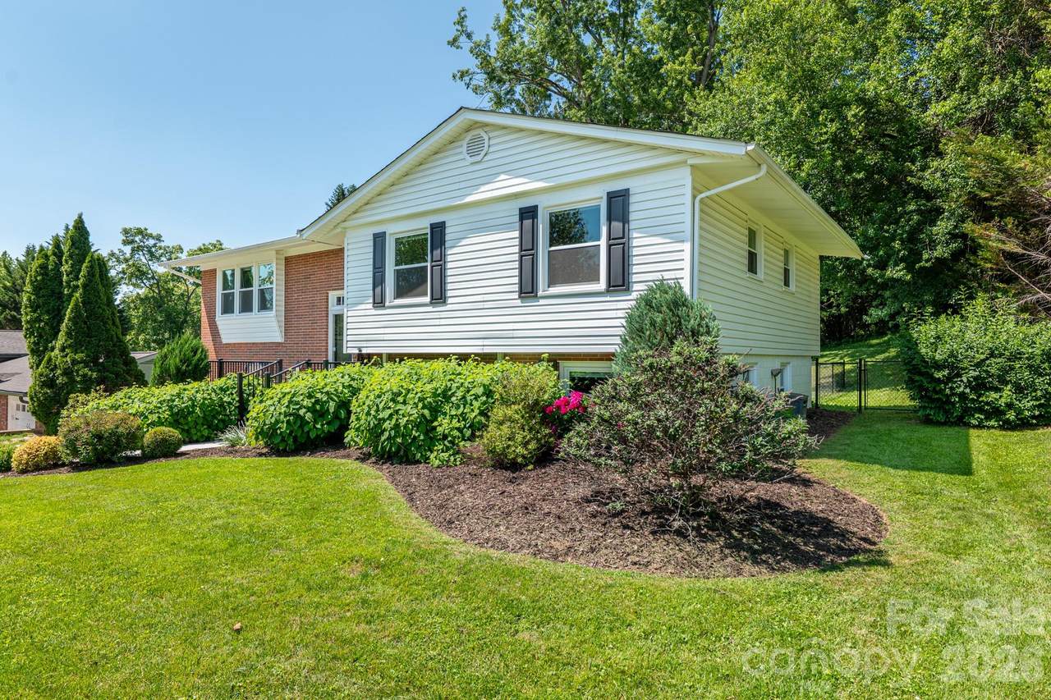
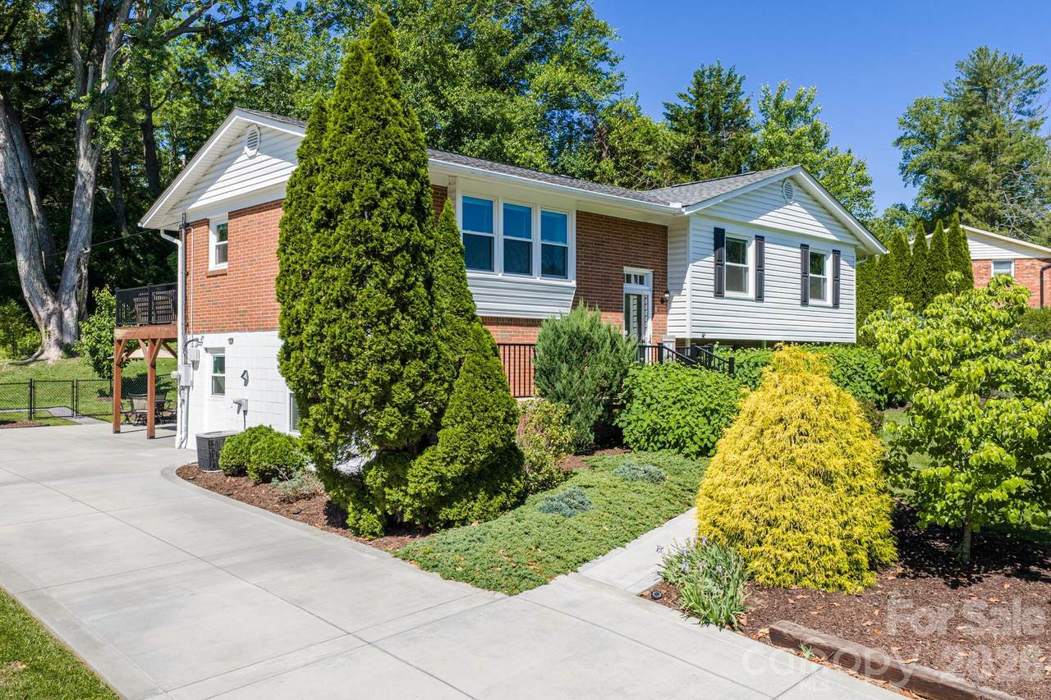
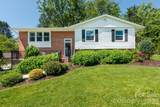
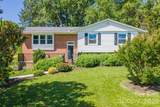
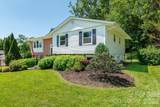
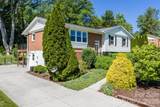
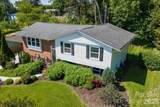
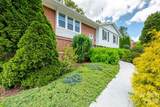
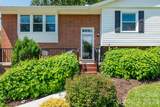
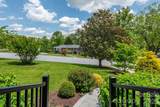
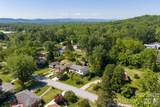
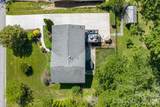
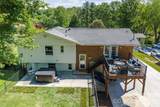
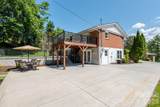
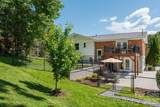
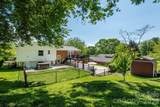
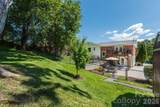
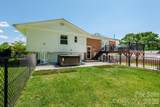
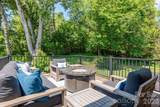
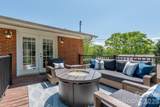
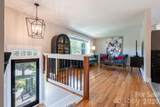
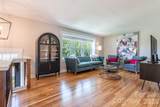
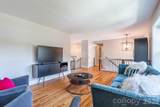
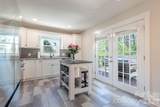
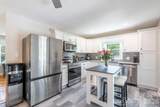
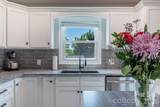
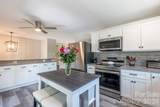
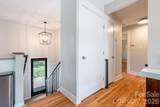
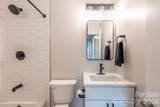
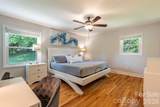
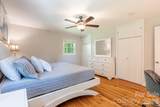
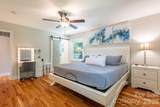
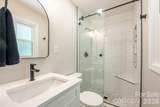
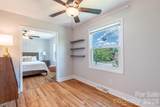
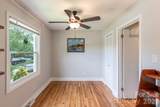
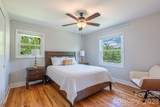
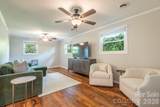
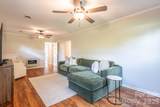
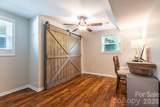
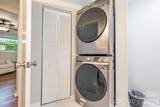
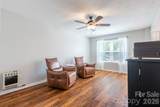
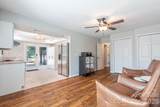
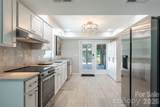
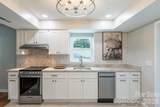
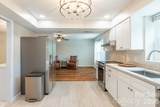
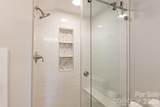
Welcome to 11 Summit Drive, a beautifully renovated home offering generous living space, exceptional flexibility, and a peaceful natural setting in an established Arden neighborhood with no HOA. Mature trees, abundant natural light, and thoughtful improvements throughout create a home that feels private and inviting while remaining just minutes from everyday conveniences. A tremendous amount of work and care has gone into this property. Recent improvements include renovations to all four bathrooms, an updated lower-level kitchen, fresh interior and exterior paint, a new driveway, new retaining wall, fenced yard, new deck with luxury railing, and new Window World windows. The main level features a spacious kitchen with ample cabinetry and storage, flowing into comfortable living and sitting areas filled with natural light. The primary bedroom includes a private full bath, while a guest bedroom, office, and additional full hall bath provide plenty of space for everyday living, working from home, and hosting guests. The lower level offers incredible versatility with a private entrance and an updated kitchen area complete with a sink, dishwasher, oven, and laundry area. A separate living room, bedroom, full bathroom, and second washer and dryer create a highly functional second living space—ideal for extended family, guests, a private home office, or potential income-producing opportunities. Outside, enjoy mature landscaping, established trees, a spacious deck, and a fenced yard perfect for pets. One of the property's most enjoyable features is its connection to nature. Spend mornings listening to the birds and watching squirrels and other local wildlife from your own backyard, creating a sense of tranquility that can be hard to find so close to town. Conveniently located near Whole Foods, Publix, shopping, dining, public transportation, and the many amenities of Arden and South Asheville, this home offers a wonderful combination of space, flexibility, convenience, and natural beauty. Pre-home inspection and an expansive list of improvements available upon request. Agent-owned property. Owner occupied; 24-hour notice required for showings. 11 Summit Drive is ready for its next owner to enjoy the many improvements, versatile spaces, and natural surroundings that make this property feel like home.
-
4BEDS
-
0.35ACRES
-
4BATHS
-
01/2 BATHS
-
2,441SQFT
-
$252$/SQFT
School Information
Description
Welcome to 11 Summit Drive, a beautifully renovated home offering generous living space, exceptional flexibility, and a peaceful natural setting in an established Arden neighborhood with no HOA. Mature trees, abundant natural light, and thoughtful improvements throughout create a home that feels private and inviting while remaining just minutes from everyday conveniences. A tremendous amount of work and care has gone into this property. Recent improvements include renovations to all four bathrooms, an updated lower-level kitchen, fresh interior and exterior paint, a new driveway, new retaining wall, fenced yard, new deck with luxury railing, and new Window World windows. The main level features a spacious kitchen with ample cabinetry and storage, flowing into comfortable living and sitting areas filled with natural light. The primary bedroom includes a private full bath, while a guest bedroom, office, and additional full hall bath provide plenty of space for everyday living, working from home, and hosting guests. The lower level offers incredible versatility with a private entrance and an updated kitchen area complete with a sink, dishwasher, oven, and laundry area. A separate living room, bedroom, full bathroom, and second washer and dryer create a highly functional second living space—ideal for extended family, guests, a private home office, or potential income-producing opportunities. Outside, enjoy mature landscaping, established trees, a spacious deck, and a fenced yard perfect for pets. One of the property's most enjoyable features is its connection to nature. Spend mornings listening to the birds and watching squirrels and other local wildlife from your own backyard, creating a sense of tranquility that can be hard to find so close to town. Conveniently located near Whole Foods, Publix, shopping, dining, public transportation, and the many amenities of Arden and South Asheville, this home offers a wonderful combination of space, flexibility, convenience, and natural beauty. Pre-home inspection and an expansive list of improvements available upon request. Agent-owned property. Owner occupied; 24-hour notice required for showings. 11 Summit Drive is ready for its next owner to enjoy the many improvements, versatile spaces, and natural surroundings that make this property feel like home.
 Based on information submitted to the MLS GRID as of 2026-10-12T17:33:54.407 UTC. All data is obtained from various sources and may not have been verified by broker or MLS GRID. Supplied Open House Information is subject to change without notice. All information should be independently reviewed and verified for accuracy. Properties may or may not be listed by the office/agent presenting the information.The data relating to real estate on this Web site derive in part from the Canopy MLS IDX program. Brokers make an effort to deliver accurate information, but buyers should independently verify any information on which they will rely in a transaction. All properties are subject to prior sale, change or withdrawal. Neither Briggs American Homes | Real Broker, LLC nor any listing broker shall be responsible for any typographical errors, misinformation, or misprints, and they shall be held totally harmless from any damages arising from reliance upon this data. This data is provided exclusively for consumers' personal, non-commercial use and may not be used for any purpose other than to identify prospective properties they may be interested in purchasing. © 2026 Canopy MLS.
“Listings courtesy of Canopy MLS as distributed by MLS GRID
Some IDX listings have been excluded from this website.
Digital Millennium Copyright Act