


Description
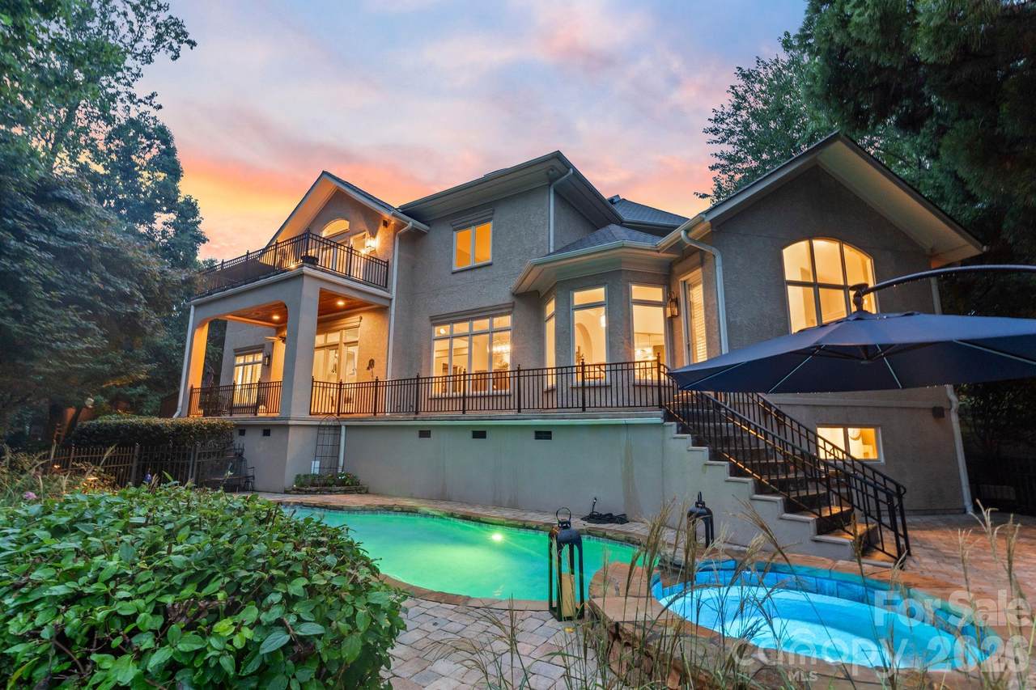
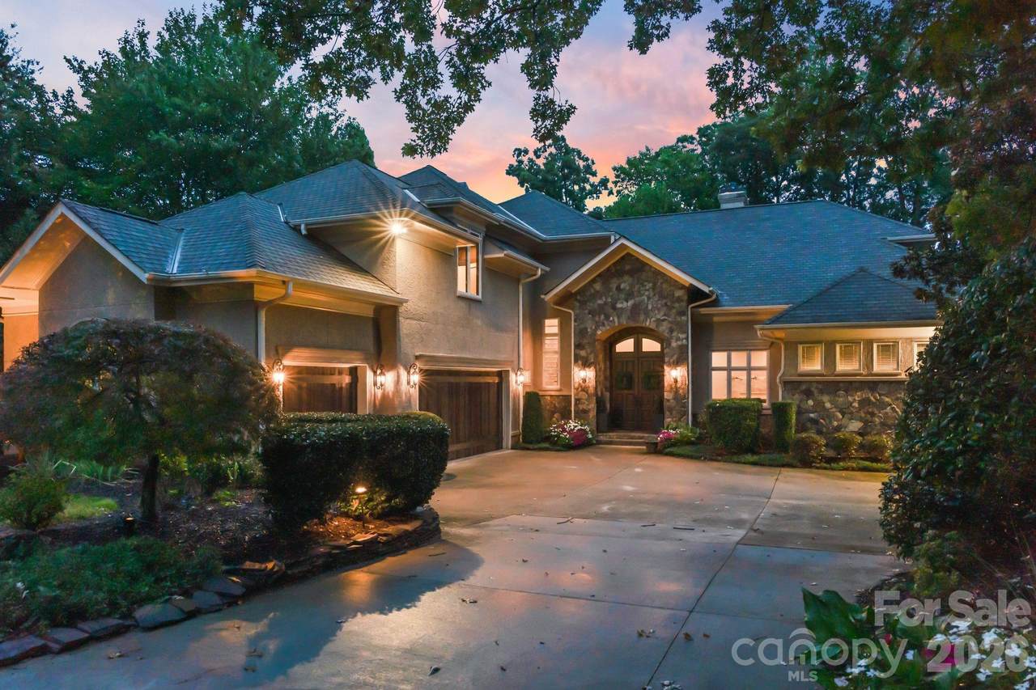
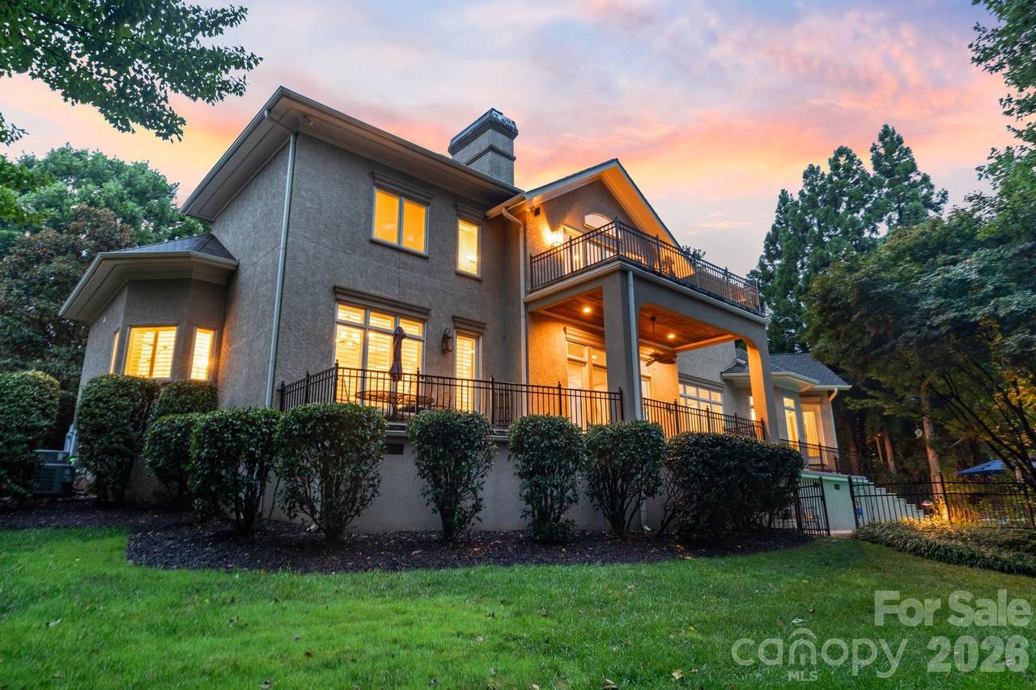
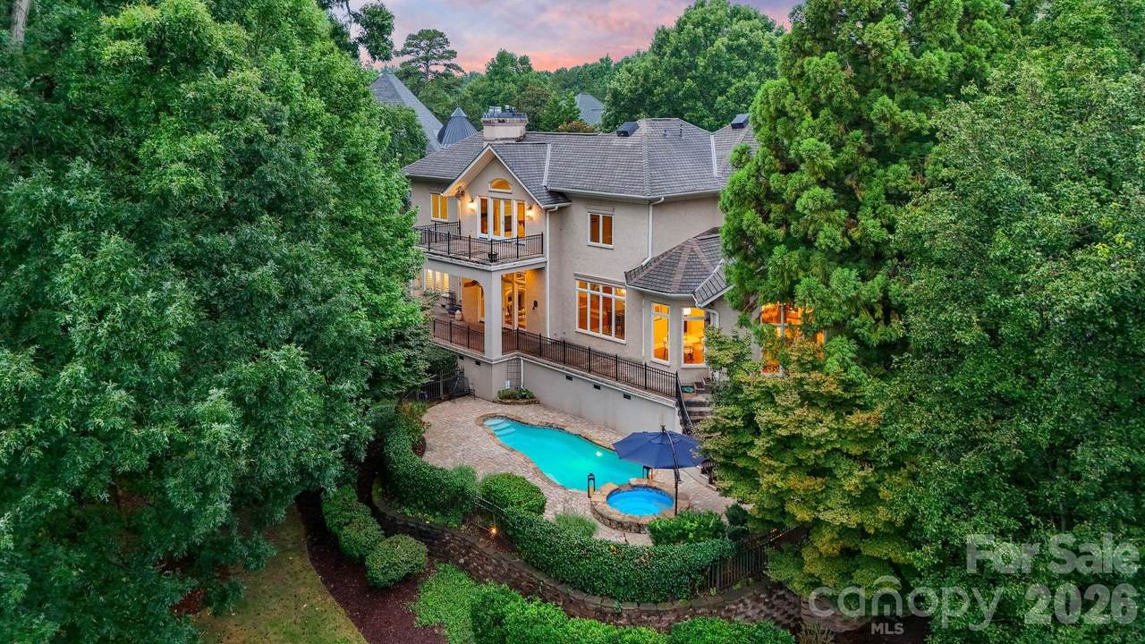
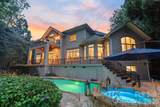
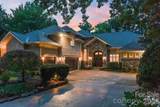
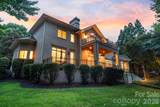
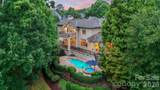
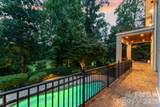
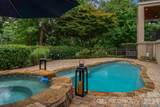
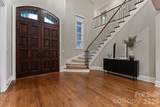
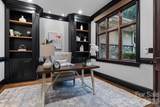
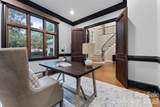
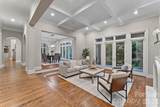
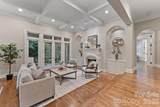
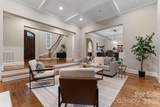
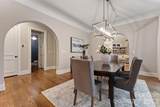
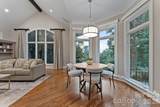
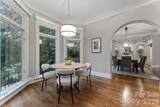
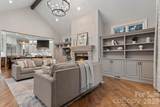
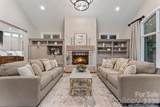
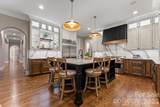
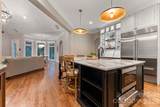
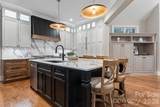
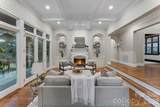
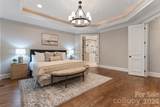
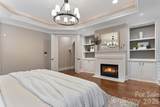
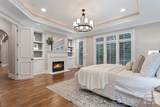
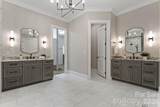
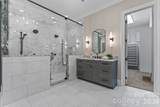
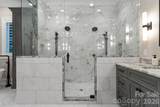
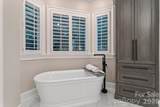
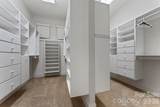
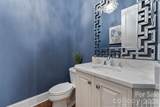
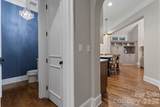
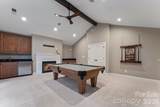
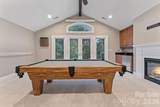
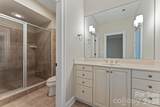
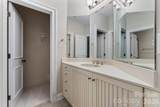
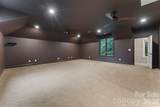
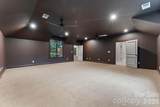
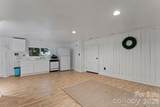
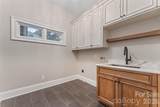
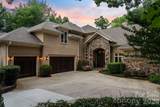
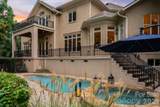
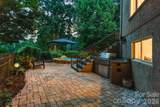
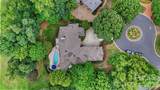
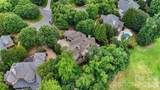
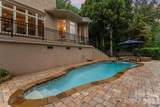
Absolutely stunning Simonini built home with custom touches and updates throughout. Designed by Christopher Phelps and set at the end of a private cul de sac in Ballantyne Country Club, it sits on a half acre overlooking the 13th fairway of the Rees Jones designed course, with the Ballantyne skyline rising in the distance as a backdrop. Elegant, quiet, and impossible to replicate. The exterior sets the tone: stone and stucco, mature professional landscaping on multi zone irrigation, and a 3 car side load garage with stained wood doors. Handmade mahogany double doors open into a two story foyer where a curved staircase wraps beneath a 36 light Swarovski crystal chandelier, hung on an electrical lift system for easy maintenance. The main level was built for both everyday living and holding a room. Hardwood floors run throughout. Ceilings are high, several coffered, and doors are solid 8 foot. Custom millwork, motorized blinds, and multi zone built in speakers appear throughout, and windows on nearly every wall keep the entire floor bright. A formal dining room and sunken living room with fireplace flank the entry. The kitchen was recently rebuilt with quartzite counters, an oversized island with a seating inlet, custom cabinetry with display uppers, pendant lighting, and a walk in pantry. The appliance package is serious, including a 48 inch six burner gas range with double oven under a custom vented hood, a Sub Zero refrigerator, and a warming drawer. The primary suite sits on the main floor, recently refinished with matching hardwoods, a trey ceiling with cove lighting, plantation shutters, and a gas fireplace framed by built ins. Its remodeled bath is genuinely spa like, with dual vanities, leathered granite, a herringbone tile walk in shower with niches and benches, and a walk in closet fitted with custom shelving. Main floor laundry, also recently remodeled, includes a utility sink. Upstairs, three additional bedrooms include two connected by a Jack and Jill bath with tub and shower. The bonus room is the one everyone claims first, with a beverage fridge, sink, fireplace, and its own balcony. A huge walk in attic supplements storage that was already generous, and a whole home inline self cleaning water filtration system serves the entire house. Out back, the property earns its price. A heated saltwater PebbleTec pool and spa with waterfall feature sits inside a brick paver surround, alongside a covered veranda, a plumbed gas grill station, a fully fenced yard, and room to seat a crowd. Poolside sits the cabana, already finished with a sink, dishwasher, water resistant flooring, powder room, and dedicated pool storage. Add a full bath and it becomes a private in law suite, guest quarters, or a home office with its own entrance. The HOA covers trail access, playground, basketball court, dog park, and 24 hour security. Ballantyne Country Club membership is optional and opens up golf, swim, tennis, fitness, and dining. Schools, The Bowl at Ballantyne, and Uptown are all an easy drive.
-
4BEDS
-
0.51ACRES
-
3BATHS
-
31/2 BATHS
-
5,360SQFT
-
$392$/SQFT
School Information
Description
Absolutely stunning Simonini built home with custom touches and updates throughout. Designed by Christopher Phelps and set at the end of a private cul de sac in Ballantyne Country Club, it sits on a half acre overlooking the 13th fairway of the Rees Jones designed course, with the Ballantyne skyline rising in the distance as a backdrop. Elegant, quiet, and impossible to replicate. The exterior sets the tone: stone and stucco, mature professional landscaping on multi zone irrigation, and a 3 car side load garage with stained wood doors. Handmade mahogany double doors open into a two story foyer where a curved staircase wraps beneath a 36 light Swarovski crystal chandelier, hung on an electrical lift system for easy maintenance. The main level was built for both everyday living and holding a room. Hardwood floors run throughout. Ceilings are high, several coffered, and doors are solid 8 foot. Custom millwork, motorized blinds, and multi zone built in speakers appear throughout, and windows on nearly every wall keep the entire floor bright. A formal dining room and sunken living room with fireplace flank the entry. The kitchen was recently rebuilt with quartzite counters, an oversized island with a seating inlet, custom cabinetry with display uppers, pendant lighting, and a walk in pantry. The appliance package is serious, including a 48 inch six burner gas range with double oven under a custom vented hood, a Sub Zero refrigerator, and a warming drawer. The primary suite sits on the main floor, recently refinished with matching hardwoods, a trey ceiling with cove lighting, plantation shutters, and a gas fireplace framed by built ins. Its remodeled bath is genuinely spa like, with dual vanities, leathered granite, a herringbone tile walk in shower with niches and benches, and a walk in closet fitted with custom shelving. Main floor laundry, also recently remodeled, includes a utility sink. Upstairs, three additional bedrooms include two connected by a Jack and Jill bath with tub and shower. The bonus room is the one everyone claims first, with a beverage fridge, sink, fireplace, and its own balcony. A huge walk in attic supplements storage that was already generous, and a whole home inline self cleaning water filtration system serves the entire house. Out back, the property earns its price. A heated saltwater PebbleTec pool and spa with waterfall feature sits inside a brick paver surround, alongside a covered veranda, a plumbed gas grill station, a fully fenced yard, and room to seat a crowd. Poolside sits the cabana, already finished with a sink, dishwasher, water resistant flooring, powder room, and dedicated pool storage. Add a full bath and it becomes a private in law suite, guest quarters, or a home office with its own entrance. The HOA covers trail access, playground, basketball court, dog park, and 24 hour security. Ballantyne Country Club membership is optional and opens up golf, swim, tennis, fitness, and dining. Schools, The Bowl at Ballantyne, and Uptown are all an easy drive.
 Based on information submitted to the MLS GRID as of 2026-10-16T06:34:59.757 UTC. All data is obtained from various sources and may not have been verified by broker or MLS GRID. Supplied Open House Information is subject to change without notice. All information should be independently reviewed and verified for accuracy. Properties may or may not be listed by the office/agent presenting the information.The data relating to real estate on this Web site derive in part from the Canopy MLS IDX program. Brokers make an effort to deliver accurate information, but buyers should independently verify any information on which they will rely in a transaction. All properties are subject to prior sale, change or withdrawal. Neither Briggs American Homes | Real Broker, LLC nor any listing broker shall be responsible for any typographical errors, misinformation, or misprints, and they shall be held totally harmless from any damages arising from reliance upon this data. This data is provided exclusively for consumers' personal, non-commercial use and may not be used for any purpose other than to identify prospective properties they may be interested in purchasing. © 2026 Canopy MLS.
“Listings courtesy of Canopy MLS as distributed by MLS GRID
Some IDX listings have been excluded from this website.
Digital Millennium Copyright Act