





Description
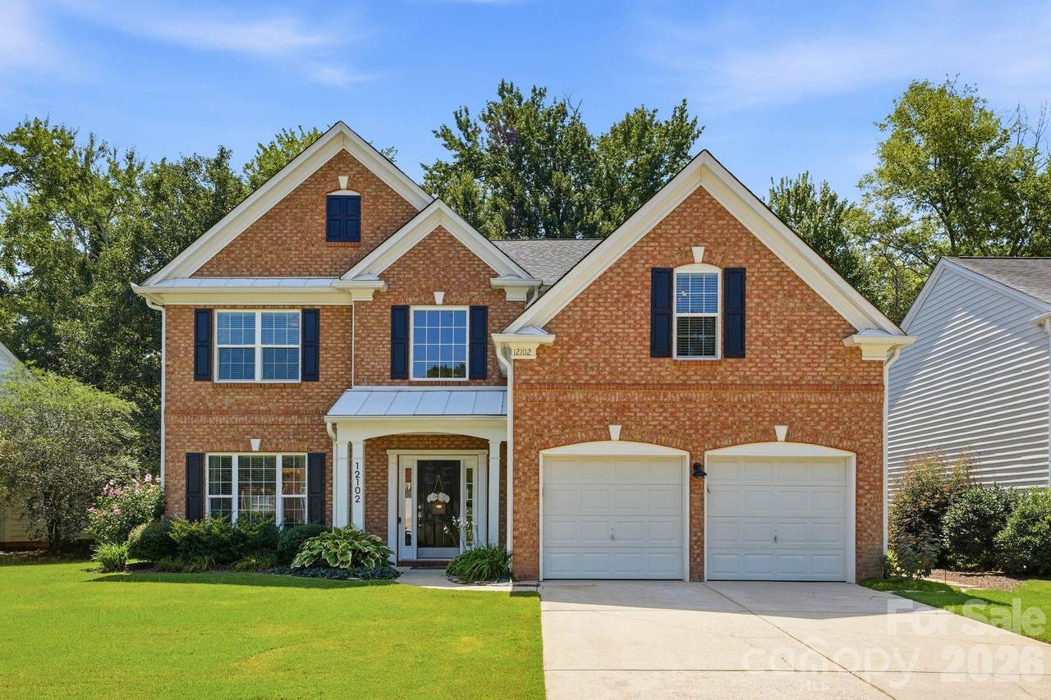
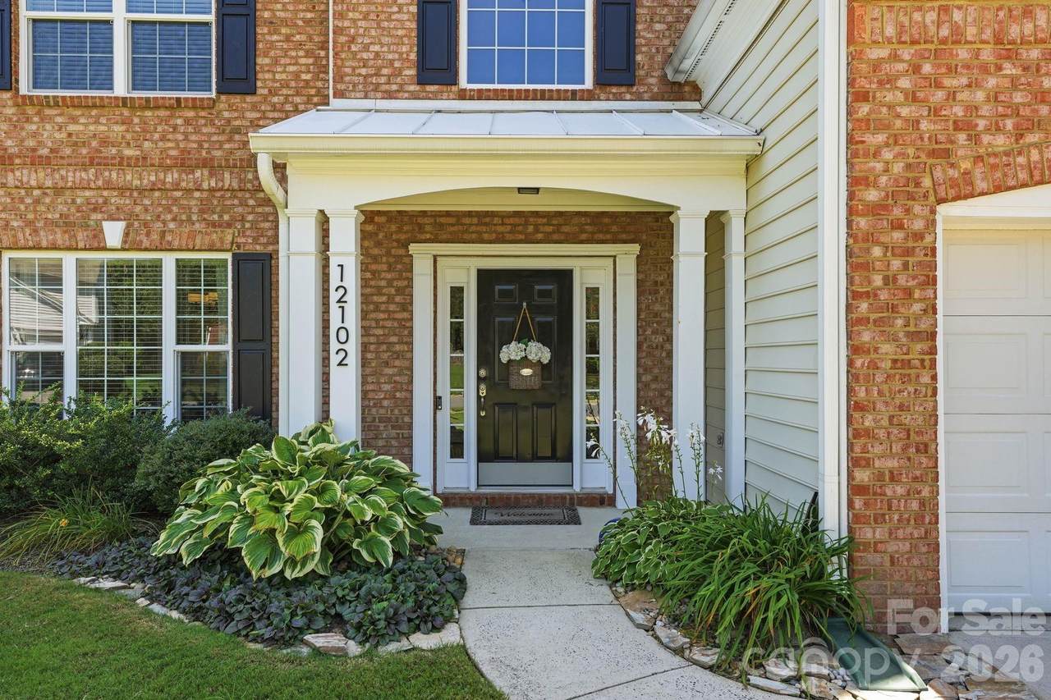
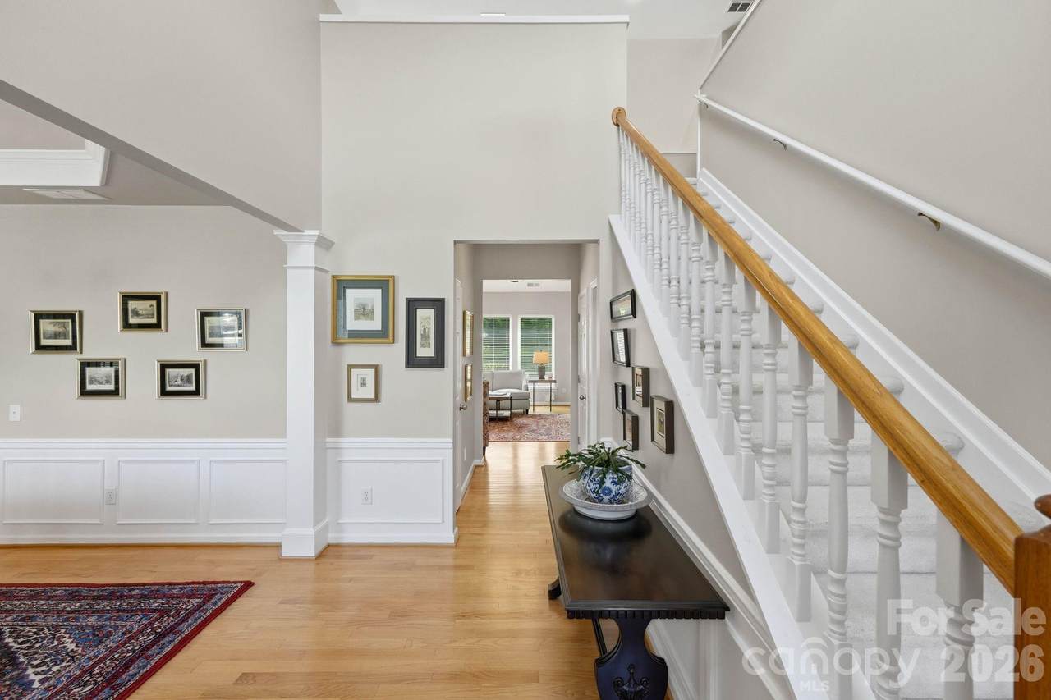
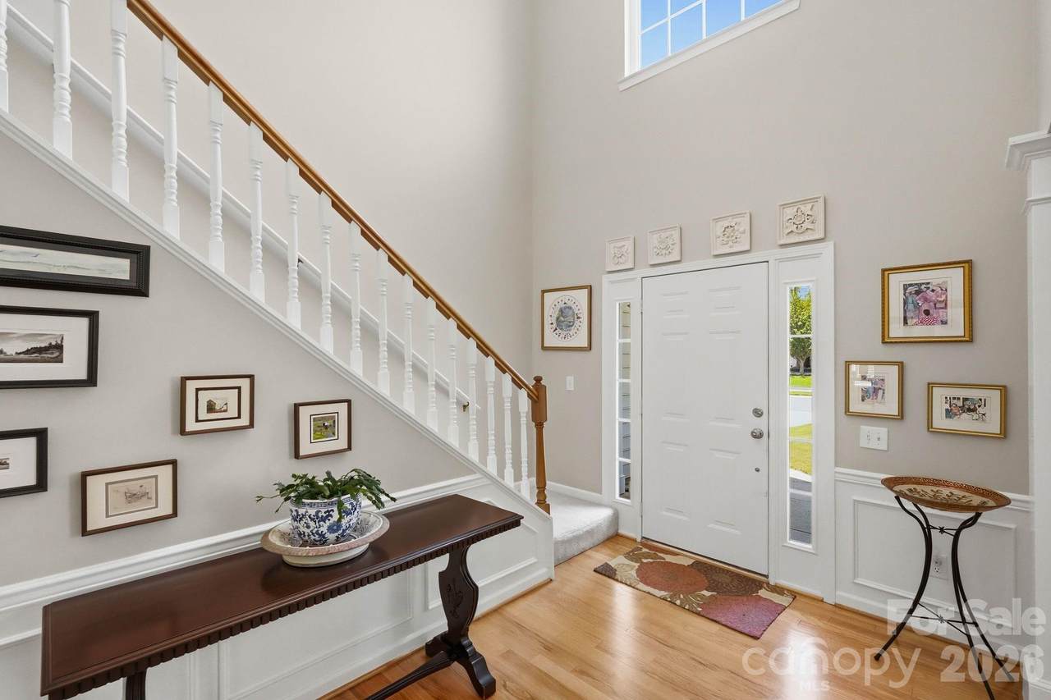
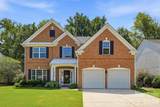
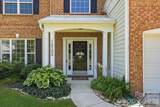
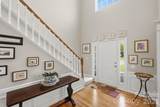
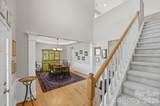
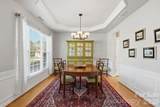
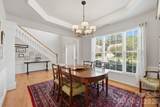
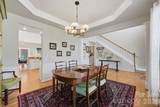
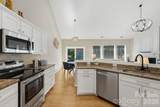
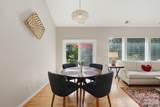
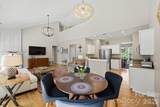
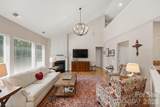
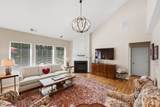
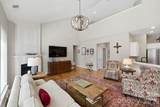
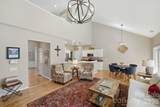
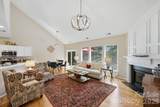
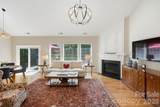
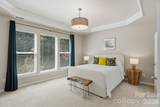
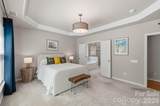
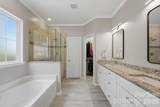
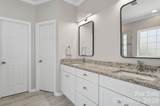
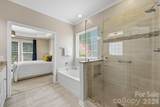
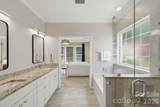
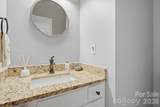
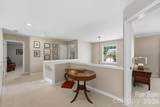
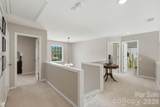
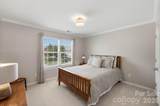
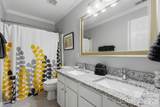
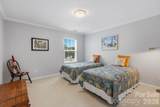
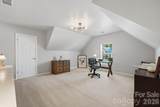
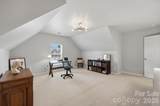
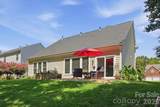
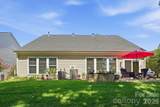
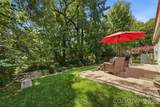
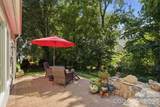
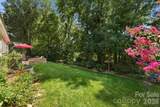
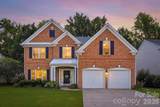
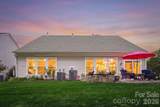
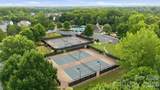
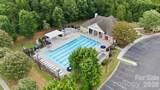
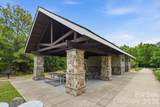
Main-Level Primary Suite in South Charlotte 28277 | Renovated Bath | Private Backyard & Creek | Reavencrest Community Amenities Discover the perfect blend of comfort, style, and convenience at 12102 Humboldt Drive in Reavencrest, one of South Charlotte’s sought-after neighborhoods. This beautifully maintained, one-owner home offers 4 bedrooms, 2.5 bathrooms, and approximately 2,380 square feet of thoughtfully designed living space, with timeless features, meaningful updates, and a setting that feels like a retreat from the everyday. - Main-Level Primary Suite: Enjoy the convenience of first-floor living with a spacious primary retreat and a renovated en-suite bath featuring updated cabinetry and fixtures, a soaking tub, separate tiled shower, private water closet, and generous walk-in closet. - Hardwood Floors & Turn-Key Appeal: Hardwood flooring throughout the main living areas and a home that has been lovingly maintained make settling in that much easier. - Flexible Upstairs Living: Three additional bedrooms and versatile space offer room for family, guests, a home office, or hobbies. - Private Outdoor Living: An extended patio overlooks mature trees and a peaceful creek, creating a beautiful backdrop for grilling, entertaining, or unwinding outdoors. - Community Amenities: Enjoy the neighborhood pool, clubhouse, tennis courts, playground, and upcoming pickleball courts. - Convenient South Charlotte Location: Minutes from Waverly, Blakeney, and Rea Farms for shopping, dining, entertainment, and everyday essentials. One of the standout features of this home is the main-level primary suite, offering the convenience and privacy of first-floor living without sacrificing space for family or guests. The renovated en-suite bath adds a thoughtful touch, while three additional bedrooms upstairs provide flexibility to fit your needs. Outside, the extended patio, mature trees, and peaceful creek create a natural setting to enjoy throughout the seasons. Pair that with neighborhood amenities and easy access to some of South Charlotte’s favorite shopping and dining destinations, and you have a home that balances everyday convenience with room to relax. If you’ve been searching for a South Charlotte home in ZIP code 28277 with a main-level primary suite, updated bathroom, private outdoor space, and neighborhood amenities, 12102 Humboldt Drive deserves a closer look.
-
4BEDS
-
0.19ACRES
-
2BATHS
-
11/2 BATHS
-
2,375SQFT
-
$269$/SQFT
School Information
Description
Main-Level Primary Suite in South Charlotte 28277 | Renovated Bath | Private Backyard & Creek | Reavencrest Community Amenities Discover the perfect blend of comfort, style, and convenience at 12102 Humboldt Drive in Reavencrest, one of South Charlotte’s sought-after neighborhoods. This beautifully maintained, one-owner home offers 4 bedrooms, 2.5 bathrooms, and approximately 2,380 square feet of thoughtfully designed living space, with timeless features, meaningful updates, and a setting that feels like a retreat from the everyday. - Main-Level Primary Suite: Enjoy the convenience of first-floor living with a spacious primary retreat and a renovated en-suite bath featuring updated cabinetry and fixtures, a soaking tub, separate tiled shower, private water closet, and generous walk-in closet. - Hardwood Floors & Turn-Key Appeal: Hardwood flooring throughout the main living areas and a home that has been lovingly maintained make settling in that much easier. - Flexible Upstairs Living: Three additional bedrooms and versatile space offer room for family, guests, a home office, or hobbies. - Private Outdoor Living: An extended patio overlooks mature trees and a peaceful creek, creating a beautiful backdrop for grilling, entertaining, or unwinding outdoors. - Community Amenities: Enjoy the neighborhood pool, clubhouse, tennis courts, playground, and upcoming pickleball courts. - Convenient South Charlotte Location: Minutes from Waverly, Blakeney, and Rea Farms for shopping, dining, entertainment, and everyday essentials. One of the standout features of this home is the main-level primary suite, offering the convenience and privacy of first-floor living without sacrificing space for family or guests. The renovated en-suite bath adds a thoughtful touch, while three additional bedrooms upstairs provide flexibility to fit your needs. Outside, the extended patio, mature trees, and peaceful creek create a natural setting to enjoy throughout the seasons. Pair that with neighborhood amenities and easy access to some of South Charlotte’s favorite shopping and dining destinations, and you have a home that balances everyday convenience with room to relax. If you’ve been searching for a South Charlotte home in ZIP code 28277 with a main-level primary suite, updated bathroom, private outdoor space, and neighborhood amenities, 12102 Humboldt Drive deserves a closer look.
 Based on information submitted to the MLS GRID as of 2026-10-17T06:35:01.283 UTC. All data is obtained from various sources and may not have been verified by broker or MLS GRID. Supplied Open House Information is subject to change without notice. All information should be independently reviewed and verified for accuracy. Properties may or may not be listed by the office/agent presenting the information.The data relating to real estate on this Web site derive in part from the Canopy MLS IDX program. Brokers make an effort to deliver accurate information, but buyers should independently verify any information on which they will rely in a transaction. All properties are subject to prior sale, change or withdrawal. Neither Briggs American Homes | Real Broker, LLC nor any listing broker shall be responsible for any typographical errors, misinformation, or misprints, and they shall be held totally harmless from any damages arising from reliance upon this data. This data is provided exclusively for consumers' personal, non-commercial use and may not be used for any purpose other than to identify prospective properties they may be interested in purchasing. © 2026 Canopy MLS.
“Listings courtesy of Canopy MLS as distributed by MLS GRID
Some IDX listings have been excluded from this website.
Digital Millennium Copyright Act