Skip To Content

125 Randstone Court

Charlotte, NC 28211
  • $2,790,000
  • STATUS: Active
  • ON SITE: 132 Days
  • ID#: 4386565
Price Reduced
UPDATED: 62 min ago
$2,790,000
  • 5
    BEDS
  • 0.66
    ACRES
  • 5
    BATHS
  • 1
    1/2 BATHS
  • 5,244
    SQFT
  • $532
    $/SQFT
Neighborhood:
Type:
Single-Family Home
Built:
2026
County:
Area:

School Information

Elementary School:
Middle School:
High School:
Offered by Barringer Realty LLC: 980-284-7007. Copyright 2026 Canopy MLS. All rights reserved.

Description

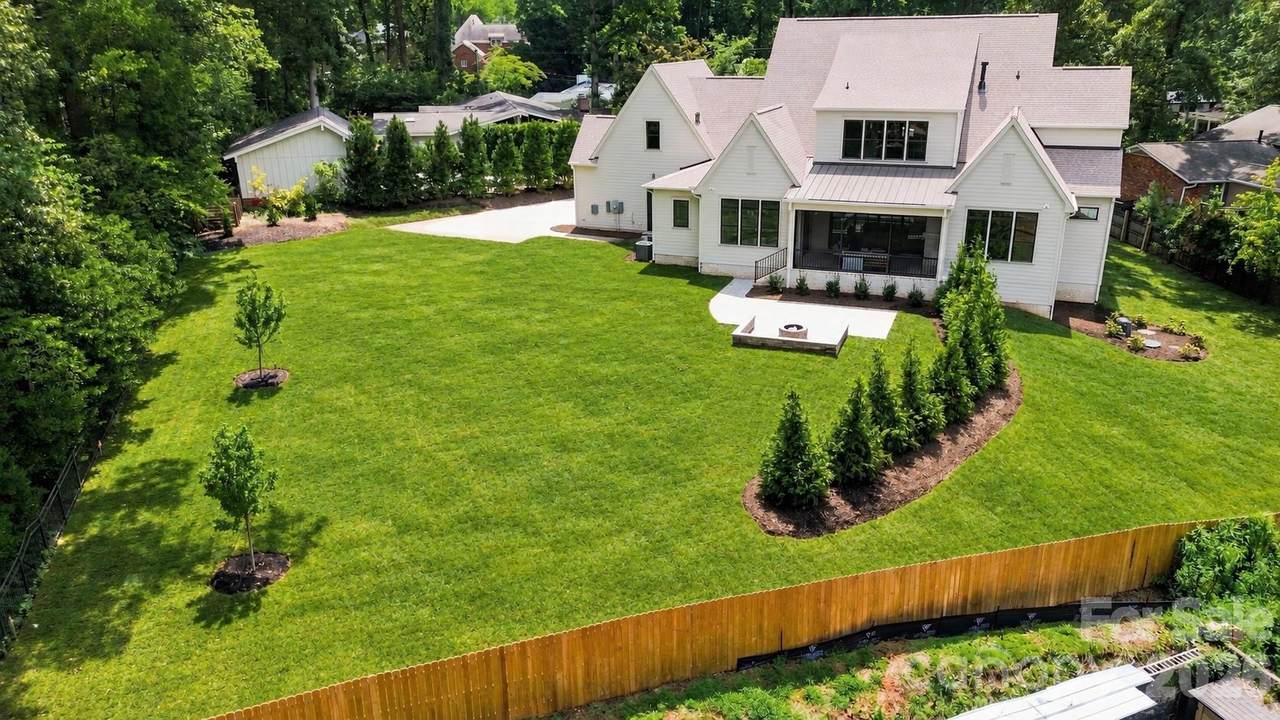
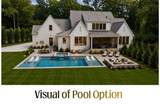
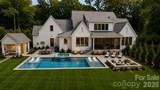
A rare find in Cotswold, 125 Randstone Court pairs a flexible floor plan with an expansive backyard on a .66-acre cul-de-sac homesite with no HOA. This completed Barringer home offers 5,244 square feet, five bedrooms, hardwoods throughout and a striking two-story foyer. The main level includes two bedroom suites and an oversized multipurpose room ideal for an office, library or additional living space. The vaulted primary suite features a marble bath with zero-entry shower and a custom closet with hookups for an optional stackable washer and dryer. A separate powder room serves guests. The open kitchen and living area is made for gathering, with a hospitality bar and beverage centers, plus a separate scullery and walk-in pantry. The private guest suite offers a hotel-like retreat with its own wet bar, beverage refrigerator and full bath with shower. An adjoining area offers possibilities for a future drop zone or a more private entry experience, while the wet bar has room for upper cabinets or shelving tailored to your needs. A screened porch with gas fireplace and inset heaters extends the living space outdoors. Upstairs, three additional bedroom suites join a generous bonus room, laundry room and approximately 538 square feet of unfinished attic space. The backyard already features a firepit and hardscape, with room to explore a future pool or detached structure, subject to applicable approvals. An installed cistern supports the property’s stormwater strategy. With this combination of main-level living, adaptable spaces and backyard flexibility, Randstone is a distinctive opportunity minutes from Uptown and Cotswold shopping and dining.

Monthly Payment Calculator


MLS Grid logo Based on information submitted to the MLS GRID as of 2026-10-11T10:33:39.817 UTC. All data is obtained from various sources and may not have been verified by broker or MLS GRID. Supplied Open House Information is subject to change without notice. All information should be independently reviewed and verified for accuracy. Properties may or may not be listed by the office/agent presenting the information.The data relating to real estate on this Web site derive in part from the Canopy MLS IDX program. Brokers make an effort to deliver accurate information, but buyers should independently verify any information on which they will rely in a transaction. All properties are subject to prior sale, change or withdrawal. Neither Briggs American Homes | Real Broker, LLC nor any listing broker shall be responsible for any typographical errors, misinformation, or misprints, and they shall be held totally harmless from any damages arising from reliance upon this data. This data is provided exclusively for consumers' personal, non-commercial use and may not be used for any purpose other than to identify prospective properties they may be interested in purchasing. © 2026 Canopy MLS.

“Listings courtesy of Canopy MLS as distributed by MLS GRID

Some IDX listings have been excluded from this website.

Digital Millennium Copyright Act
www.briggsamerican.com/homes/177052236
Print Image

125 Randstone Court Charlotte, NC 28211

  • Price: $2,790,000
  • Status: Active
  • On Site: 132 Days
  • Updated: 62 min ago
  • ID#: 4386565
5
Beds
5
Baths
1
½ Baths
0.66
Acres
5,244
SQFT
$532
$/SQFT
2026
Built
Neighborhood:
Cotswold
County:
Mecklenburg
Area:
Charlotte
Elementary School:
Billingsville Cotswold
Middle School:
Alexander Graham
High School:
Myers Park
Property Description
A rare find in Cotswold, 125 Randstone Court pairs a flexible floor plan with an expansive backyard on a .66-acre cul-de-sac homesite with no HOA. This completed Barringer home offers 5,244 square feet, five bedrooms, hardwoods throughout and a striking two-story foyer. The main level includes two bedroom suites and an oversized multipurpose room ideal for an office, library or additional living space. The vaulted primary suite features a marble bath with zero-entry shower and a custom closet with hookups for an optional stackable washer and dryer. A separate powder room serves guests. The open kitchen and living area is made for gathering, with a hospitality bar and beverage centers, plus a separate scullery and walk-in pantry. The private guest suite offers a hotel-like retreat with its own wet bar, beverage refrigerator and full bath with shower. An adjoining area offers possibilities for a future drop zone or a more private entry experience, while the wet bar has room for upper cabinets or shelving tailored to your needs. A screened porch with gas fireplace and inset heaters extends the living space outdoors. Upstairs, three additional bedroom suites join a generous bonus room, laundry room and approximately 538 square feet of unfinished attic space. The backyard already features a firepit and hardscape, with room to explore a future pool or detached structure, subject to applicable approvals. An installed cistern supports the property’s stormwater strategy. With this combination of main-level living, adaptable spaces and backyard flexibility, Randstone is a distinctive opportunity minutes from Uptown and Cotswold shopping and dining.
Exterior Features

Carport YN No Construction Materials Brick PartialFiber Cement Construction Type Site Built Exterior Features Fire PitIn-Ground IrrigationRainwater Catchment Fencing Back YardPrivacyWood Foundation Details Crawl Space Garage YN Yes Levels Two Lot Features ClearedCul-De-SacInfill LotLevel Main Level Garage YN Yes Other Parking Garage & Backyard set up was designed for added detached garage or parking spaces Parking Features DrivewayElectric Vehicle Charging Station(s)Attached GarageGarage Faces SideKeypad EntryOn StreetParking Space(s)Other - See Remarks Patio And Porch Features CoveredFront PorchRear PorchScreened Road Responsibility Publicly Maintained Road Road Surface Type ConcretePaved Roof Architectural Shingle

Interior Features

Above Grade Finished Area 5244 Appliances Bar FridgeDishwasherDisposalExhaust HoodFreezerGas RangeGas Water HeaterIce MakerMicrowaveRefrigeratorTankless Water Heater Basement YN No Below Grade Finished Area 0 Cooling Central AirMulti UnitsZoned Door Features Insulated Door(s)Pocket DoorsScreen Door(s)Sliding Doors Fireplace Features Family RoomGasPorch Fireplace YN Yes Flooring MarbleHardwoodTile Garage Spaces 2 Heating CentralZoned Interior Features Attic Walk InBuilt-in FeaturesCable PrewireDrop ZoneEntrance FoyerKitchen IslandOpen FloorplanPantryStorageWalk-In Closet(s)Walk-In PantryWet Bar Laundry Features InsideLaundry RoomMain LevelMultiple LocationsSinkUpper Level Lower Square Feet 0 Main Square Feet 3371 Rooms Main (Flex Space) Main (Primary Bedroom) Main (Bedroom(s)) Main (Kitchen) Main (Family Room) Main (Dining Area) Main (Mud) Main (Laundry) Main (Bathroom-Full) Main (Bathroom-Half) Upper (Bedroom(s)) Upper (Bedroom(s)) Upper (Bedroom(s)) Upper (Bonus Room) Sq Ft Unheated Total 538 Sq Ft Unheated Upper 538 Sq Ft Upper 1873 Third Square Feet 0

Property Features

Additional Parcels YN False Association YN No Assumable YN No Auction YN No Builder Name Barringer Homes CCRSubject To Undiscovered City Taxes Paid To Charlotte Construction Status Completed Green Building Features Advanced FramingEngineered Wood Products Hoa Subject To None Listing Terms CashConventional New Construction YN Yes Property Sub Type Single Family Residence Second Living Quarters Main LevelRoom w/ Private BathOther - See Remarks Security Features Carbon Monoxide Detector(s)Fire Sprinkler SystemSmoke Detector(s) Senior Community YN No Sewer Public Sewer Special Listing Conditions None Utilities Cable AvailableUnderground Utilities Water Source City


MLS Grid logo Based on information submitted to the MLS GRID as of 2026-10-11T10:33:39.817 UTC. All data is obtained from various sources and may not have been verified by broker or MLS GRID. Supplied Open House Information is subject to change without notice. All information should be independently reviewed and verified for accuracy. Properties may or may not be listed by the office/agent presenting the information.The data relating to real estate on this Web site derive in part from the Canopy MLS IDX program. Brokers make an effort to deliver accurate information, but buyers should independently verify any information on which they will rely in a transaction. All properties are subject to prior sale, change or withdrawal. Neither Briggs American Homes | Real Broker, LLC nor any listing broker shall be responsible for any typographical errors, misinformation, or misprints, and they shall be held totally harmless from any damages arising from reliance upon this data. This data is provided exclusively for consumers' personal, non-commercial use and may not be used for any purpose other than to identify prospective properties they may be interested in purchasing. © 2026 Canopy MLS.

“Listings courtesy of Canopy MLS as distributed by MLS GRID

Some IDX listings have been excluded from this website.

Digital Millennium Copyright Act
 
https://bt-photos.global.ssl.fastly.net/cmls/1280_boomver_1_4386565-1.jpg https://bt-photos.global.ssl.fastly.net/cmls/1280_boomver_1_4386565-1.jpg https://bt-photos.global.ssl.fastly.net/cmls/1280_boomver_1_4386565-1.jpg
Logo
Briggs American Homes | Real Broker, LLC
5960 Fairview Rd. Suite 300
Charlotte NC, 28210
Offered by Barringer Realty LLC: 980-284-7007. Copyright 2026 Canopy MLS. All rights reserved.