





Description
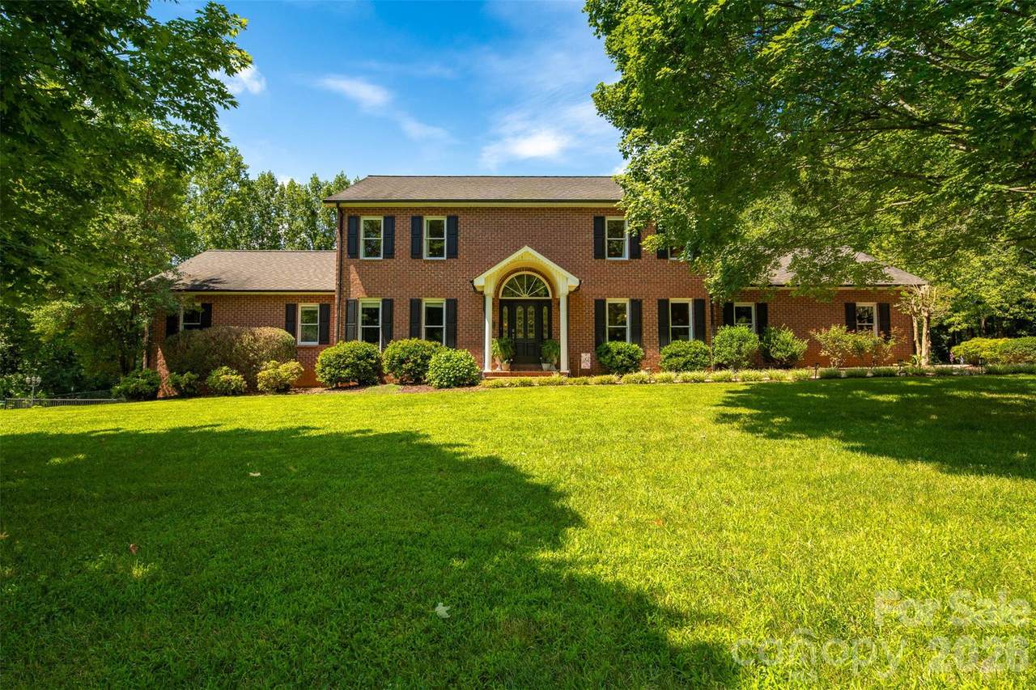
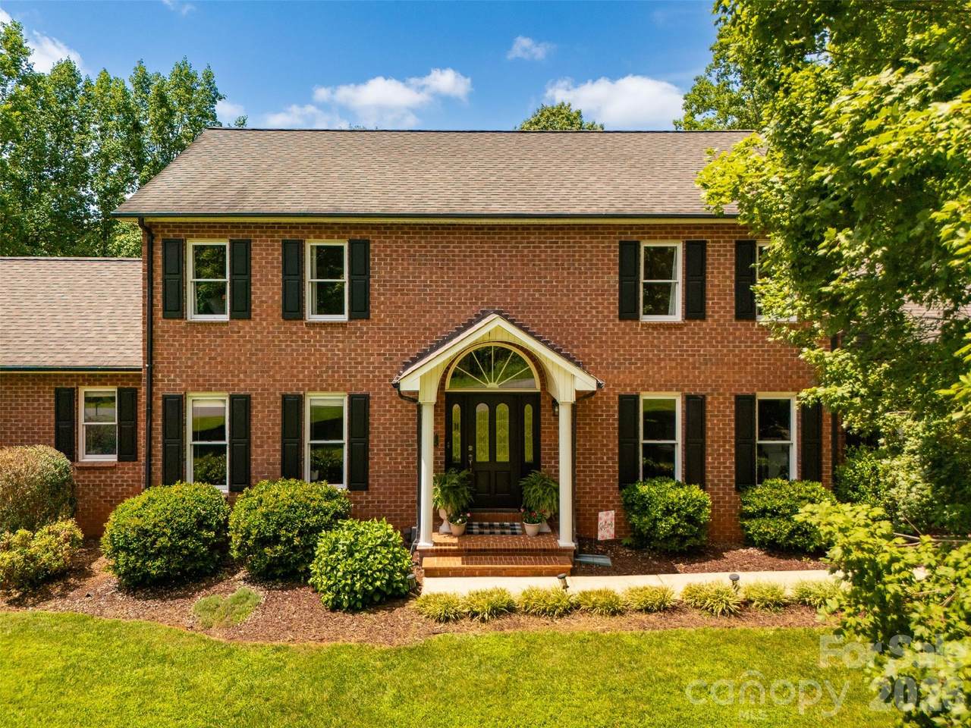
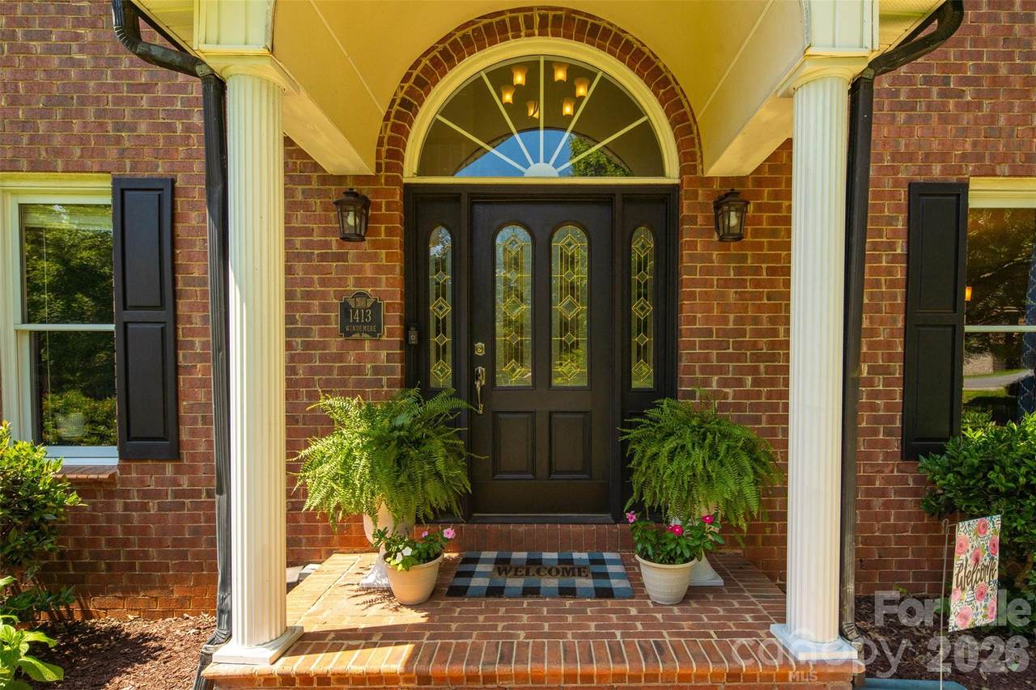
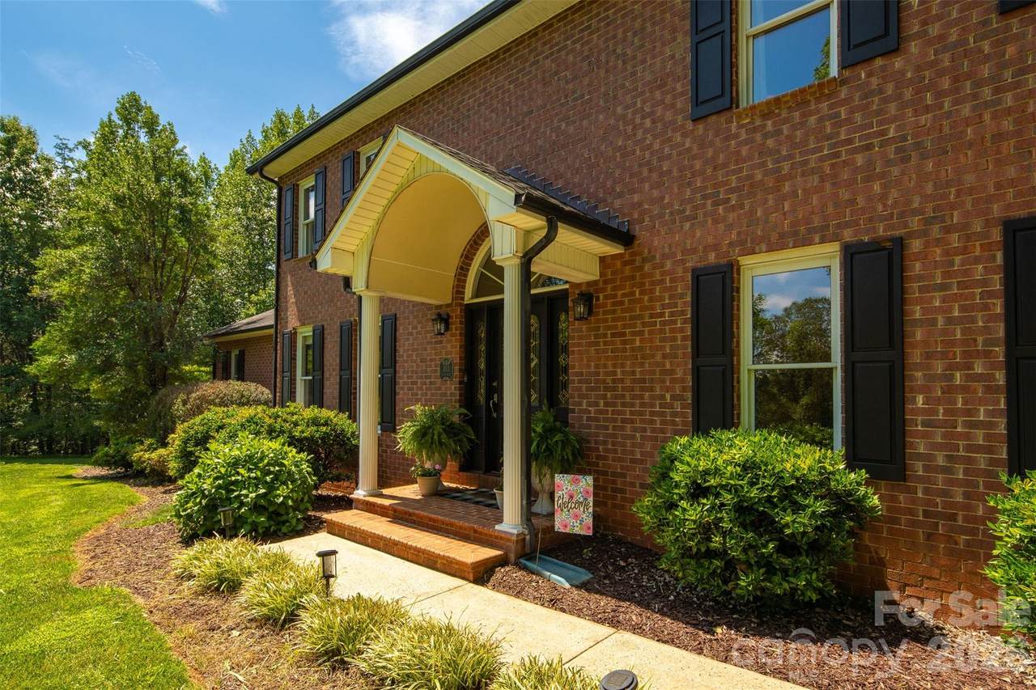
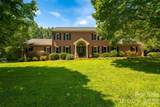
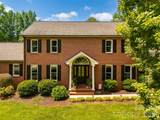
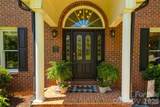
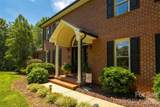
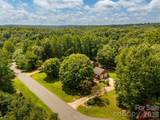
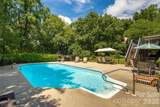
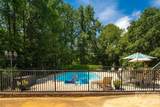
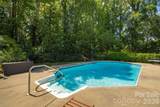
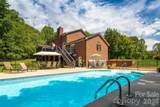
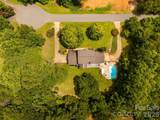
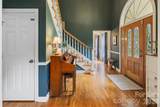
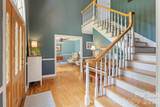
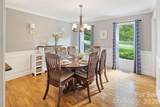
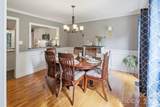
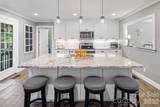
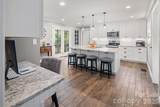
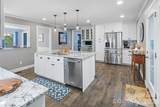
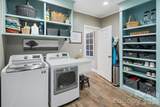
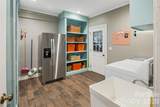
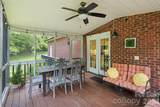
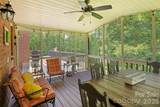
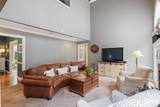
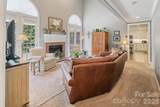
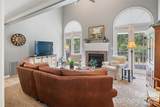
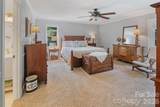
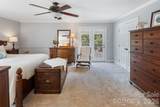
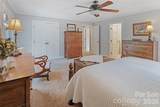
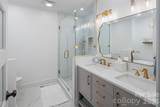
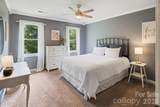
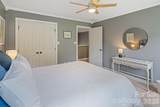
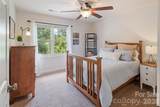
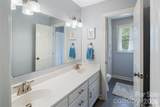
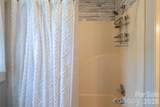
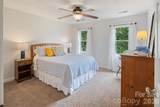
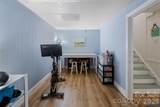
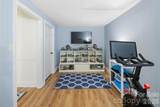
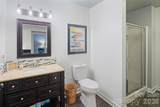
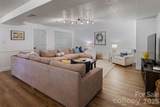
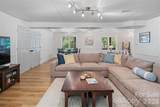
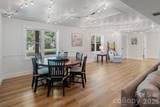
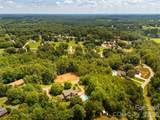
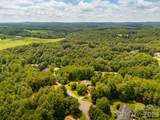
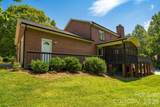
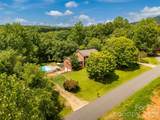
This beautiful all brick home has so much to offer! Spend your last days of summer swimming in your private pool! This well-maintained home is situated on a private 1.22-acre lot in the highly sought after Mountain View area. What an incredible setting in the beautiful neighborhood of Deerfield! The yard is so inviting and there are so many outdoor areas here! This two-story brick traditional home offers space, comfort and timeless appeal. This welcoming floor plan features formal living and dining rooms, a spacious family room with fireplace and gorgeous arched windows allowing so much natural lighting into the house. This very large, updated gourmet white kitchen has a large island with a sink and dishwasher, coffee bar, abundant cabinets and stone countertops, a fabulous mud/laundry room is ideal for functionality of everyday living. Main level primary bedroom provides a relaxing retreat with a new luxury spa like bath that offers a free-standing tub and a beautiful tiled walk-in shower with glass door, beautiful vanity with new mirrors and lighting. Primary suite opens up to deck overlooking pool! The upper level has three spacious bedrooms and a large full bath with separate vanity/shower area. The finished basement offers an oversized recreation room, a dedicated office or flex space and a full bath. There is a double garage in the basement with great storage. One of the standout features of this lovely home is the pretty screened porch and expansive deck overlooking the sparkling in-ground pool. Looking for extra space for your cars and parking! This has it! Upper and lower garages and driveways! This home location is convenient to shopping, dining, parks and schools. An absolute joy to show!
-
4BEDS
-
1.22ACRES
-
3BATHS
-
11/2 BATHS
-
3,973SQFT
-
$196$/SQFT
School Information
Description
This beautiful all brick home has so much to offer! Spend your last days of summer swimming in your private pool! This well-maintained home is situated on a private 1.22-acre lot in the highly sought after Mountain View area. What an incredible setting in the beautiful neighborhood of Deerfield! The yard is so inviting and there are so many outdoor areas here! This two-story brick traditional home offers space, comfort and timeless appeal. This welcoming floor plan features formal living and dining rooms, a spacious family room with fireplace and gorgeous arched windows allowing so much natural lighting into the house. This very large, updated gourmet white kitchen has a large island with a sink and dishwasher, coffee bar, abundant cabinets and stone countertops, a fabulous mud/laundry room is ideal for functionality of everyday living. Main level primary bedroom provides a relaxing retreat with a new luxury spa like bath that offers a free-standing tub and a beautiful tiled walk-in shower with glass door, beautiful vanity with new mirrors and lighting. Primary suite opens up to deck overlooking pool! The upper level has three spacious bedrooms and a large full bath with separate vanity/shower area. The finished basement offers an oversized recreation room, a dedicated office or flex space and a full bath. There is a double garage in the basement with great storage. One of the standout features of this lovely home is the pretty screened porch and expansive deck overlooking the sparkling in-ground pool. Looking for extra space for your cars and parking! This has it! Upper and lower garages and driveways! This home location is convenient to shopping, dining, parks and schools. An absolute joy to show!
 Based on information submitted to the MLS GRID as of 2026-10-12T16:33:53.587 UTC. All data is obtained from various sources and may not have been verified by broker or MLS GRID. Supplied Open House Information is subject to change without notice. All information should be independently reviewed and verified for accuracy. Properties may or may not be listed by the office/agent presenting the information.The data relating to real estate on this Web site derive in part from the Canopy MLS IDX program. Brokers make an effort to deliver accurate information, but buyers should independently verify any information on which they will rely in a transaction. All properties are subject to prior sale, change or withdrawal. Neither Briggs American Homes | Real Broker, LLC nor any listing broker shall be responsible for any typographical errors, misinformation, or misprints, and they shall be held totally harmless from any damages arising from reliance upon this data. This data is provided exclusively for consumers' personal, non-commercial use and may not be used for any purpose other than to identify prospective properties they may be interested in purchasing. © 2026 Canopy MLS.
“Listings courtesy of Canopy MLS as distributed by MLS GRID
Some IDX listings have been excluded from this website.
Digital Millennium Copyright Act