


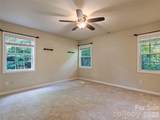
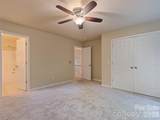
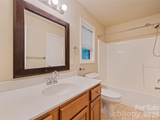
Description
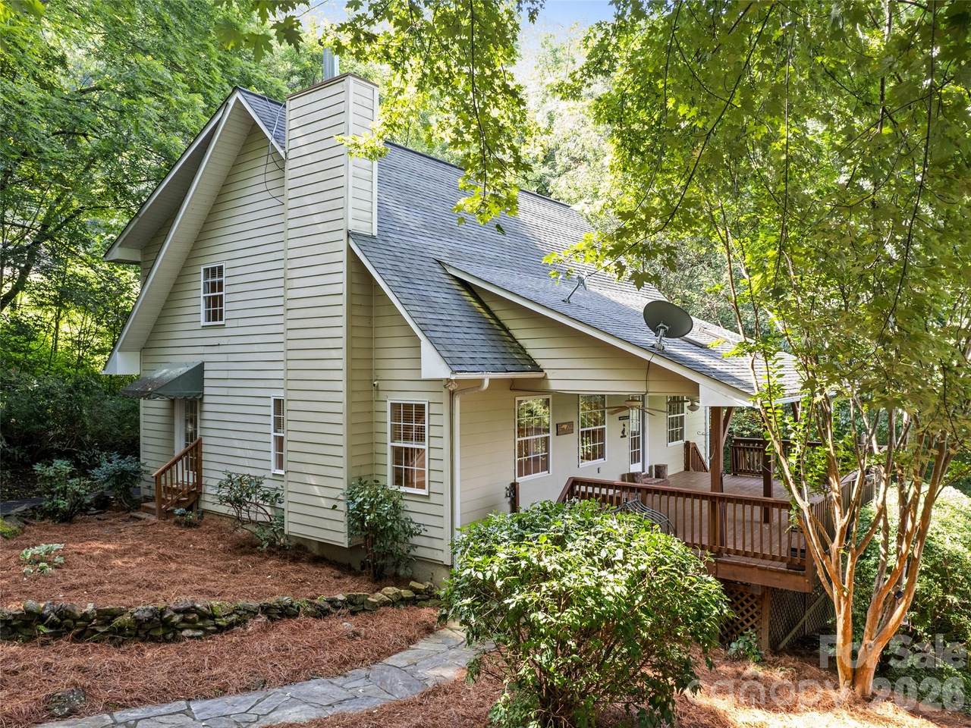
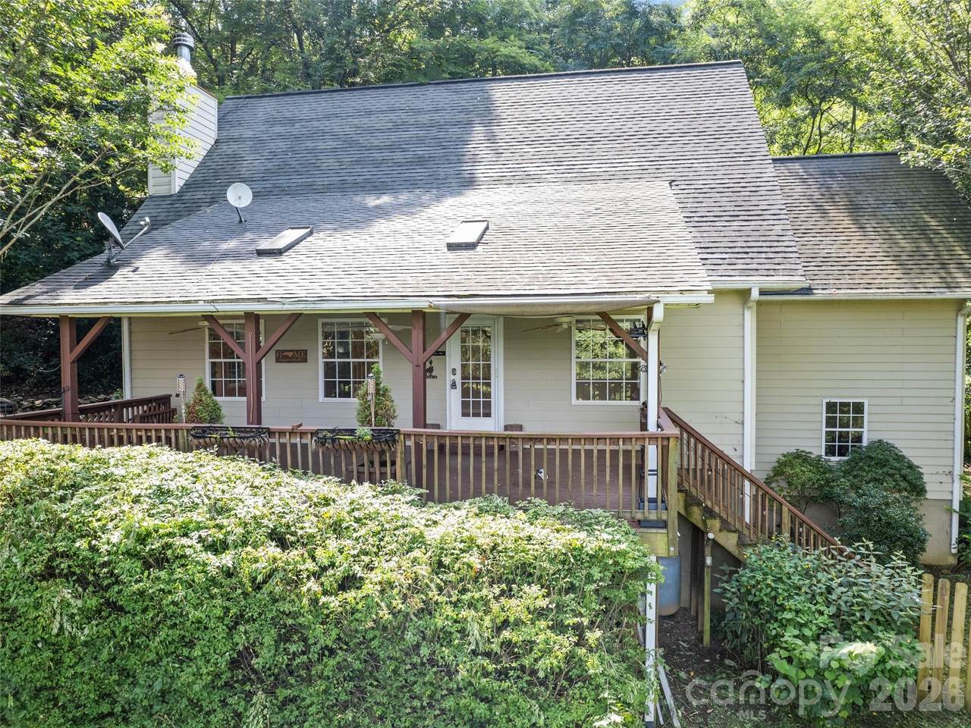
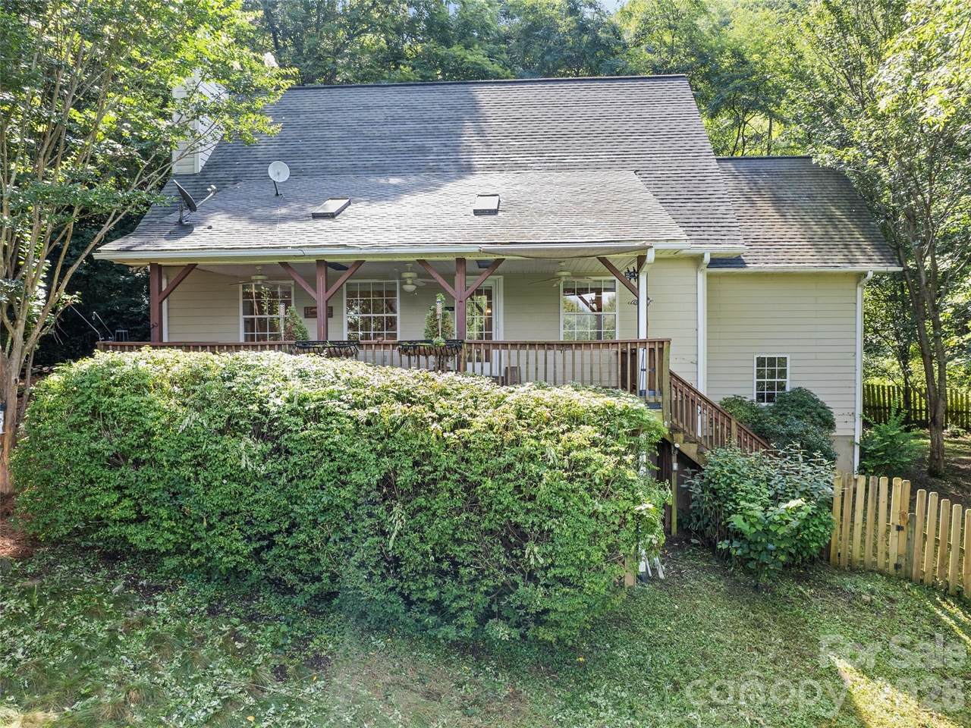
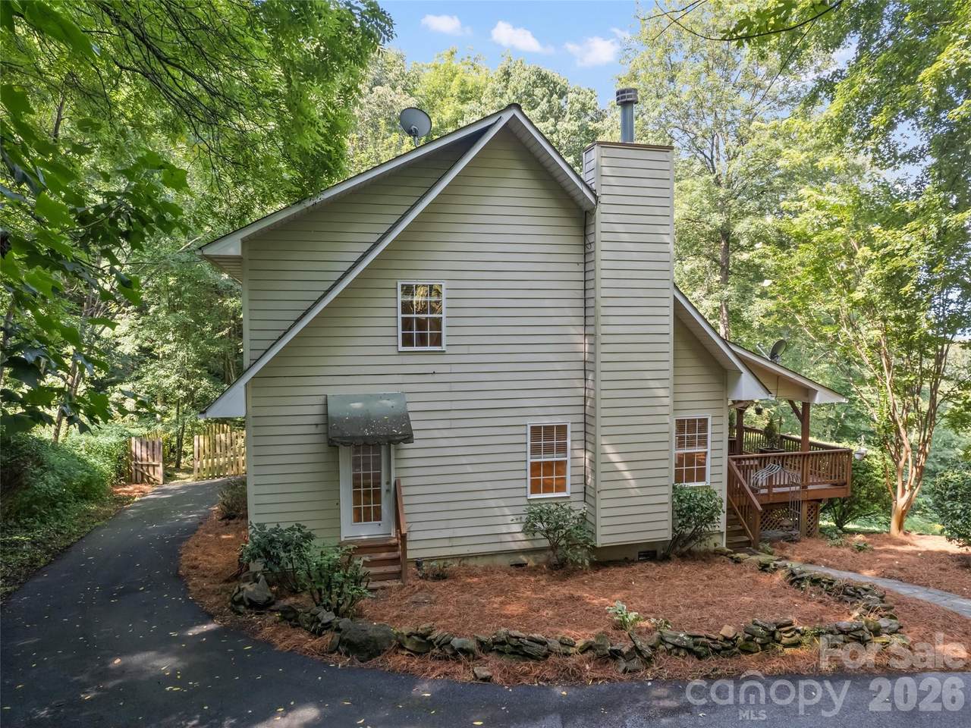
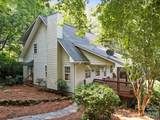
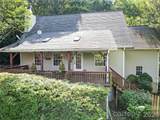
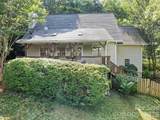
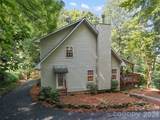
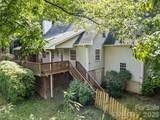
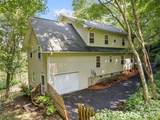
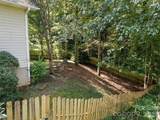
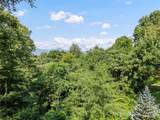
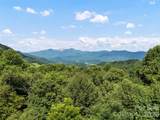
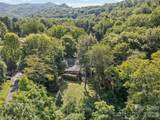
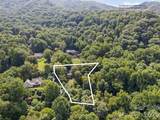
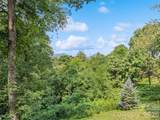
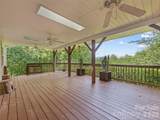
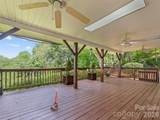
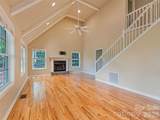
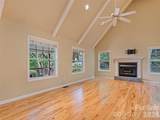
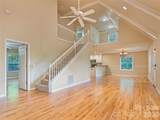
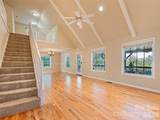
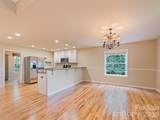
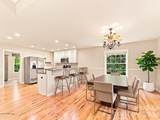
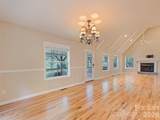
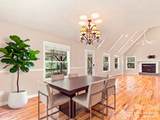
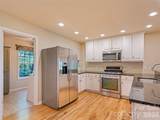
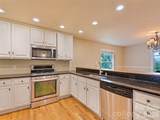
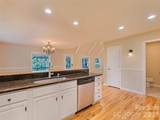
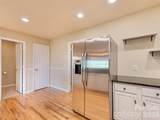
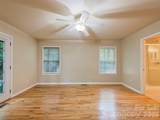
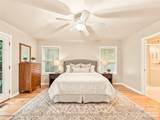
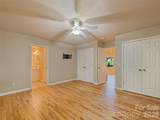
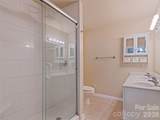
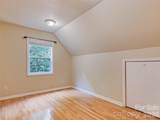
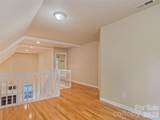
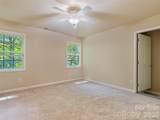
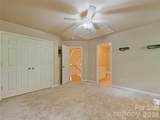
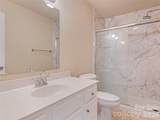
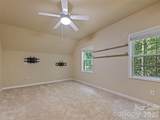
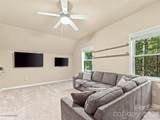
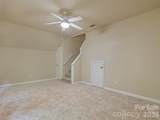
Welcome to Your Mountain Retreat. Discover refined and approachable mountain living in Crestview Pointe—one of Waynesville’s most sought-after gated communities renowned for its privacy, natural beauty, and ideal convenience to historic downtown, local dining, galleries, and the nearby Waynesville Inn & Golf Club. Positioned just inside the gate for effortless year-round access, this property offers the perfect balance of convenience and secluded comfort. The scenic, welcoming drive leads to a true sanctuary, complete with attached garage and a partially fenced yard that’s ideal for pets and outdoor play. BRIGHT AND EFFORTLESS INTERIOR: Step inside to an open, bright floor plan enhanced by rich hardwood floors, soaring cathedral ceilings, and a cozy central gas fireplace that creates immediate warmth and character. MAIN LEVEL: Features a primary suite and all the essentials designed for everyday ease and main-level living. UPDATED LIVING SPACES: The kitchen and baths have been thoughtfully updated, offering a fresh, light, and modern aesthetic. UPPER LEVEL: Includes two additional bedroom ensuites, a versatile loft, and a spacious bonus room over the garage. Quiet and set apart, this flexible space easily adapts to your lifestyle as a media room, home office, studio, play or private retreat. UNMATCHED OUTDOOR LIVING: The heart of this mountain getaway is the expansive covered deck. Designed for seamless indoor-outdoor living, it offers a private front-row seat to layered, long-range Blue Ridge and Great Smoky Mountain ridgelines. Whether it's morning coffee, unhurried afternoons, or spectacular year-round sunset views warmed by your gas-piped firepit, it’s an effortless place to linger and recharge. Whether you're searching for a turnkey mountain retreat or an easy-living year-round residence, this home offers an inspiring blend of security, style, and natural beauty. Mountain paradise!
-
3BEDS
-
1.22ACRES
-
3BATHS
-
11/2 BATHS
-
2,470SQFT
-
$223$/SQFT
School Information
Description
Welcome to Your Mountain Retreat. Discover refined and approachable mountain living in Crestview Pointe—one of Waynesville’s most sought-after gated communities renowned for its privacy, natural beauty, and ideal convenience to historic downtown, local dining, galleries, and the nearby Waynesville Inn & Golf Club. Positioned just inside the gate for effortless year-round access, this property offers the perfect balance of convenience and secluded comfort. The scenic, welcoming drive leads to a true sanctuary, complete with attached garage and a partially fenced yard that’s ideal for pets and outdoor play. BRIGHT AND EFFORTLESS INTERIOR: Step inside to an open, bright floor plan enhanced by rich hardwood floors, soaring cathedral ceilings, and a cozy central gas fireplace that creates immediate warmth and character. MAIN LEVEL: Features a primary suite and all the essentials designed for everyday ease and main-level living. UPDATED LIVING SPACES: The kitchen and baths have been thoughtfully updated, offering a fresh, light, and modern aesthetic. UPPER LEVEL: Includes two additional bedroom ensuites, a versatile loft, and a spacious bonus room over the garage. Quiet and set apart, this flexible space easily adapts to your lifestyle as a media room, home office, studio, play or private retreat. UNMATCHED OUTDOOR LIVING: The heart of this mountain getaway is the expansive covered deck. Designed for seamless indoor-outdoor living, it offers a private front-row seat to layered, long-range Blue Ridge and Great Smoky Mountain ridgelines. Whether it's morning coffee, unhurried afternoons, or spectacular year-round sunset views warmed by your gas-piped firepit, it’s an effortless place to linger and recharge. Whether you're searching for a turnkey mountain retreat or an easy-living year-round residence, this home offers an inspiring blend of security, style, and natural beauty. Mountain paradise!
 Based on information submitted to the MLS GRID as of 2026-10-16T06:34:59.757 UTC. All data is obtained from various sources and may not have been verified by broker or MLS GRID. Supplied Open House Information is subject to change without notice. All information should be independently reviewed and verified for accuracy. Properties may or may not be listed by the office/agent presenting the information.The data relating to real estate on this Web site derive in part from the Canopy MLS IDX program. Brokers make an effort to deliver accurate information, but buyers should independently verify any information on which they will rely in a transaction. All properties are subject to prior sale, change or withdrawal. Neither Briggs American Homes | Real Broker, LLC nor any listing broker shall be responsible for any typographical errors, misinformation, or misprints, and they shall be held totally harmless from any damages arising from reliance upon this data. This data is provided exclusively for consumers' personal, non-commercial use and may not be used for any purpose other than to identify prospective properties they may be interested in purchasing. © 2026 Canopy MLS.
“Listings courtesy of Canopy MLS as distributed by MLS GRID
Some IDX listings have been excluded from this website.
Digital Millennium Copyright Act