



Description
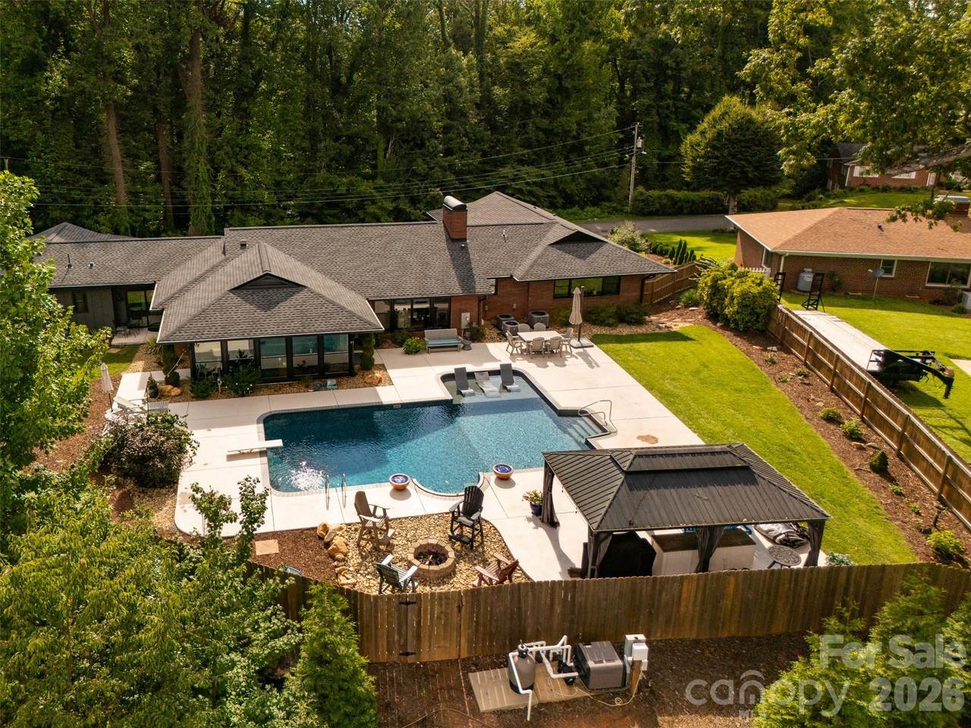
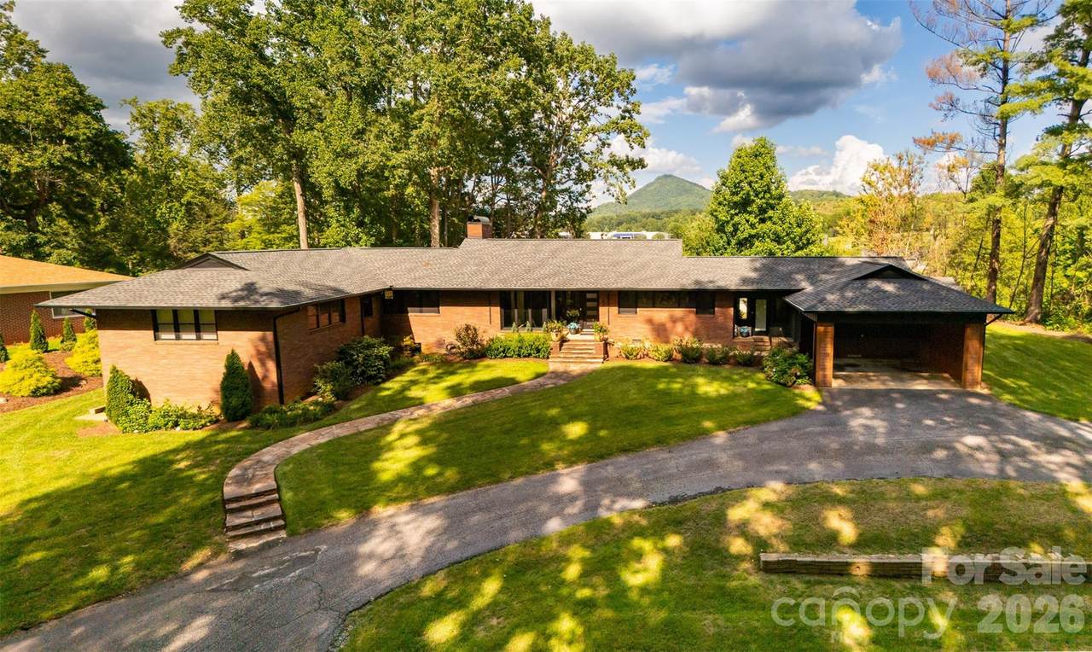
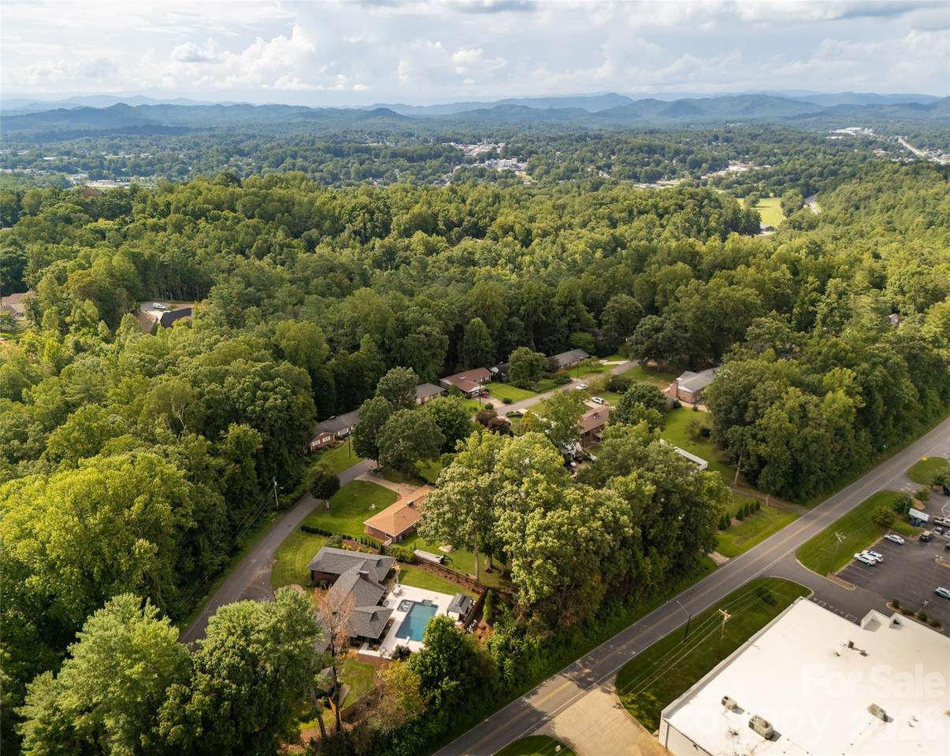
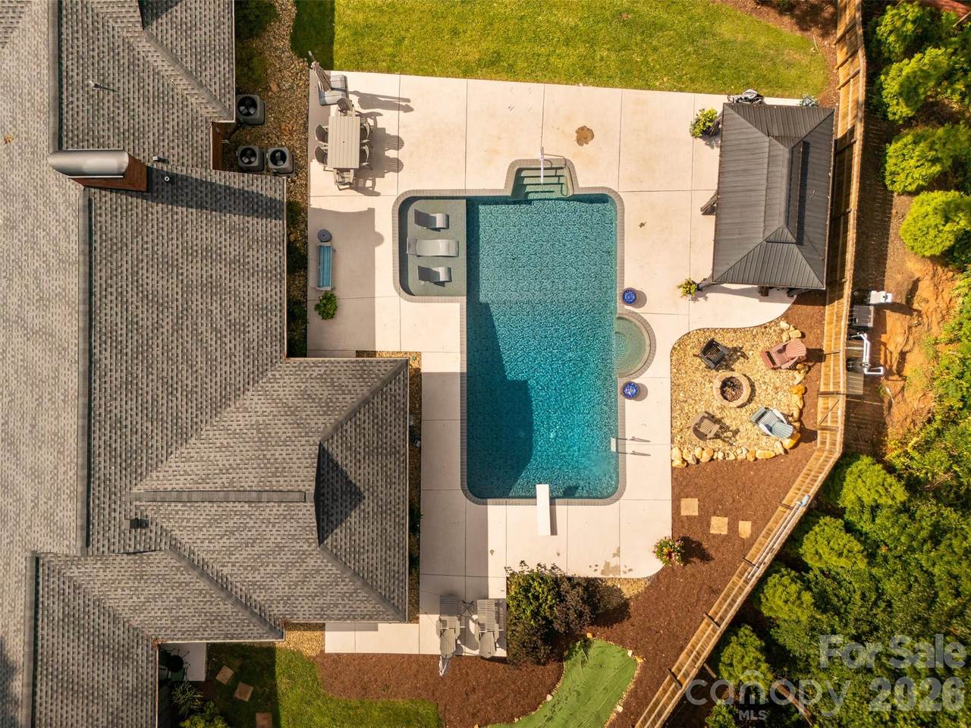
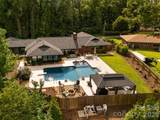
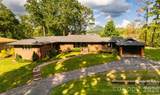
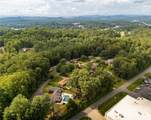
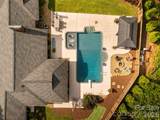
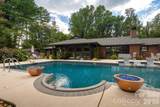
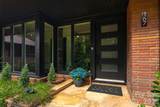
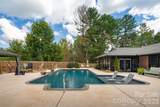
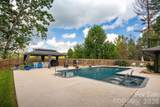
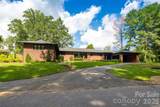
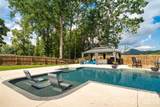
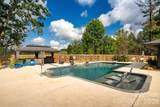
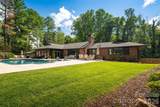
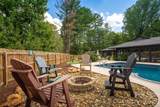
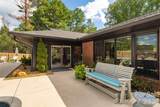
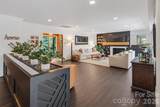
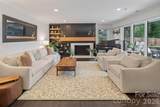
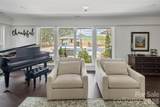
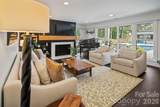
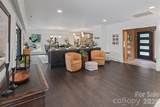
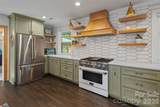
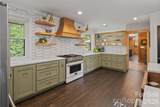
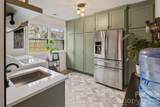
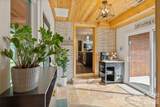
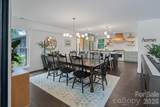
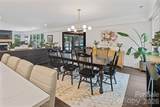
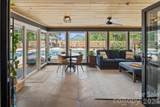
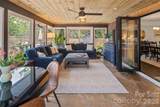
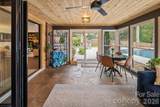
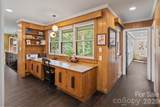
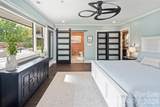
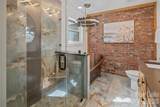
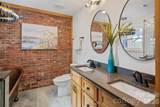
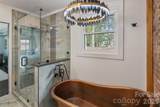
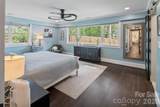
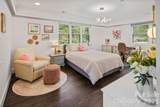
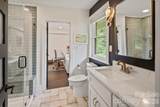
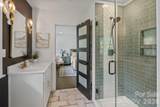
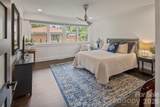
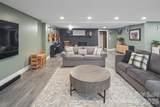
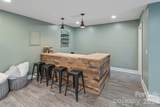
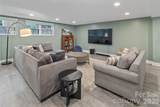
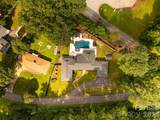
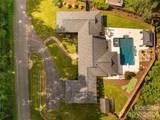
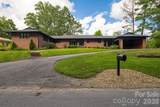
Stunning, renovated Mid-Century Modern home featuring an open floor plan, floor to ceiling windows and mountain view s! The private backyard is an entertainer's dream offering a sparkling saltwater pool, covered grilling area, putting green and plenty of space to relax and unwind. This gorgeous custom kitchen showcases high-end appliances, custom vent hood, quartz countertops, open shelving and a large island with hammered copper sinks along with breakfast bar that flows seamlessly into the dining room. The inviting living room features a gas fireplace and offers stunning views of the pool and Hibriten Mountain and opens to a lovely, spacious sunroom that fills the home with abundant natural light. There is a custom built desk in the hallway. All three generously sized bedrooms are located on the main level. Two bedrooms share an updated Jack and Jill bath. The luxurious primary suite offers a walk-in closet, and a spa inspired bath complete with a striking brick accent wall, double vanity, copper soaking tub and a fabulous tiled walk-in shower. A spacious mudroom and laundry room with a beautiful half bath complete the main level. The partial finished basement provides exceptional additional living space that includes a large family room with fireplace, half bath, bar area and a large walk in closet offers great storage.
-
3BEDS
-
0.62ACRES
-
2BATHS
-
21/2 BATHS
-
4,565SQFT
-
$171$/SQFT
School Information
Description
Stunning, renovated Mid-Century Modern home featuring an open floor plan, floor to ceiling windows and mountain view s! The private backyard is an entertainer's dream offering a sparkling saltwater pool, covered grilling area, putting green and plenty of space to relax and unwind. This gorgeous custom kitchen showcases high-end appliances, custom vent hood, quartz countertops, open shelving and a large island with hammered copper sinks along with breakfast bar that flows seamlessly into the dining room. The inviting living room features a gas fireplace and offers stunning views of the pool and Hibriten Mountain and opens to a lovely, spacious sunroom that fills the home with abundant natural light. There is a custom built desk in the hallway. All three generously sized bedrooms are located on the main level. Two bedrooms share an updated Jack and Jill bath. The luxurious primary suite offers a walk-in closet, and a spa inspired bath complete with a striking brick accent wall, double vanity, copper soaking tub and a fabulous tiled walk-in shower. A spacious mudroom and laundry room with a beautiful half bath complete the main level. The partial finished basement provides exceptional additional living space that includes a large family room with fireplace, half bath, bar area and a large walk in closet offers great storage.
 Based on information submitted to the MLS GRID as of 2026-10-16T06:34:59.757 UTC. All data is obtained from various sources and may not have been verified by broker or MLS GRID. Supplied Open House Information is subject to change without notice. All information should be independently reviewed and verified for accuracy. Properties may or may not be listed by the office/agent presenting the information.The data relating to real estate on this Web site derive in part from the Canopy MLS IDX program. Brokers make an effort to deliver accurate information, but buyers should independently verify any information on which they will rely in a transaction. All properties are subject to prior sale, change or withdrawal. Neither Briggs American Homes | Real Broker, LLC nor any listing broker shall be responsible for any typographical errors, misinformation, or misprints, and they shall be held totally harmless from any damages arising from reliance upon this data. This data is provided exclusively for consumers' personal, non-commercial use and may not be used for any purpose other than to identify prospective properties they may be interested in purchasing. © 2026 Canopy MLS.
“Listings courtesy of Canopy MLS as distributed by MLS GRID
Some IDX listings have been excluded from this website.
Digital Millennium Copyright Act