
Skip To Content

1674 Caille Court

Fort Mill, SC 29708
  • $755,700
  • STATUS: Closed
  • ON SITE: 386 Days
  • ID#: 4300742
Sold - 10/31/2025
$755,700
SOLD - 10/31/2025
  • 4
    BEDS
  • 0.37
    ACRES
  • 4
    BATHS
  • 1
    1/2 BATHS
  • 3,590
    SQFT
  • $0
    $/SQFT
Neighborhood:
Type:
Single-Family Home
Built:
2001
County:
Area:

School Information

Elementary School:
Middle School:
High School:
Offered by Redfin Corporation: 877-973-3346. Copyright 2026 Canopy MLS. All rights reserved.

Description

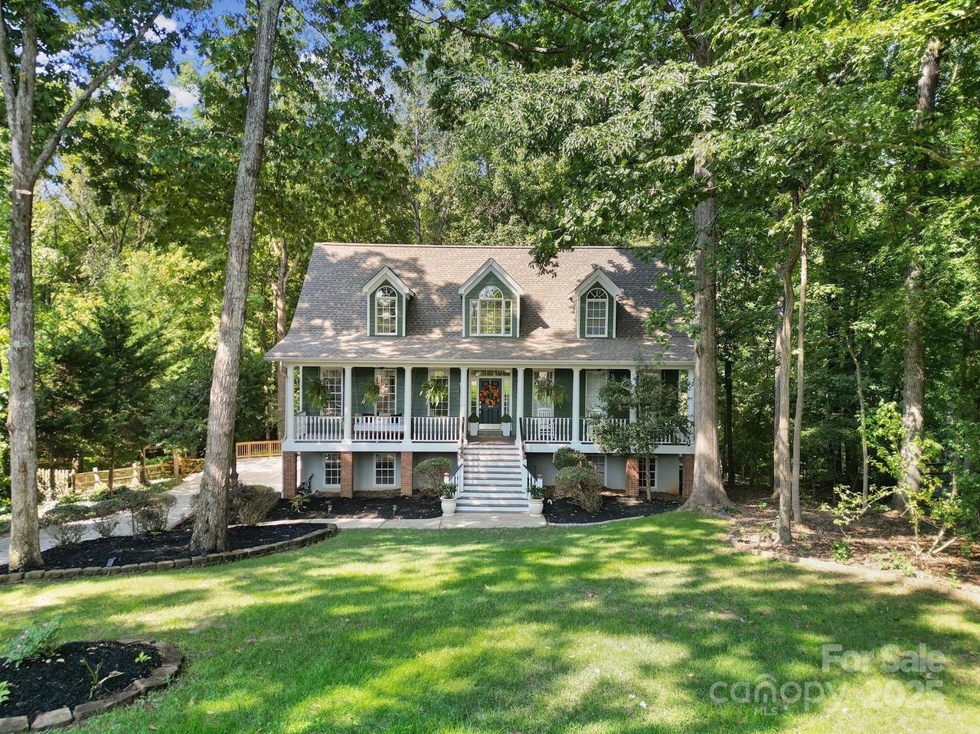
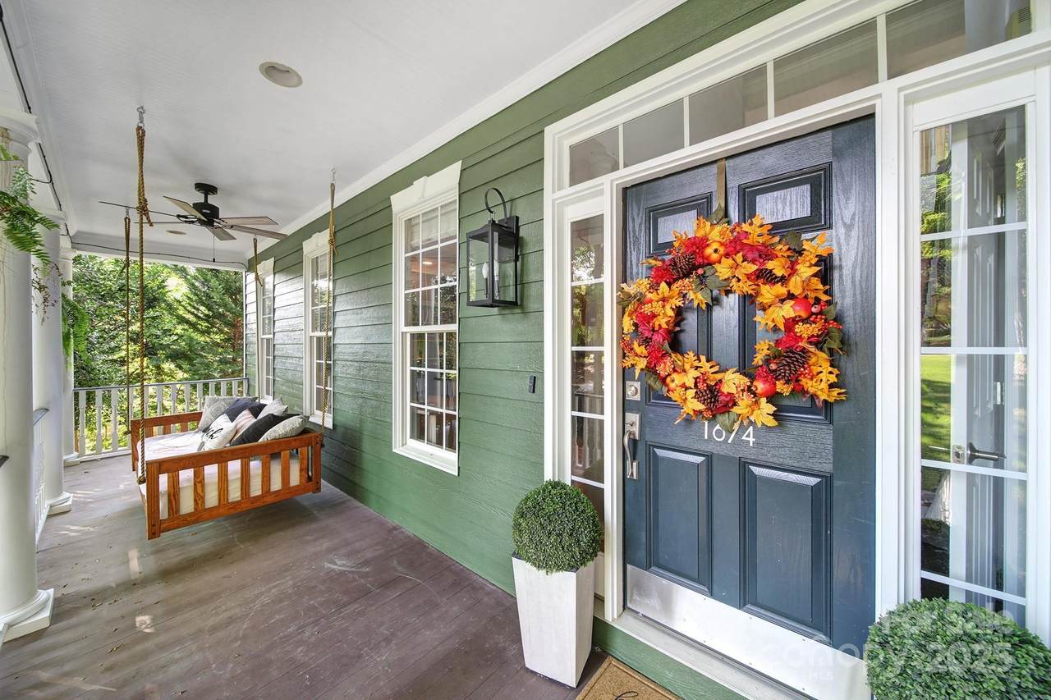
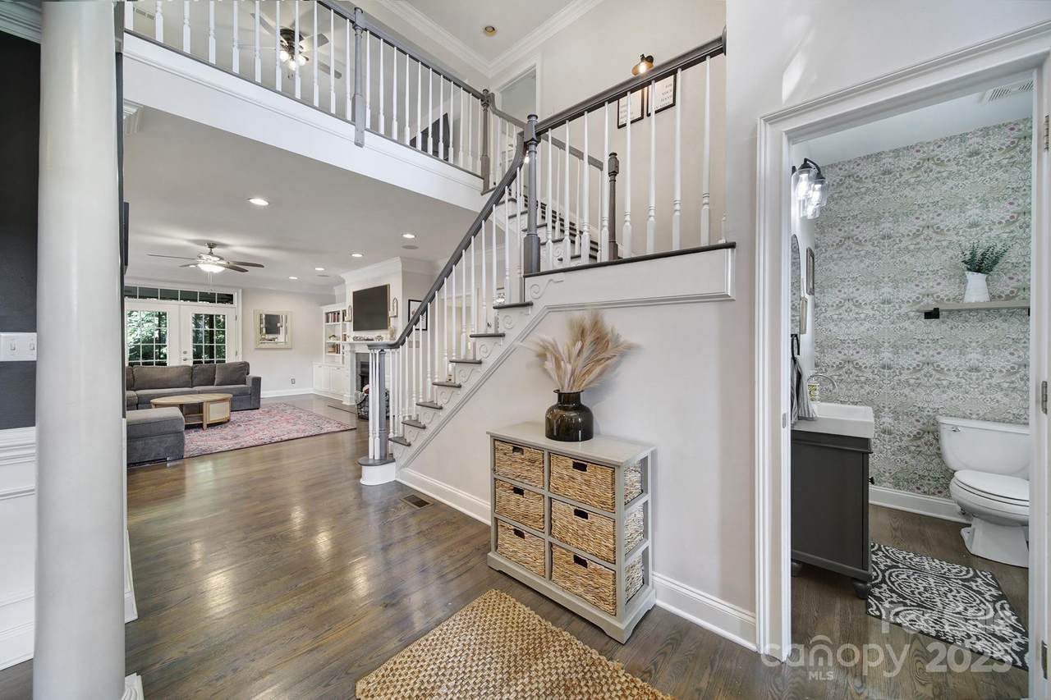
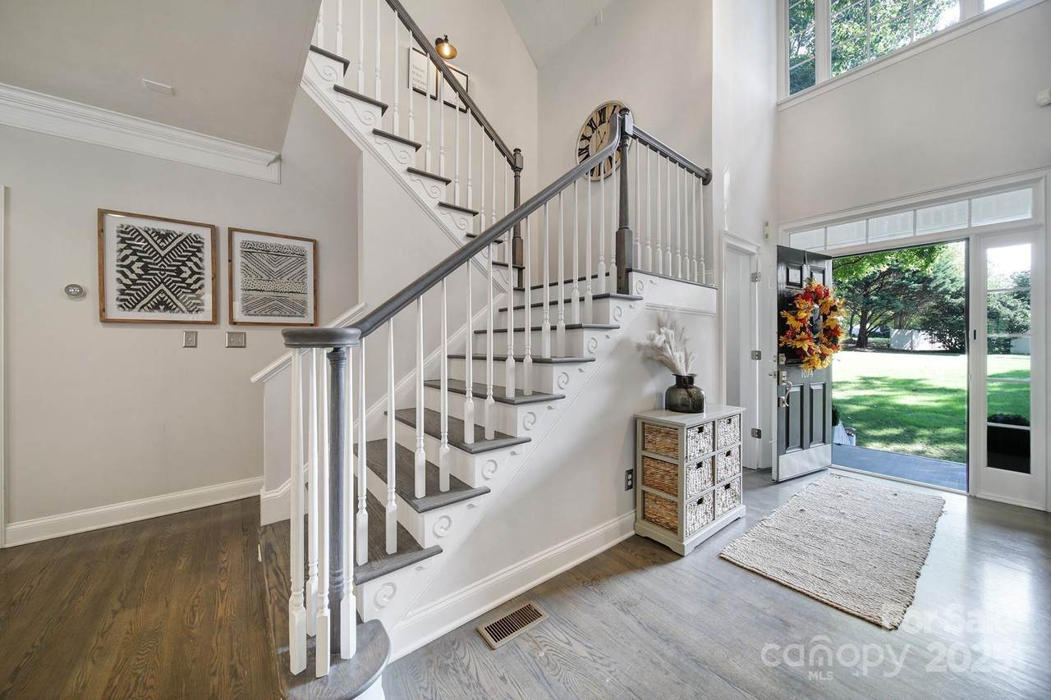
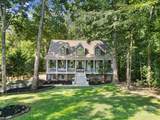
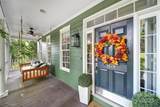
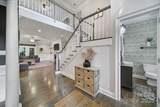
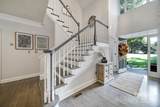
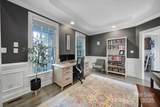
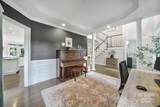
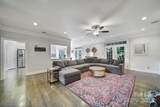
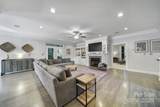
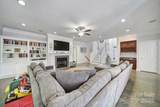
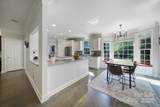
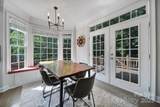
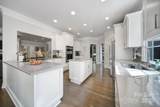
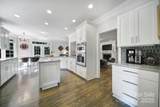
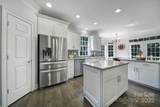
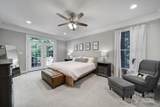
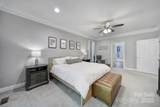
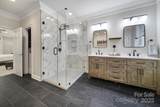
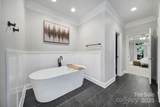
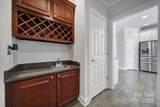
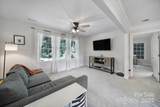
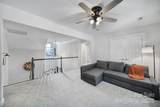
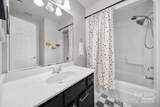
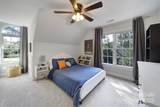
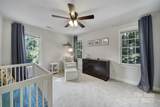
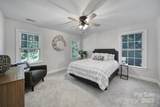
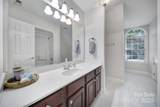
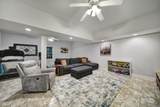
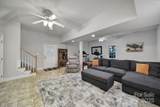
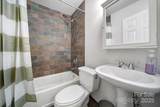
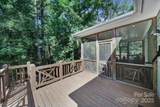
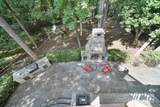
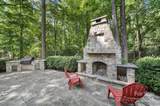
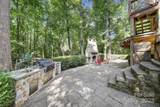
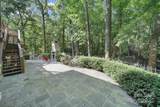
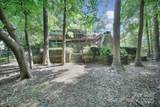
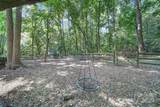
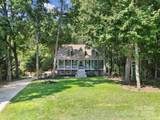
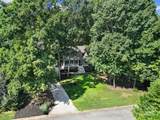
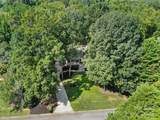
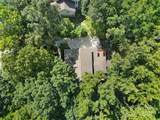
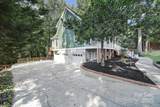
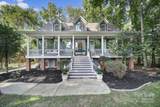
This beautiful basement home is perfectly set on a picturesque lot in one of Fort Mill's most desirable communities. Blending timeless Southern charm with modern updates, it features fresh interior paint, new flooring throughout, and thoughtfully refreshed kitchen and bath spaces that create a bright, inviting atmosphere. A wide front porch welcomes you inside, where the main level includes a comfortable primary suite offering ease and privacy. Upstairs, an additional bedroom with generous proportions could easily serve as a second primary suite, ideal for guests, in-laws, or multi-generational living. The finished basement adds exceptional versatility with open areas for entertaining, a home office, gym, or media space, along with excellent storage options. Outdoors, mature landscaping and a private backyard provide a peaceful setting for gatherings, gardening, or quiet relaxation. Located close to top-rated Fort Mill schools, shopping, dining, and major highways easily accessible. This home offers the perfect balance of comfort, convenience, and character. With its flexible floor plan, thoughtful updates, and inviting curb appeal.


Sold by Coldwell Banker Realty.
Listed by Redfin Corporation.
Properties displayed may be listed or sold by various participants in the MLS.

Monthly Payment Calculator


MLS Grid logo Based on information submitted to the MLS GRID as of 2026-10-11T10:33:39.817 UTC. All data is obtained from various sources and may not have been verified by broker or MLS GRID. Supplied Open House Information is subject to change without notice. All information should be independently reviewed and verified for accuracy. Properties may or may not be listed by the office/agent presenting the information.The data relating to real estate on this Web site derive in part from the Canopy MLS IDX program. Brokers make an effort to deliver accurate information, but buyers should independently verify any information on which they will rely in a transaction. All properties are subject to prior sale, change or withdrawal. Neither Briggs American Homes | Real Broker, LLC nor any listing broker shall be responsible for any typographical errors, misinformation, or misprints, and they shall be held totally harmless from any damages arising from reliance upon this data. This data is provided exclusively for consumers' personal, non-commercial use and may not be used for any purpose other than to identify prospective properties they may be interested in purchasing. © 2026 Canopy MLS.

“Listings courtesy of Canopy MLS as distributed by MLS GRID

Some IDX listings have been excluded from this website.

Digital Millennium Copyright Act
www.briggsamerican.com/homes/168071220
Print Image

1674 Caille Court Fort Mill, SC 29708

  • Price: $745,000
  • Status: Closed
  • On Site: 386 Days
  • Updated: 30 min ago
  • ID#: 4300742
4
Beds
4
Baths
1
½ Baths
0.37
Acres
3,590
SQFT
$0
$/SQFT
2001
Built
Neighborhood:
Quail Ridge
County:
York
Area:
Fort Mill
Elementary School:
Flint Hill
Middle School:
Springfield
High School:
Nation Ford
Property Description
This beautiful basement home is perfectly set on a picturesque lot in one of Fort Mill's most desirable communities. Blending timeless Southern charm with modern updates, it features fresh interior paint, new flooring throughout, and thoughtfully refreshed kitchen and bath spaces that create a bright, inviting atmosphere. A wide front porch welcomes you inside, where the main level includes a comfortable primary suite offering ease and privacy. Upstairs, an additional bedroom with generous proportions could easily serve as a second primary suite, ideal for guests, in-laws, or multi-generational living. The finished basement adds exceptional versatility with open areas for entertaining, a home office, gym, or media space, along with excellent storage options. Outdoors, mature landscaping and a private backyard provide a peaceful setting for gatherings, gardening, or quiet relaxation. Located close to top-rated Fort Mill schools, shopping, dining, and major highways easily accessible. This home offers the perfect balance of comfort, convenience, and character. With its flexible floor plan, thoughtful updates, and inviting curb appeal.
Exterior Features

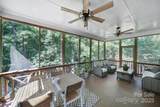
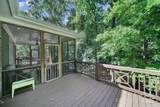
Carport YN No Construction Materials Fiber Cement Construction Type Site Built Exterior Features Gas GrillOutdoor Kitchen Fencing Fenced Foundation Details Basement Garage Square Footage 1029 Garage YN Yes Levels Two Lot Features Green AreaPrivateSlopedCreek/StreamWooded Main Level Garage YN No Parking Features BasementAttached GarageGarage Door OpenerGarage Faces SideKeypad Entry Patio And Porch Features CoveredDeckFront PorchPatioScreened Road Responsibility Publicly Maintained Road Road Surface Type ConcretePaved

Interior Features

Above Grade Finished Area 2937 Appliances Convection OvenDishwasherDisposalElectric CooktopElectric RangeGas Water HeaterIndoor GrillInduction CooktopMicrowaveRefrigeratorWall Oven Basement Basement Garage DoorExterior EntryFinishedInterior Entry Basement YN Yes Below Grade Finished Area 653 Cooling Ceiling Fan(s)Central AirHeat PumpZoned Fireplace Features Living RoomOutside Fireplace YN Yes Flooring CarpetTileWood Garage Spaces 3 Heating Forced AirHeat PumpNatural GasZoned Interior Features Cable PrewireCentral VacuumOpen FloorplanWalk-In Closet(s) Laundry Features Laundry RoomMain Level Lower Square Feet 0 Main Square Feet 1863 Rooms Basement (Recreation Room) Basement (Bathroom-Full) Upper (Bedroom(s)) Upper (Bed/Bonus) Upper (Bathroom-Full) Upper (Loft) Upper (Bedroom(s)) Upper (Bathroom-Full) Main (Breakfast) Main (Living Room) Main (Primary Bedroom) Main (Kitchen) Main (Laundry) Main (Office) Main (Bathroom-Half) Main (Bathroom-Full) Main (Primary Bedroom) Sq Ft Unheated Total 0 Sq Ft Upper 1074 Third Square Feet 0

Property Features

Additional Parcels YN False Association Annual Expense 216.00 Association Fee 216 Association Fee Frequency Annually Association YN Yes Assumable YN No Auction YN No CCRSubject To Yes City Taxes Paid To No City Taxes Paid Community Features PlaygroundWalking Trails Elevation 1000 Hoa Subject To Required Listing Terms CashConventionalVA Loan Lot Size Dimensions 100x100x162x158 New Construction YN No Property Sub Type Single Family Residence Security Features Carbon Monoxide Detector(s)Radon Mitigation SystemSecurity System Senior Community YN No Sewer County Sewer Special Listing Conditions None Utilities Natural GasUnderground Power Lines Water Source County Water


MLS Grid logo Based on information submitted to the MLS GRID as of 2026-10-11T10:33:39.817 UTC. All data is obtained from various sources and may not have been verified by broker or MLS GRID. Supplied Open House Information is subject to change without notice. All information should be independently reviewed and verified for accuracy. Properties may or may not be listed by the office/agent presenting the information.The data relating to real estate on this Web site derive in part from the Canopy MLS IDX program. Brokers make an effort to deliver accurate information, but buyers should independently verify any information on which they will rely in a transaction. All properties are subject to prior sale, change or withdrawal. Neither Briggs American Homes | Real Broker, LLC nor any listing broker shall be responsible for any typographical errors, misinformation, or misprints, and they shall be held totally harmless from any damages arising from reliance upon this data. This data is provided exclusively for consumers' personal, non-commercial use and may not be used for any purpose other than to identify prospective properties they may be interested in purchasing. © 2026 Canopy MLS.

“Listings courtesy of Canopy MLS as distributed by MLS GRID

Some IDX listings have been excluded from this website.

Digital Millennium Copyright Act
 
https://bt-photos.global.ssl.fastly.net/cmls/1280_boomver_1_4300742-1.jpg https://bt-photos.global.ssl.fastly.net/cmls/1280_boomver_1_4300742-1.jpg https://bt-photos.global.ssl.fastly.net/cmls/1280_boomver_1_4300742-1.jpg
Logo
Briggs American Homes | Real Broker, LLC
5960 Fairview Rd. Suite 300
Charlotte NC, 28210
Offered by Redfin Corporation: 877-973-3346. Copyright 2026 Canopy MLS. All rights reserved.