


Description
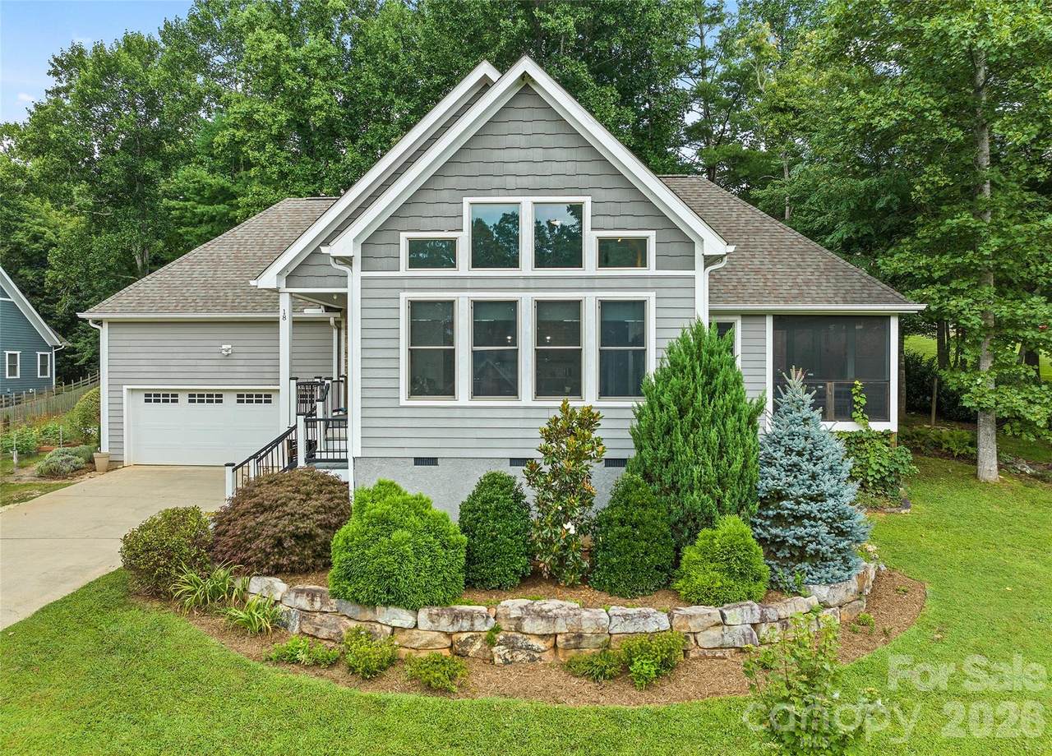
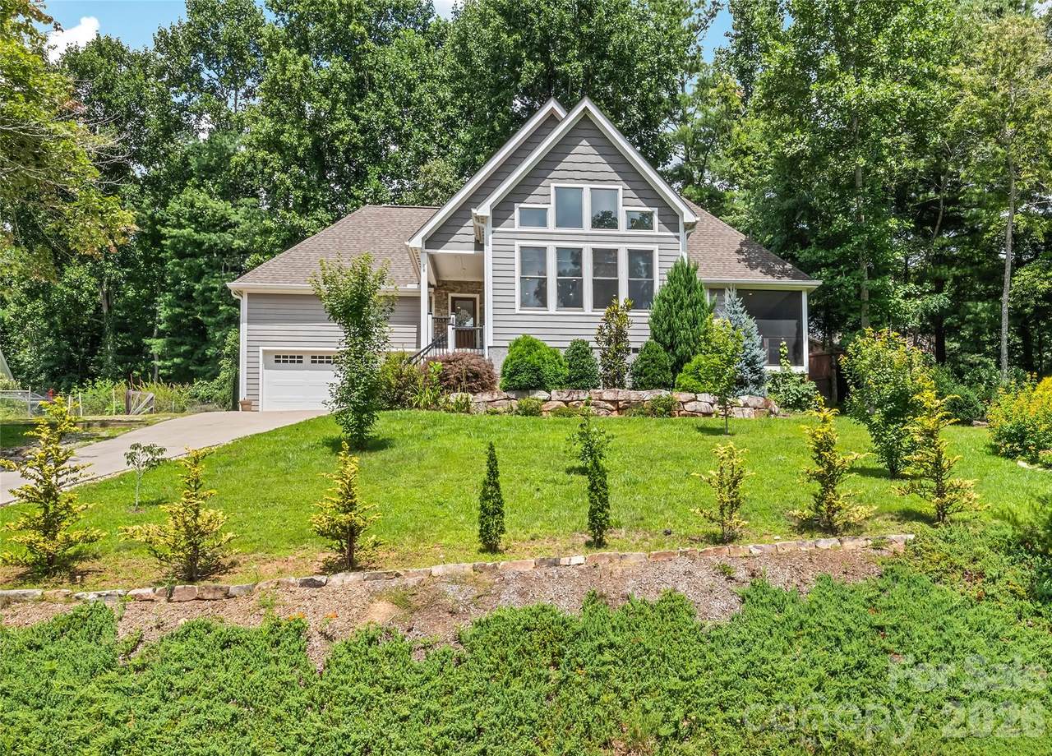
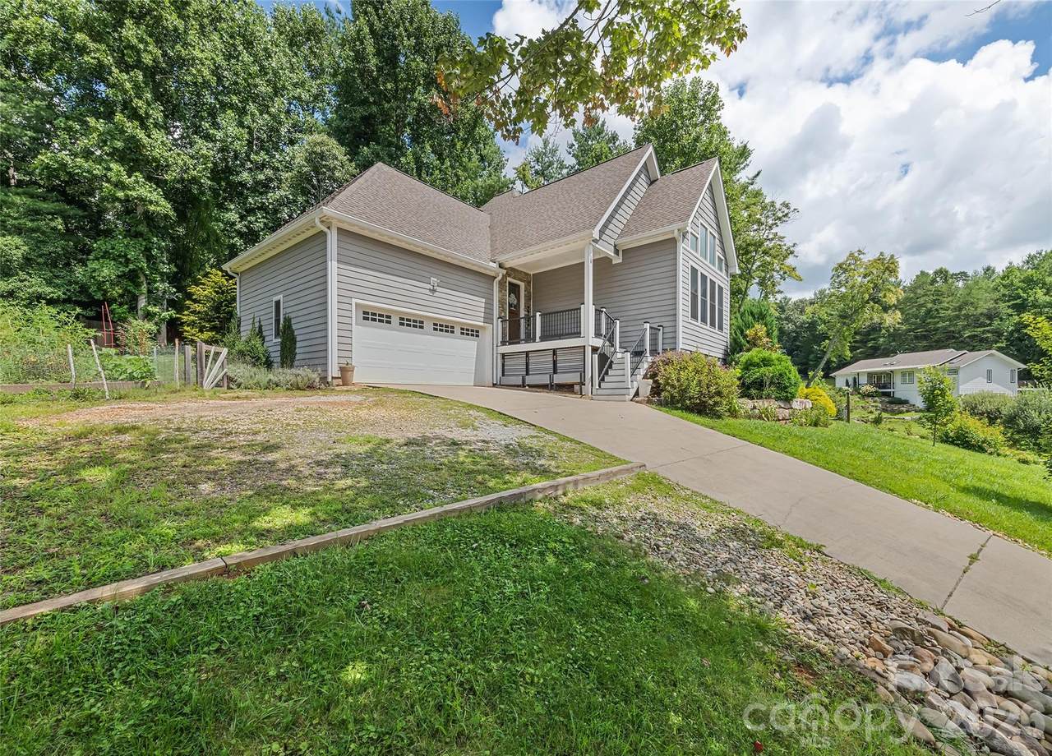
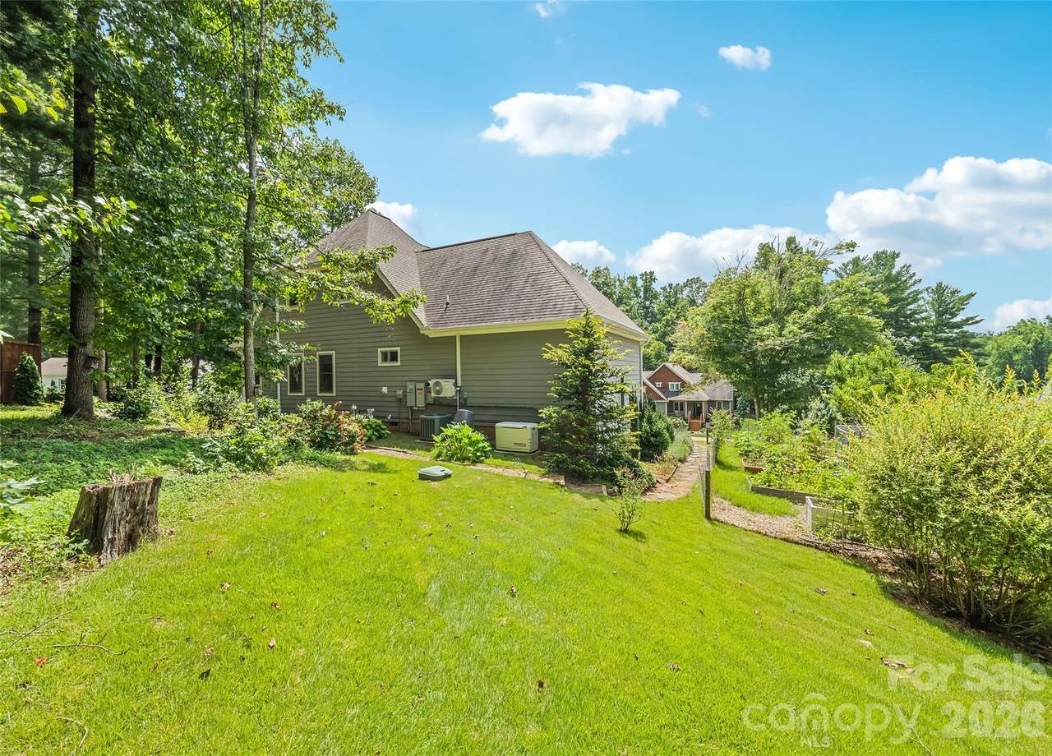
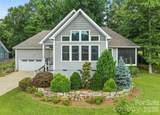
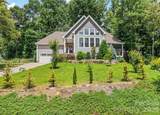
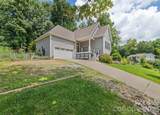
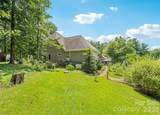
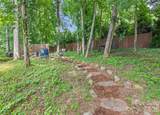
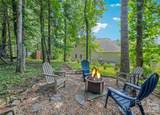
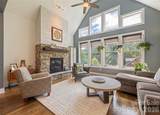
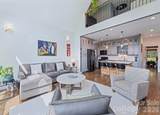
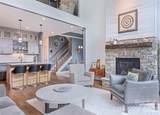
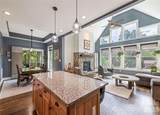
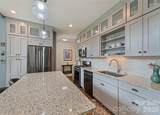
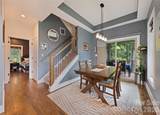
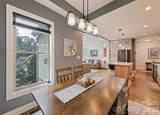
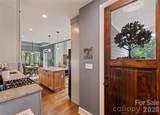
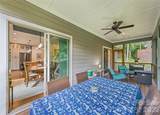
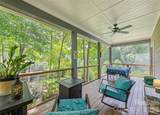
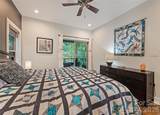
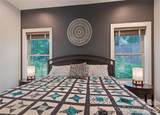
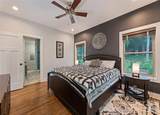
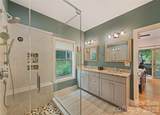
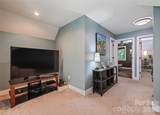
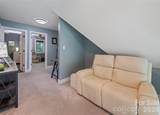
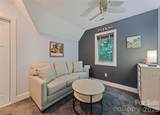
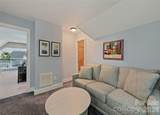
On a gentle knoll within an intimate community of seven homes, this custom home, designed by the owners, offers a thoughtful combination of privacy, natural surroundings and convenient access to Asheville. Set on 0.57 acres and surrounded by mature trees, the residence occupies a wooded setting while remaining close to the amenities, recreation and cultural offerings of Western North Carolina. With three bedrooms, 2.5 baths and 2,041 square feet, the home is designed around comfortable main-level living, with spaces that provide convenient everyday access to the outdoors. The home’s custom, owner-designed character is reflected in its architectural details and relationship to the surrounding property. A dramatic vaulted ceiling adds volume and definition to the interior, while a real stone fireplace provides a substantial focal point in the living area. These features complement the home’s wooded setting and create a distinctive architectural character. The main-floor primary bedroom opens directly to the screened porch, creating an easy transition between the interior and one of the home’s most useful outdoor spaces. The enormous screened porch overlooks the woods and provides an extended area for morning coffee, quiet afternoons, dining or enjoying the surrounding landscape. Its direct connection to the primary bedroom and main living spaces make the porch a natural extension of the home and a central feature of its indoor-outdoor design. The main level is thoughtfully arranged for ease and comfort, allowing the primary living spaces to be enjoyed without relying on stairs for everyday routines. The combination of a vaulted ceiling, stone fireplace and expansive screened porch gives the residence a distinct architectural identity while preserving the practical qualities of a home designed for comfortable daily living. Outside, mature trees and landscaping contribute to a sense of privacy created by the wooded setting. At the same time, the residence is part of a small community of only seven homes, providing a sense of neighborhood without sacrificing the separation created by the surrounding landscape. The setting offers privacy without isolation, with the convenience of nearby Asheville and the natural environment of Fairview close at hand. A dedicated garden area provides space for gardening and outdoor enjoyment, while the screened porch offers a place to experience the changing seasons of Western North Carolina. A two-car garage provides convenient parking and additional storage. A whole-house generator offers added year-round convenience and preparedness. The Fairview location places the residence within reach of local farms and markets, restaurants, breweries and cideries, as well as hiking, recreation and other outdoor pursuits associated with Western North Carolina. Whistle Hop Brewing Company, Hilltop Ice Cream and nearby recreation are a short distance away. Asheville is also readily accessible by car, with downtown offering dining, galleries, boutiques, entertainment and cultural attractions. Offered at $769,900, this Fairview residence brings together custom-designed architecture, comfortable main-level living and a strong connection to its wooded surroundings. Distinctive features include the dramatic vaulted ceiling, real stone fireplace, enormous screened porch overlooking the woods, main-floor primary bedroom with direct porch access, whole-house generator, two-car garage and dedicated garden area. Its 0.57-acre setting within a seven-home community provides privacy without isolation, while its location offers convenient access to Asheville and the outdoor and cultural amenities of Western North Carolina.
-
3BEDS
-
0.57ACRES
-
2BATHS
-
11/2 BATHS
-
2,041SQFT
-
$377$/SQFT
School Information
Description
On a gentle knoll within an intimate community of seven homes, this custom home, designed by the owners, offers a thoughtful combination of privacy, natural surroundings and convenient access to Asheville. Set on 0.57 acres and surrounded by mature trees, the residence occupies a wooded setting while remaining close to the amenities, recreation and cultural offerings of Western North Carolina. With three bedrooms, 2.5 baths and 2,041 square feet, the home is designed around comfortable main-level living, with spaces that provide convenient everyday access to the outdoors. The home’s custom, owner-designed character is reflected in its architectural details and relationship to the surrounding property. A dramatic vaulted ceiling adds volume and definition to the interior, while a real stone fireplace provides a substantial focal point in the living area. These features complement the home’s wooded setting and create a distinctive architectural character. The main-floor primary bedroom opens directly to the screened porch, creating an easy transition between the interior and one of the home’s most useful outdoor spaces. The enormous screened porch overlooks the woods and provides an extended area for morning coffee, quiet afternoons, dining or enjoying the surrounding landscape. Its direct connection to the primary bedroom and main living spaces make the porch a natural extension of the home and a central feature of its indoor-outdoor design. The main level is thoughtfully arranged for ease and comfort, allowing the primary living spaces to be enjoyed without relying on stairs for everyday routines. The combination of a vaulted ceiling, stone fireplace and expansive screened porch gives the residence a distinct architectural identity while preserving the practical qualities of a home designed for comfortable daily living. Outside, mature trees and landscaping contribute to a sense of privacy created by the wooded setting. At the same time, the residence is part of a small community of only seven homes, providing a sense of neighborhood without sacrificing the separation created by the surrounding landscape. The setting offers privacy without isolation, with the convenience of nearby Asheville and the natural environment of Fairview close at hand. A dedicated garden area provides space for gardening and outdoor enjoyment, while the screened porch offers a place to experience the changing seasons of Western North Carolina. A two-car garage provides convenient parking and additional storage. A whole-house generator offers added year-round convenience and preparedness. The Fairview location places the residence within reach of local farms and markets, restaurants, breweries and cideries, as well as hiking, recreation and other outdoor pursuits associated with Western North Carolina. Whistle Hop Brewing Company, Hilltop Ice Cream and nearby recreation are a short distance away. Asheville is also readily accessible by car, with downtown offering dining, galleries, boutiques, entertainment and cultural attractions. Offered at $769,900, this Fairview residence brings together custom-designed architecture, comfortable main-level living and a strong connection to its wooded surroundings. Distinctive features include the dramatic vaulted ceiling, real stone fireplace, enormous screened porch overlooking the woods, main-floor primary bedroom with direct porch access, whole-house generator, two-car garage and dedicated garden area. Its 0.57-acre setting within a seven-home community provides privacy without isolation, while its location offers convenient access to Asheville and the outdoor and cultural amenities of Western North Carolina.
 Based on information submitted to the MLS GRID as of 2026-10-11T09:33:48.837 UTC. All data is obtained from various sources and may not have been verified by broker or MLS GRID. Supplied Open House Information is subject to change without notice. All information should be independently reviewed and verified for accuracy. Properties may or may not be listed by the office/agent presenting the information.The data relating to real estate on this Web site derive in part from the Canopy MLS IDX program. Brokers make an effort to deliver accurate information, but buyers should independently verify any information on which they will rely in a transaction. All properties are subject to prior sale, change or withdrawal. Neither Briggs American Homes | Real Broker, LLC nor any listing broker shall be responsible for any typographical errors, misinformation, or misprints, and they shall be held totally harmless from any damages arising from reliance upon this data. This data is provided exclusively for consumers' personal, non-commercial use and may not be used for any purpose other than to identify prospective properties they may be interested in purchasing. © 2026 Canopy MLS.
“Listings courtesy of Canopy MLS as distributed by MLS GRID
Some IDX listings have been excluded from this website.
Digital Millennium Copyright Act