Skip To Content

19 Woodbine Road

Asheville, NC 28804
  • $899,000
  • STATUS: Active
  • ON SITE: 57 Days
  • ID#: 4415169
Open House
UPDATED: 16 min ago
$899,000
  • 3
    BEDS
  • 0.19
    ACRES
  • 3
    BATHS
  • 1
    1/2 BATHS
  • 2,485
    SQFT
  • $362
    $/SQFT
Neighborhood:
Type:
Single-Family Home
Built:
2026
County:
Area:

School Information

Elementary School:
Middle School:
High School:
Offered by Patton Allen Real Estate LLC: 828-348-1154. Copyright 2026 Canopy MLS. All rights reserved.

Description

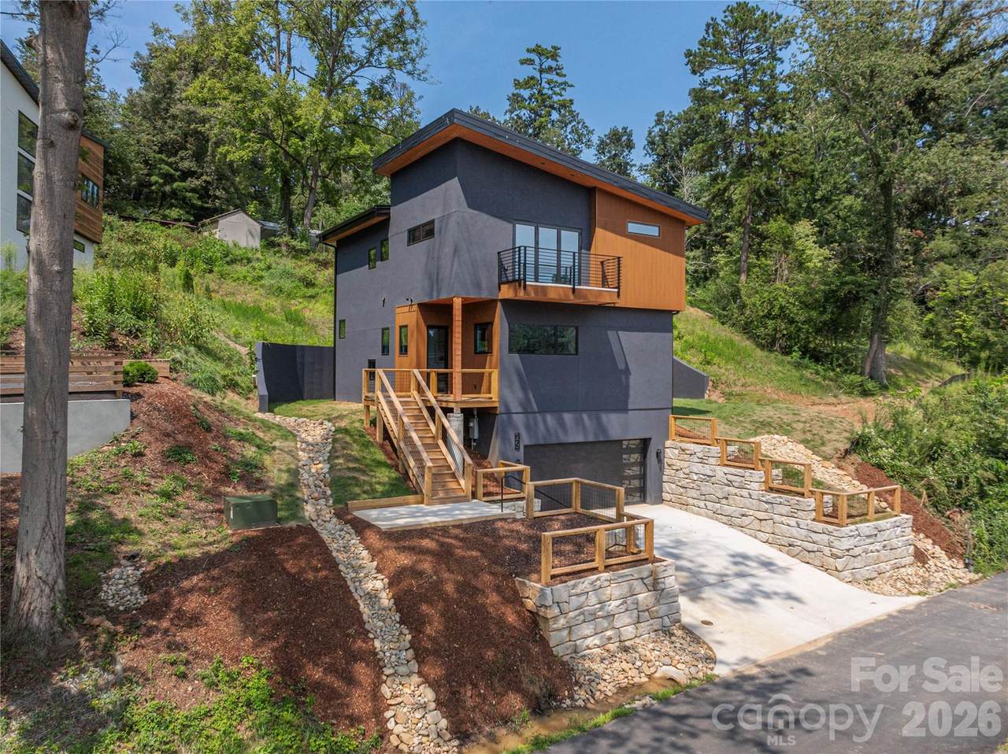
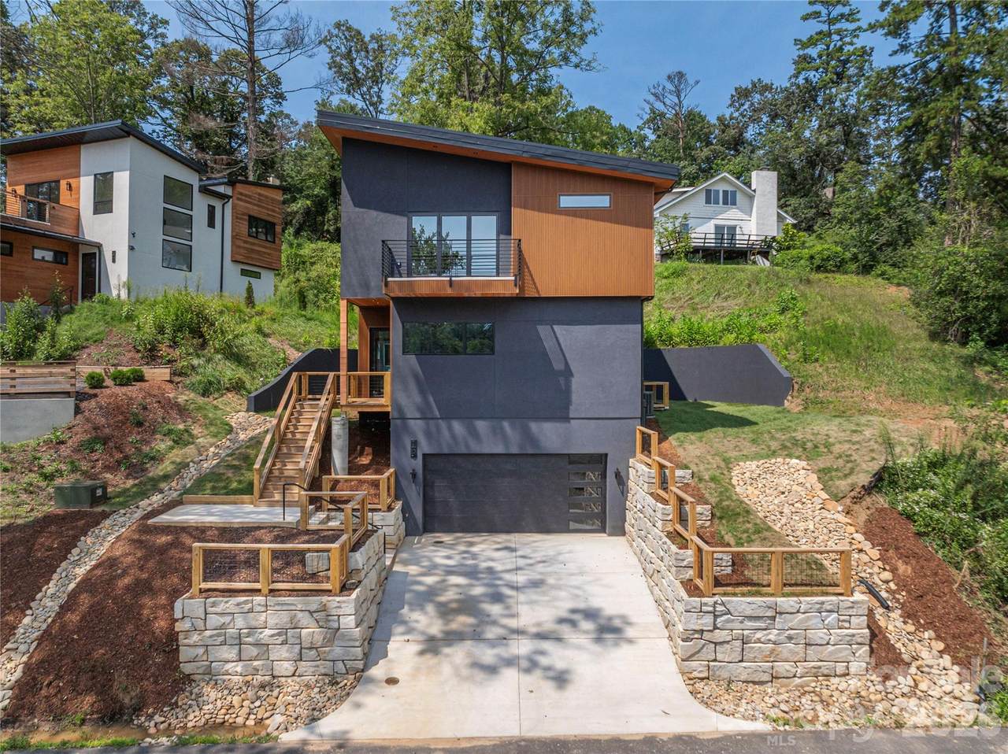
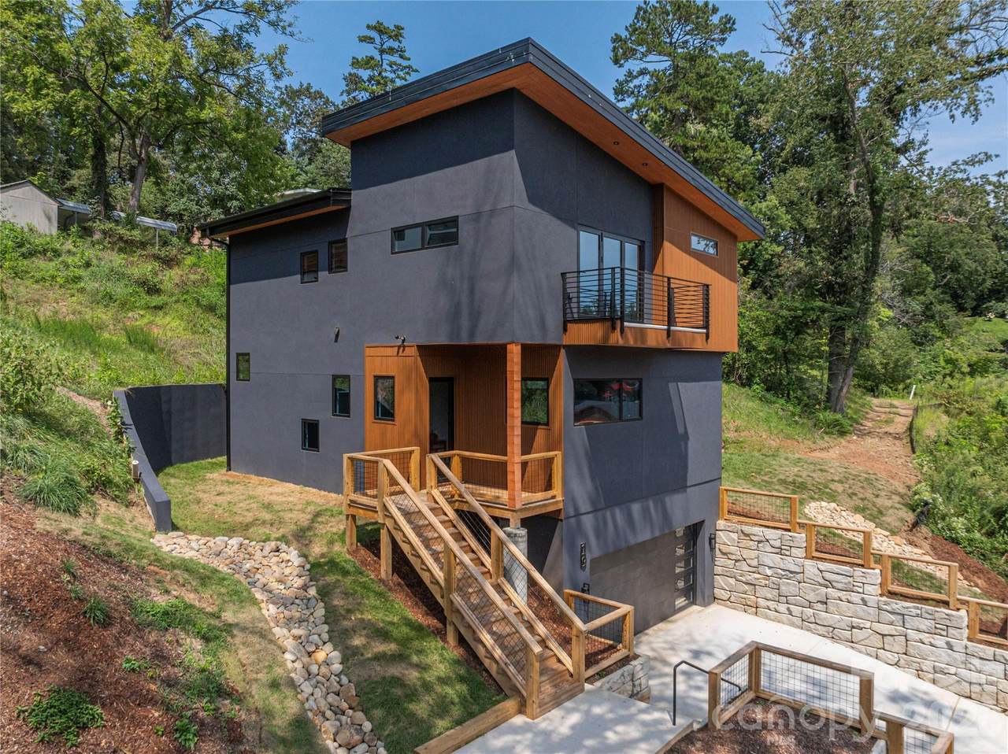
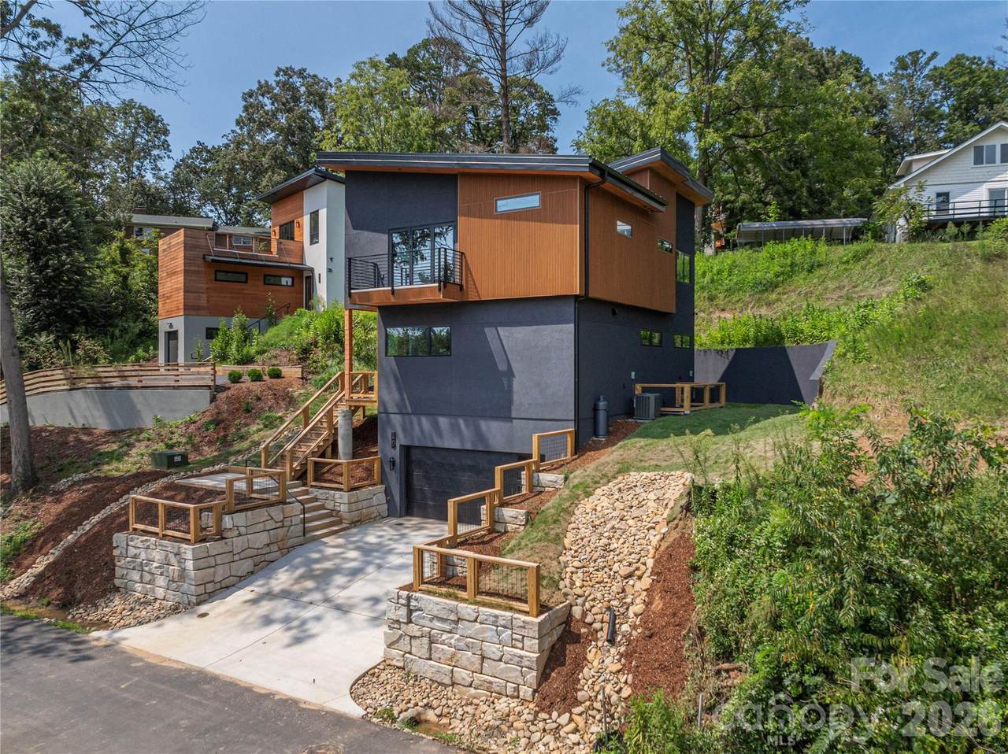
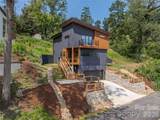
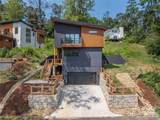
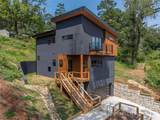
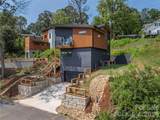
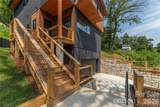
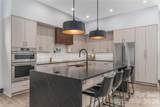
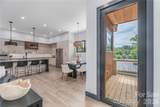
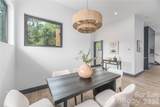
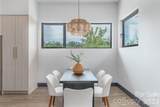
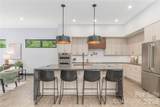
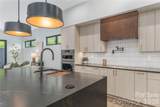
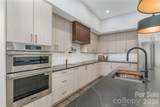
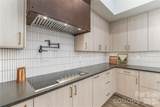
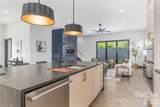
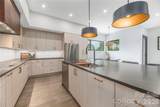
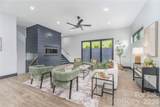
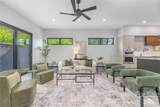
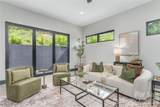
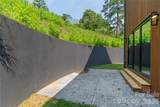
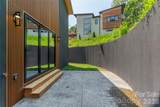
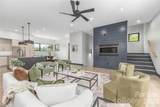
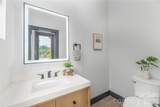
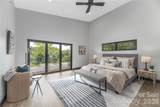
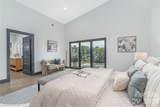
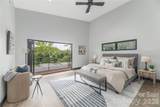
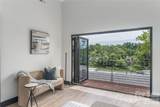
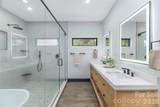
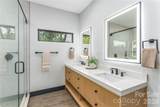
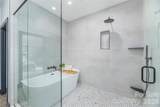
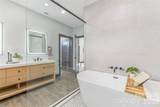
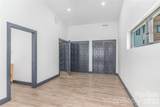
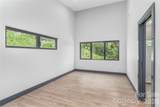
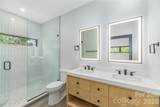
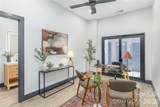
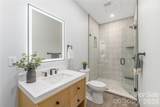
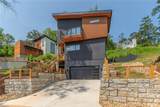
19 Woodbine Road in North Asheville is a distinctive new-construction home that brings together modern architecture, exceptional construction, and beautifully curated finishes. The main level open floorplan is designed for effortless everyday living and entertaining, with 10-foot ceilings, abundant natural light, and accordion doors that open the living room to a private, stamped-concrete patio that extends the living space outdoors. At the heart of the home, the kitchen makes a statement with beautiful quartzite countertops featuring distinctive copper-toned veining, coordinating with the kitchen hardware and a hand-hewn copper hood. An induction cooktop, double wall ovens, pantry storage, under-cabinet LED lighting, and integrated outlets add both style and function. All three bedrooms are ensuite, with each bathroom featuring beautifully and uniquely tiled finishes. The primary suite upstairs offers its own private balcony accessed through accordion doors. The lower level room can be a great flex space for sleeping, working, or hosting. Quality construction details include 2x6 exterior walls, foamed roof-deck insulation, triple-glazed windows, a three-zone HVAC system, standing-seam metal roof, and a solid cast-in-place concrete foundation with a lifetime waterproofing warranty. Located in a highly convenient North Asheville setting, the home is steps from Beaver Lake and just moments from the Woodfin YMCA, Reynolds Village, and the restaurants, bars, shops, and everyday amenities of North Asheville. Schedule your showing today!

Monthly Payment Calculator


MLS Grid logo Based on information submitted to the MLS GRID as of 2026-10-16T07:35:43.513 UTC. All data is obtained from various sources and may not have been verified by broker or MLS GRID. Supplied Open House Information is subject to change without notice. All information should be independently reviewed and verified for accuracy. Properties may or may not be listed by the office/agent presenting the information.The data relating to real estate on this Web site derive in part from the Canopy MLS IDX program. Brokers make an effort to deliver accurate information, but buyers should independently verify any information on which they will rely in a transaction. All properties are subject to prior sale, change or withdrawal. Neither Briggs American Homes | Real Broker, LLC nor any listing broker shall be responsible for any typographical errors, misinformation, or misprints, and they shall be held totally harmless from any damages arising from reliance upon this data. This data is provided exclusively for consumers' personal, non-commercial use and may not be used for any purpose other than to identify prospective properties they may be interested in purchasing. © 2026 Canopy MLS.

“Listings courtesy of Canopy MLS as distributed by MLS GRID

Some IDX listings have been excluded from this website.

Digital Millennium Copyright Act
www.briggsamerican.com/homes/180291041
Print Image

19 Woodbine Road Asheville, NC 28804

  • Price: $899,000
  • Status: Active
  • On Site: 57 Days
  • Updated: 16 min ago
  • ID#: 4415169
3
Beds
3
Baths
1
½ Baths
0.19
Acres
2,485
SQFT
$362
$/SQFT
2026
Built
Neighborhood:
None
County:
Buncombe
Area:
Asheville
Elementary School:
Woodfin/Eblen
Middle School:
Clyde A Erwin
High School:
Clyde A Erwin
Property Description
19 Woodbine Road in North Asheville is a distinctive new-construction home that brings together modern architecture, exceptional construction, and beautifully curated finishes. The main level open floorplan is designed for effortless everyday living and entertaining, with 10-foot ceilings, abundant natural light, and accordion doors that open the living room to a private, stamped-concrete patio that extends the living space outdoors. At the heart of the home, the kitchen makes a statement with beautiful quartzite countertops featuring distinctive copper-toned veining, coordinating with the kitchen hardware and a hand-hewn copper hood. An induction cooktop, double wall ovens, pantry storage, under-cabinet LED lighting, and integrated outlets add both style and function. All three bedrooms are ensuite, with each bathroom featuring beautifully and uniquely tiled finishes. The primary suite upstairs offers its own private balcony accessed through accordion doors. The lower level room can be a great flex space for sleeping, working, or hosting. Quality construction details include 2x6 exterior walls, foamed roof-deck insulation, triple-glazed windows, a three-zone HVAC system, standing-seam metal roof, and a solid cast-in-place concrete foundation with a lifetime waterproofing warranty. Located in a highly convenient North Asheville setting, the home is steps from Beaver Lake and just moments from the Woodfin YMCA, Reynolds Village, and the restaurants, bars, shops, and everyday amenities of North Asheville. Schedule your showing today!
Exterior Features

Architectural Style Modern Carport YN No Construction Materials Hard StuccoWoodOther - See Remarks Construction Type Site Built Foundation Details Basement Garage Square Footage 476 Garage YN Yes Levels Two Lot Features LevelSloped Main Level Garage YN Yes Out Buildings YN None Parking Features BasementDrivewayAttached Garage Patio And Porch Features BalconyPatio Road Responsibility Publicly Maintained Road Road Surface Type ConcretePaved Roof Metal Waterfront Features None Window Features Insulated Window(s)

Interior Features

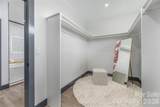
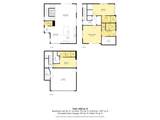
Above Grade Finished Area 2042 Appliances DishwasherDisposalElectric OvenElectric Water HeaterExhaust FanExhaust HoodInduction CooktopMicrowaveRefrigerator with Ice Maker Basement DaylightInterior EntryPartially Finished Basement YN Yes Below Grade Finished Area 443 Cooling Ceiling Fan(s)Heat Pump Door Features Sliding Doors Fireplace Features GasGas UnventedLiving Room Fireplace YN Yes Flooring TileVinyl Garage Spaces 2 Heating ElectricHeat Pump Interior Features Kitchen IslandOpen FloorplanPantryWalk-In Closet(s)Other - See Remarks Laundry Features Electric Dryer HookupIn HallLaundry ClosetUpper LevelWasher Hookup Lower Square Feet 0 Main Square Feet 975 Rooms Upper (Primary Bedroom) Upper (Bedroom(s)) Basement (Bedroom(s)) Upper (Bathroom-Full) Upper (Bathroom-Full) Basement (Bathroom-Full) Main (Bathroom-Half) Main (Kitchen) Main (Living Room) Main (Dining Area) Upper (Laundry) Sq Ft Unheated Total 0 Sq Ft Upper 1067 Third Square Feet 0

Property Features

Additional Parcels YN False Association YN No Assumable YN No Auction YN No Builder Name Blue Ridge Homes CCRSubject To No City Taxes Paid To Asheville Community Features None Construction Status Completed Green Building Features Advanced FramingConcrete Construction Hoa Subject To None Horse Amenities None Listing Terms CashConventional New Construction YN Yes Property Sub Type Single Family Residence Restrictions No Representation Second Living Quarters None Security Features Carbon Monoxide Detector(s)Radon Mitigation SystemSmoke Detector(s) Senior Community YN No Sewer Public Sewer Special Listing Conditions None Utilities Cable AvailableElectricity ConnectedPropaneUnderground Power LinesUnderground Utilities View CityWinter Water Source City Zoning RS4


MLS Grid logo Based on information submitted to the MLS GRID as of 2026-10-16T07:35:43.513 UTC. All data is obtained from various sources and may not have been verified by broker or MLS GRID. Supplied Open House Information is subject to change without notice. All information should be independently reviewed and verified for accuracy. Properties may or may not be listed by the office/agent presenting the information.The data relating to real estate on this Web site derive in part from the Canopy MLS IDX program. Brokers make an effort to deliver accurate information, but buyers should independently verify any information on which they will rely in a transaction. All properties are subject to prior sale, change or withdrawal. Neither Briggs American Homes | Real Broker, LLC nor any listing broker shall be responsible for any typographical errors, misinformation, or misprints, and they shall be held totally harmless from any damages arising from reliance upon this data. This data is provided exclusively for consumers' personal, non-commercial use and may not be used for any purpose other than to identify prospective properties they may be interested in purchasing. © 2026 Canopy MLS.

“Listings courtesy of Canopy MLS as distributed by MLS GRID

Some IDX listings have been excluded from this website.

Digital Millennium Copyright Act
 
https://bt-photos.global.ssl.fastly.net/cmls/1280_boomver_1_4415169-1.jpg https://bt-photos.global.ssl.fastly.net/cmls/1280_boomver_1_4415169-1.jpg https://bt-photos.global.ssl.fastly.net/cmls/1280_boomver_1_4415169-1.jpg
Logo
Briggs American Homes | Real Broker, LLC
5960 Fairview Rd. Suite 300
Charlotte NC, 28210
Offered by Patton Allen Real Estate LLC: 828-348-1154. Copyright 2026 Canopy MLS. All rights reserved.