


Description
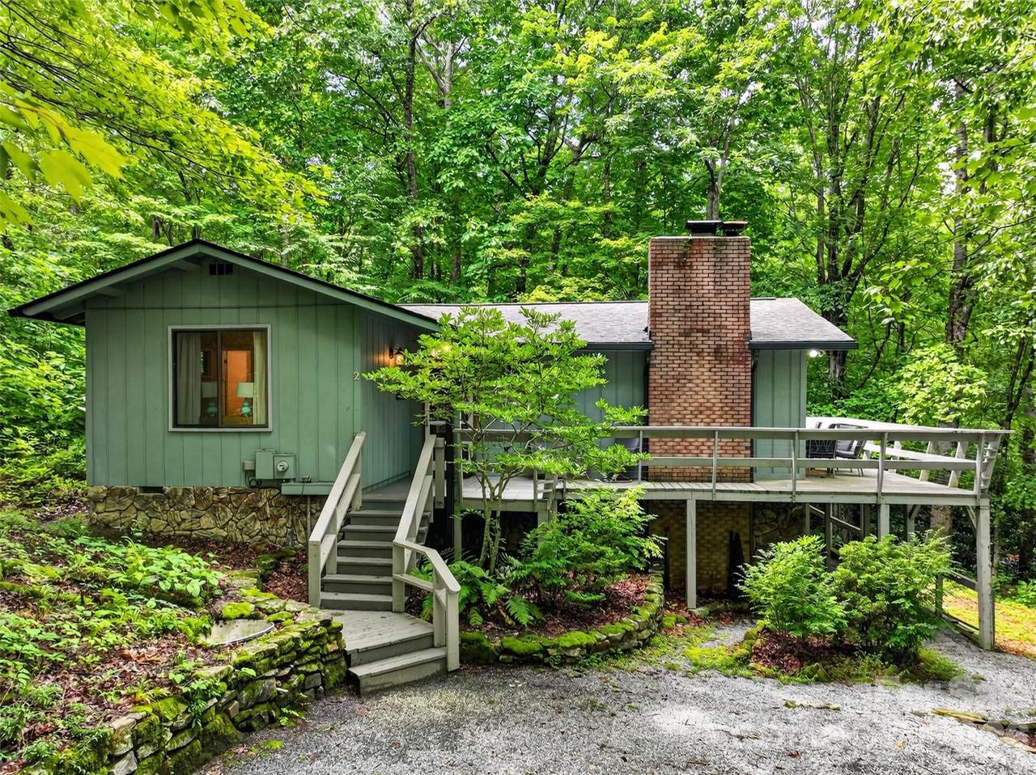
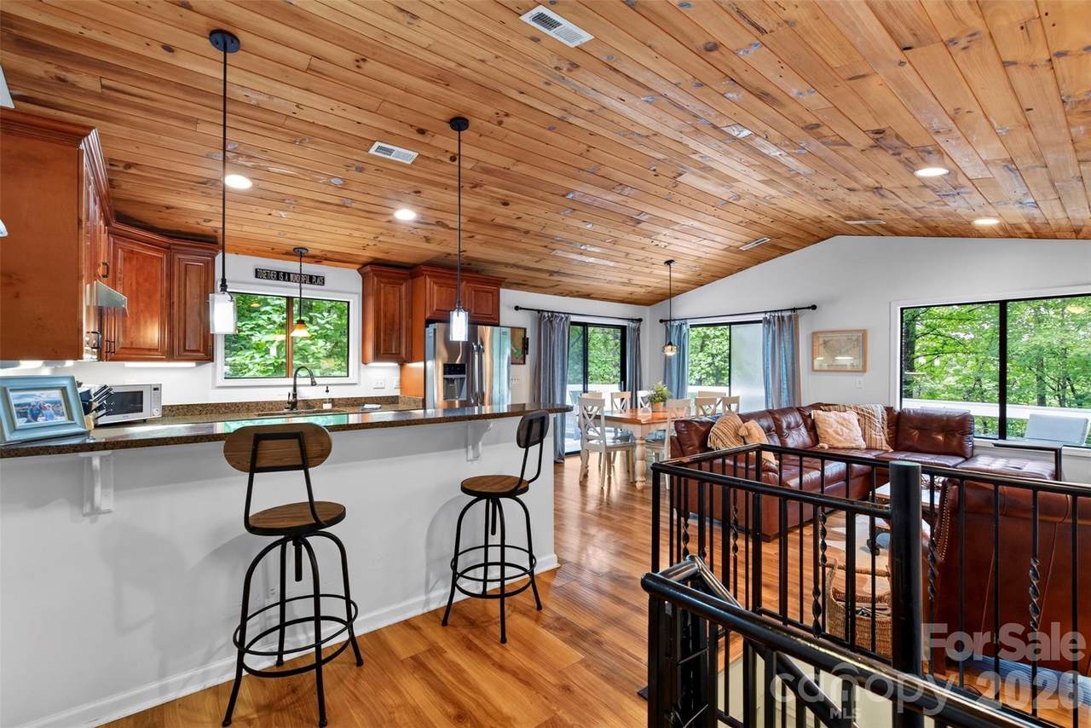
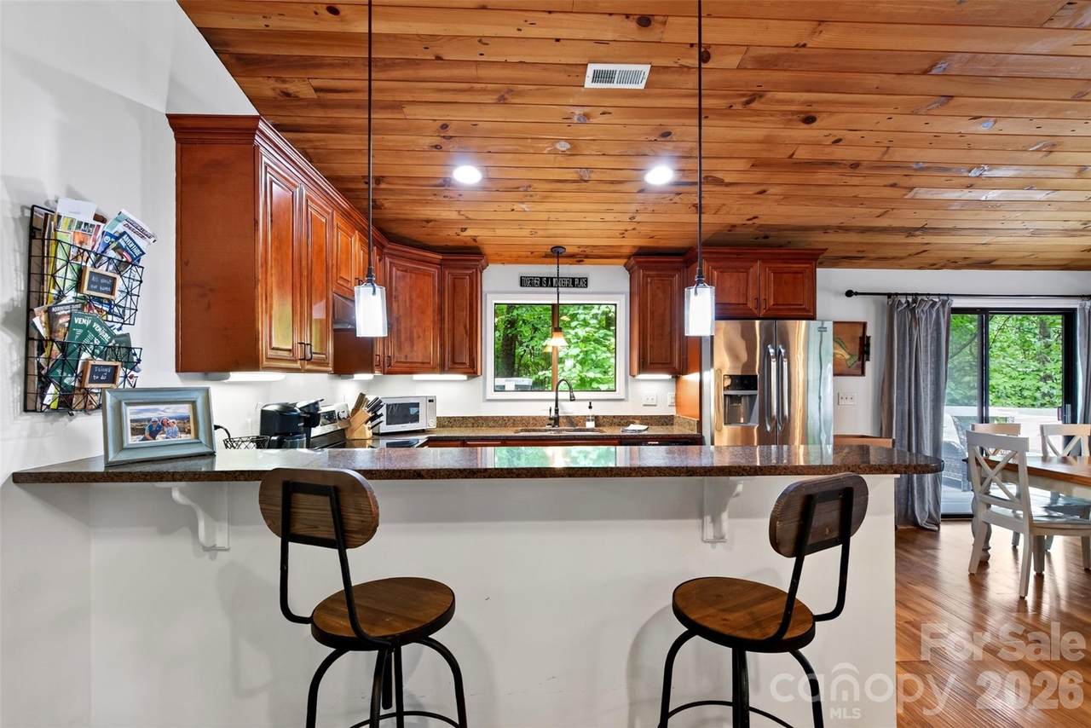
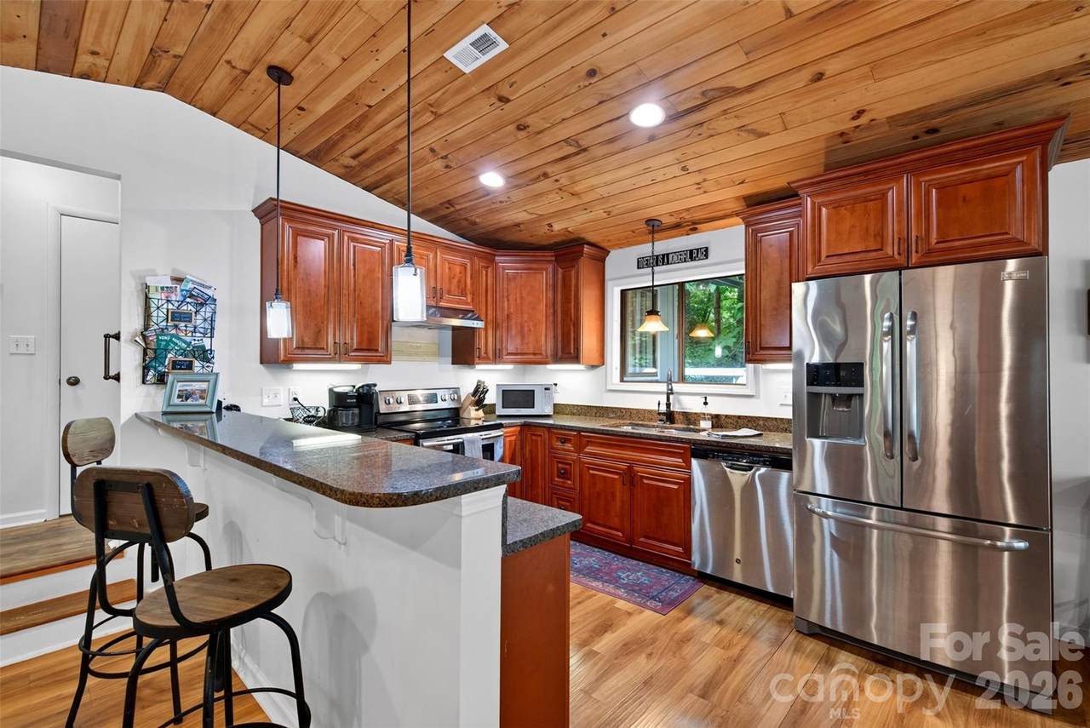
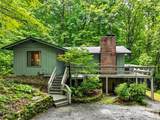
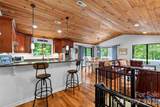
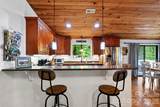
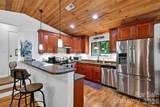
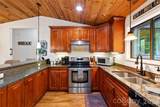
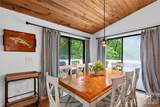
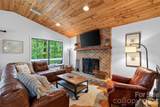
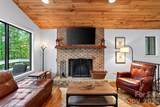
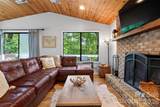
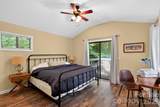
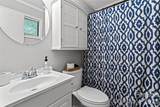
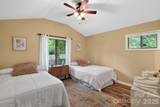
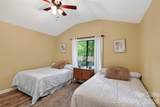
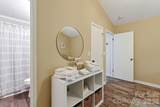
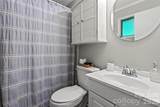
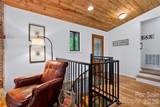
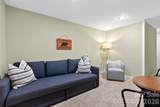
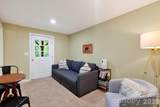
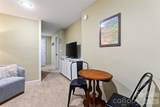
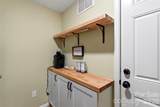
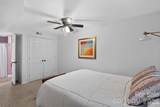
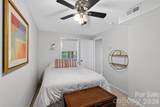
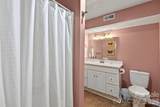
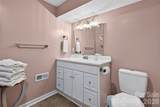
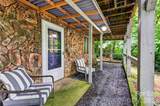
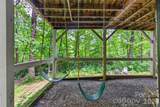
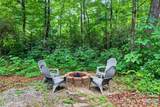
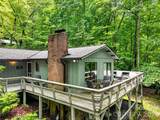
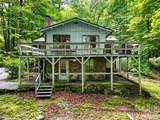
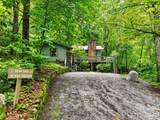
Beautifully maintained mountain retreat with proven short-term rental success, ideally located between Hendersonville and Brevard and just minutes from DuPont State Recreational Forest. Whether you're looking for an investment property, second home, or full-time residence, this home offers flexibility, privacy, and easy access to hiking, waterfalls, breweries, restaurants, and countless outdoor adventures. Designed with versatility in mind, the multi-level floor plan comfortably accommodates multiple families or guests. The main level features two bedrooms, two full baths, a spacious living room with a wood-burning fireplace, a well-equipped kitchen, laundry room, and generous dining area framed by double sliding doors overlooking the peaceful wooded setting. The lower level provides a private guest suite with its own entrance, queen bedroom, full bath, comfortable living area with sleeper sofa, and kitchenette, making it ideal for extended family, visitors, or additional rental opportunities. Outside, unwind on the wraparound porch, gather around the fire pit, or simply enjoy the tranquility of the surrounding woods. Whether spending the day exploring nearby trails and waterfalls or relaxing at home, this property offers the mountain experience so many buyers are seeking. Highlights include proven short-term rental income, a flexible floor plan, wraparound porch, fire pit, spacious outdoor living areas, and an excellent location just minutes from downtown Hendersonville, downtown Brevard, and DuPont State Recreational Forest. Turnkey and thoughtfully maintained, this mountain retreat is ready for its next owner to enjoy as a personal getaway, investment property, or full-time home.
-
3BEDS
-
0.47ACRES
-
3BATHS
-
01/2 BATHS
-
1,551SQFT
-
$264$/SQFT
School Information
Description
Beautifully maintained mountain retreat with proven short-term rental success, ideally located between Hendersonville and Brevard and just minutes from DuPont State Recreational Forest. Whether you're looking for an investment property, second home, or full-time residence, this home offers flexibility, privacy, and easy access to hiking, waterfalls, breweries, restaurants, and countless outdoor adventures. Designed with versatility in mind, the multi-level floor plan comfortably accommodates multiple families or guests. The main level features two bedrooms, two full baths, a spacious living room with a wood-burning fireplace, a well-equipped kitchen, laundry room, and generous dining area framed by double sliding doors overlooking the peaceful wooded setting. The lower level provides a private guest suite with its own entrance, queen bedroom, full bath, comfortable living area with sleeper sofa, and kitchenette, making it ideal for extended family, visitors, or additional rental opportunities. Outside, unwind on the wraparound porch, gather around the fire pit, or simply enjoy the tranquility of the surrounding woods. Whether spending the day exploring nearby trails and waterfalls or relaxing at home, this property offers the mountain experience so many buyers are seeking. Highlights include proven short-term rental income, a flexible floor plan, wraparound porch, fire pit, spacious outdoor living areas, and an excellent location just minutes from downtown Hendersonville, downtown Brevard, and DuPont State Recreational Forest. Turnkey and thoughtfully maintained, this mountain retreat is ready for its next owner to enjoy as a personal getaway, investment property, or full-time home.
 Based on information submitted to the MLS GRID as of 2026-10-16T06:34:59.757 UTC. All data is obtained from various sources and may not have been verified by broker or MLS GRID. Supplied Open House Information is subject to change without notice. All information should be independently reviewed and verified for accuracy. Properties may or may not be listed by the office/agent presenting the information.The data relating to real estate on this Web site derive in part from the Canopy MLS IDX program. Brokers make an effort to deliver accurate information, but buyers should independently verify any information on which they will rely in a transaction. All properties are subject to prior sale, change or withdrawal. Neither Briggs American Homes | Real Broker, LLC nor any listing broker shall be responsible for any typographical errors, misinformation, or misprints, and they shall be held totally harmless from any damages arising from reliance upon this data. This data is provided exclusively for consumers' personal, non-commercial use and may not be used for any purpose other than to identify prospective properties they may be interested in purchasing. © 2026 Canopy MLS.
“Listings courtesy of Canopy MLS as distributed by MLS GRID
Some IDX listings have been excluded from this website.
Digital Millennium Copyright Act