


Description
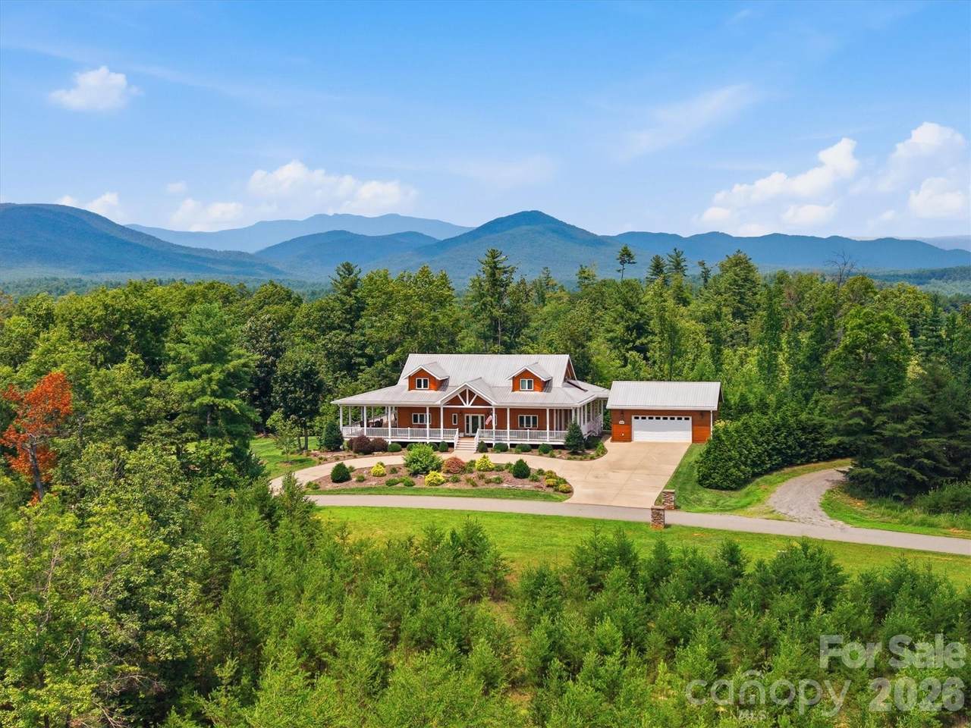
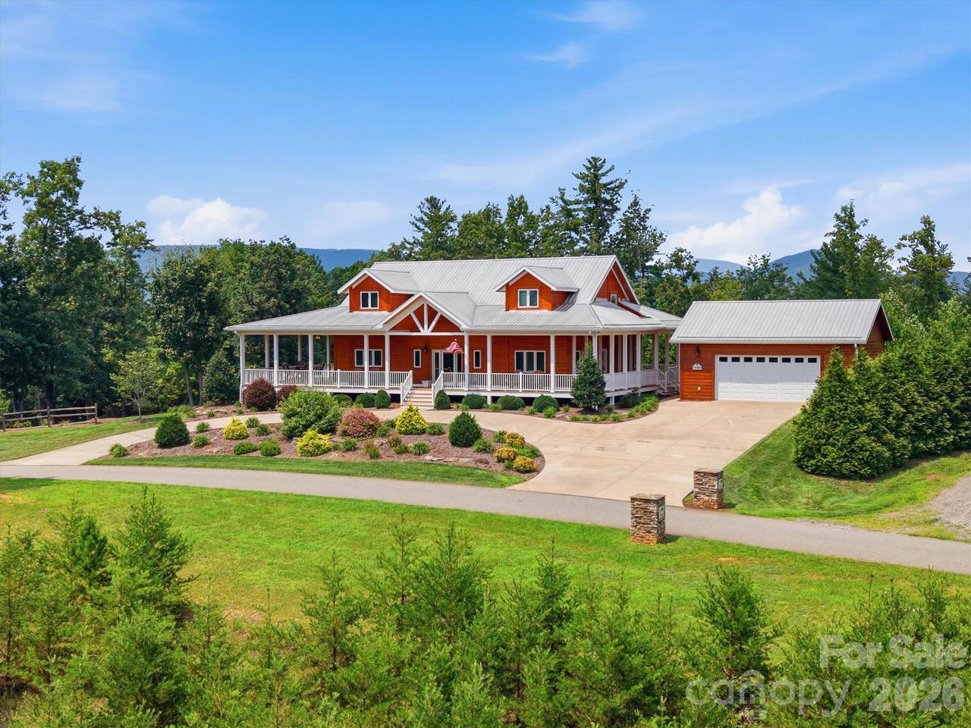
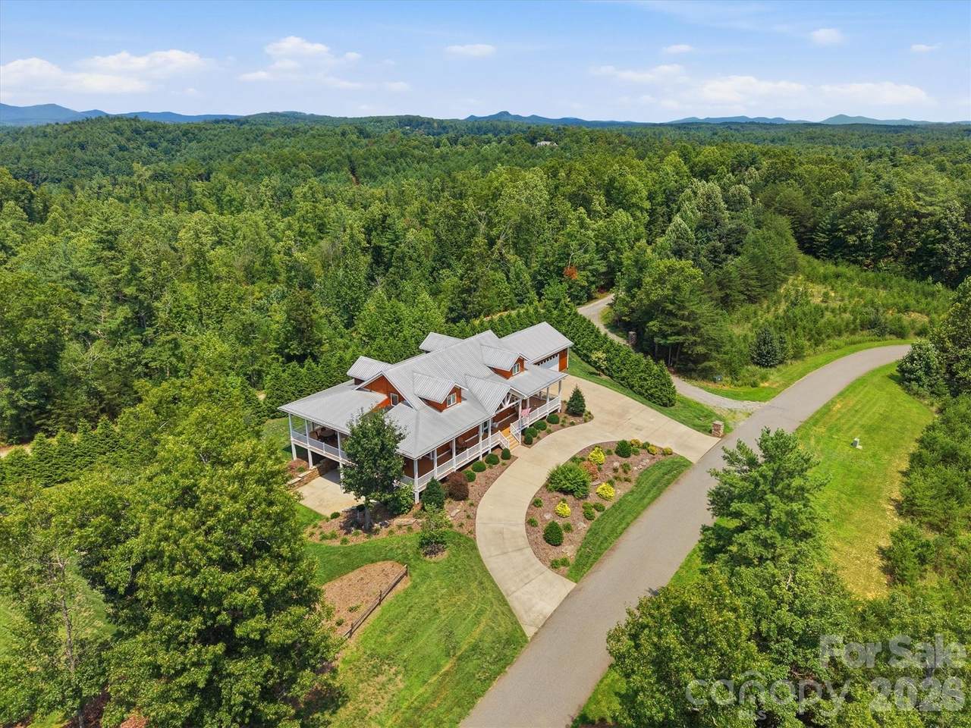
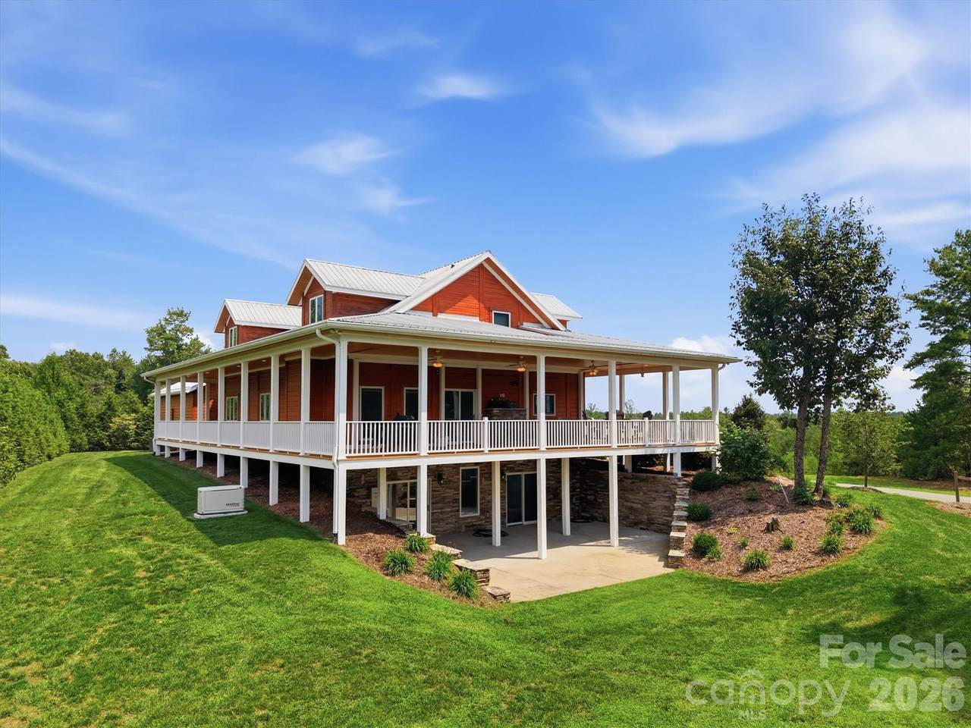
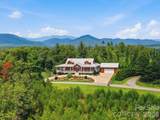
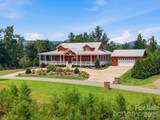
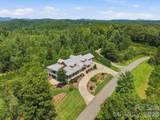
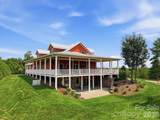
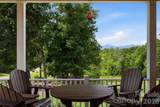
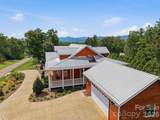
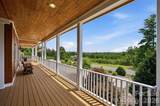
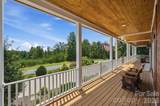
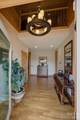
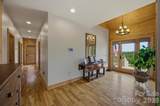
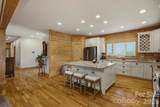
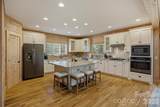
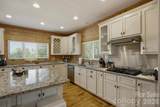
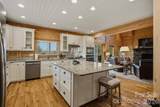
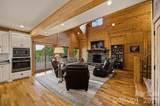
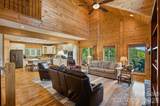
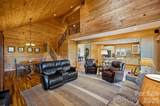
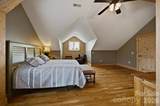
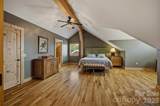
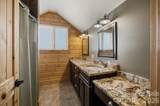
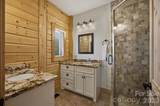
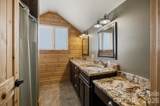
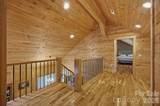
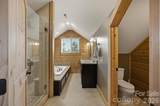
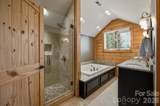
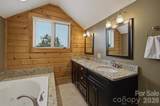
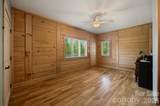
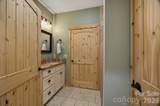
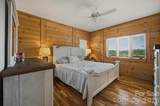
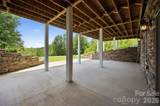
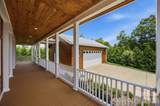
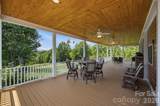
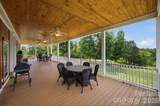
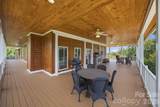
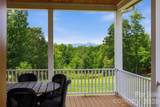
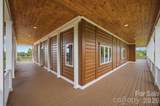
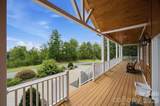
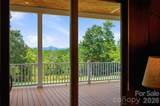
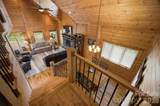
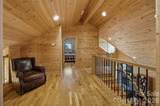
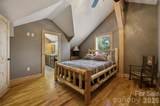
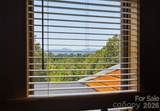
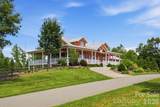
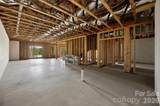
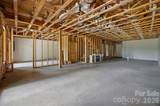
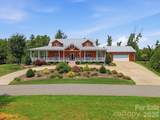
2040 Shannon Drive isn't simply a home--it's a front row seat to the beauty of the Blue Ridge Mountains. Experience breathtaking mountain views from almost every window of this exceptional Timber Block home located in the prestigious Old Oaks Estates. Vaulted great room features soaring ceilings, stone fireplace, and walls of windows that frame the stunning mountain landscape. Gourmet kitchen with premium appliances, oversized granite island and abundant workspace. Four spacious bedrooms allowing family and guests comfort and privacy. Step outside to the impressive, covered porch where the second stone fireplace creates the perfect setting for relaxing and entertaining. The heated and cooled unfinished basement presents endless possibilities with plumbing already in place for a fifth full bath and second kitchen-walk directly onto the covered patio perfectly positioned for future outdoor kitchen, hot tub and infinity-edge pool. Circular driveway, well landscaped grounds, oversized detached garage create exceptional curb appeal. Whether you are searching for a luxury primary residence, an elegant mountain getaway or high-end investment property this home delivers.
-
4BEDS
-
1.31ACRES
-
4BATHS
-
01/2 BATHS
-
2,654SQFT
-
$433$/SQFT
School Information
Description
2040 Shannon Drive isn't simply a home--it's a front row seat to the beauty of the Blue Ridge Mountains. Experience breathtaking mountain views from almost every window of this exceptional Timber Block home located in the prestigious Old Oaks Estates. Vaulted great room features soaring ceilings, stone fireplace, and walls of windows that frame the stunning mountain landscape. Gourmet kitchen with premium appliances, oversized granite island and abundant workspace. Four spacious bedrooms allowing family and guests comfort and privacy. Step outside to the impressive, covered porch where the second stone fireplace creates the perfect setting for relaxing and entertaining. The heated and cooled unfinished basement presents endless possibilities with plumbing already in place for a fifth full bath and second kitchen-walk directly onto the covered patio perfectly positioned for future outdoor kitchen, hot tub and infinity-edge pool. Circular driveway, well landscaped grounds, oversized detached garage create exceptional curb appeal. Whether you are searching for a luxury primary residence, an elegant mountain getaway or high-end investment property this home delivers.
 Based on information submitted to the MLS GRID as of 2026-10-12T16:33:53.587 UTC. All data is obtained from various sources and may not have been verified by broker or MLS GRID. Supplied Open House Information is subject to change without notice. All information should be independently reviewed and verified for accuracy. Properties may or may not be listed by the office/agent presenting the information.The data relating to real estate on this Web site derive in part from the Canopy MLS IDX program. Brokers make an effort to deliver accurate information, but buyers should independently verify any information on which they will rely in a transaction. All properties are subject to prior sale, change or withdrawal. Neither Briggs American Homes | Real Broker, LLC nor any listing broker shall be responsible for any typographical errors, misinformation, or misprints, and they shall be held totally harmless from any damages arising from reliance upon this data. This data is provided exclusively for consumers' personal, non-commercial use and may not be used for any purpose other than to identify prospective properties they may be interested in purchasing. © 2026 Canopy MLS.
“Listings courtesy of Canopy MLS as distributed by MLS GRID
Some IDX listings have been excluded from this website.
Digital Millennium Copyright Act