Skip To Content

221 Serenity Ridge Trail

Andrews, NC 28901
  • $599,527
  • STATUS: Active
  • ON SITE: 52 Days
  • ID#: 4416351
UPDATED: 27 min ago
$599,527
  • 2
    BEDS
  • 0.93
    ACRES
  • 2
    BATHS
  • 0
    1/2 BATHS
  • 1,480
    SQFT
  • $405
    $/SQFT
Neighborhood:
Type:
Single-Family Home
Built:
2025
County:
Area:

School Information

Elementary School:
Middle School:
High School:
Offered by Select Premium Properties Inc: 910-518-9280. Copyright 2026 Canopy MLS. All rights reserved.

Description

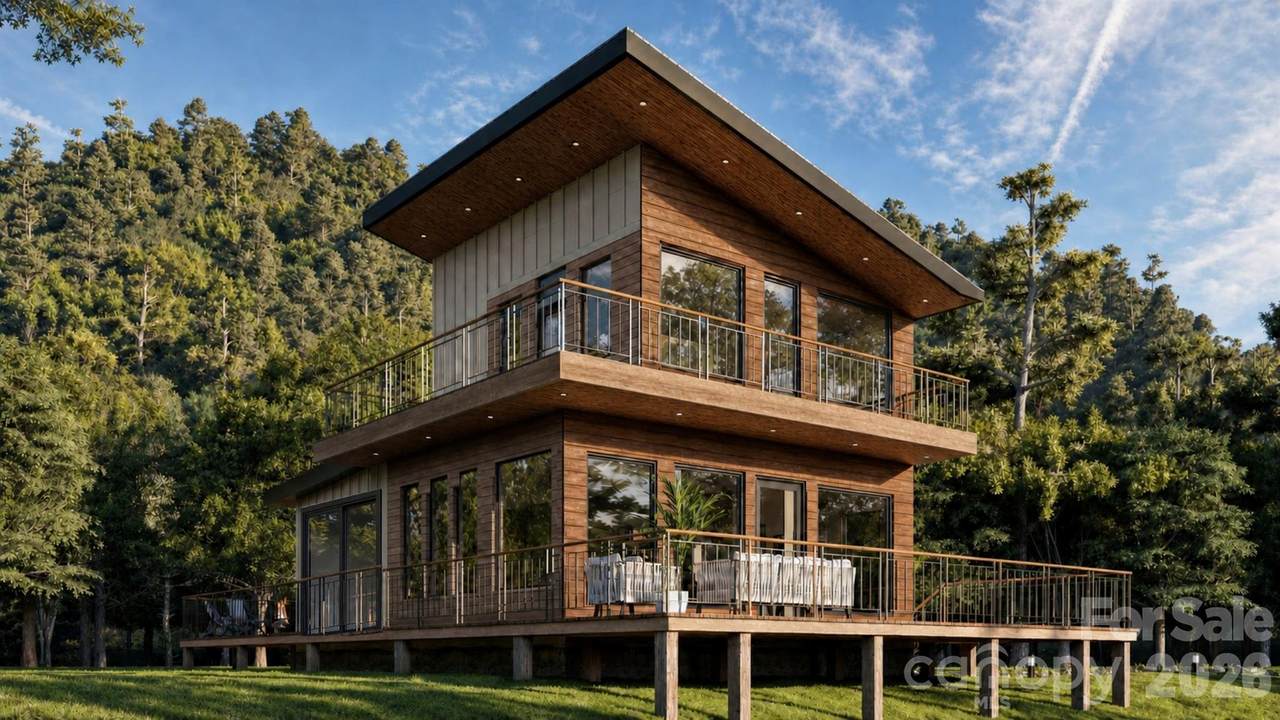
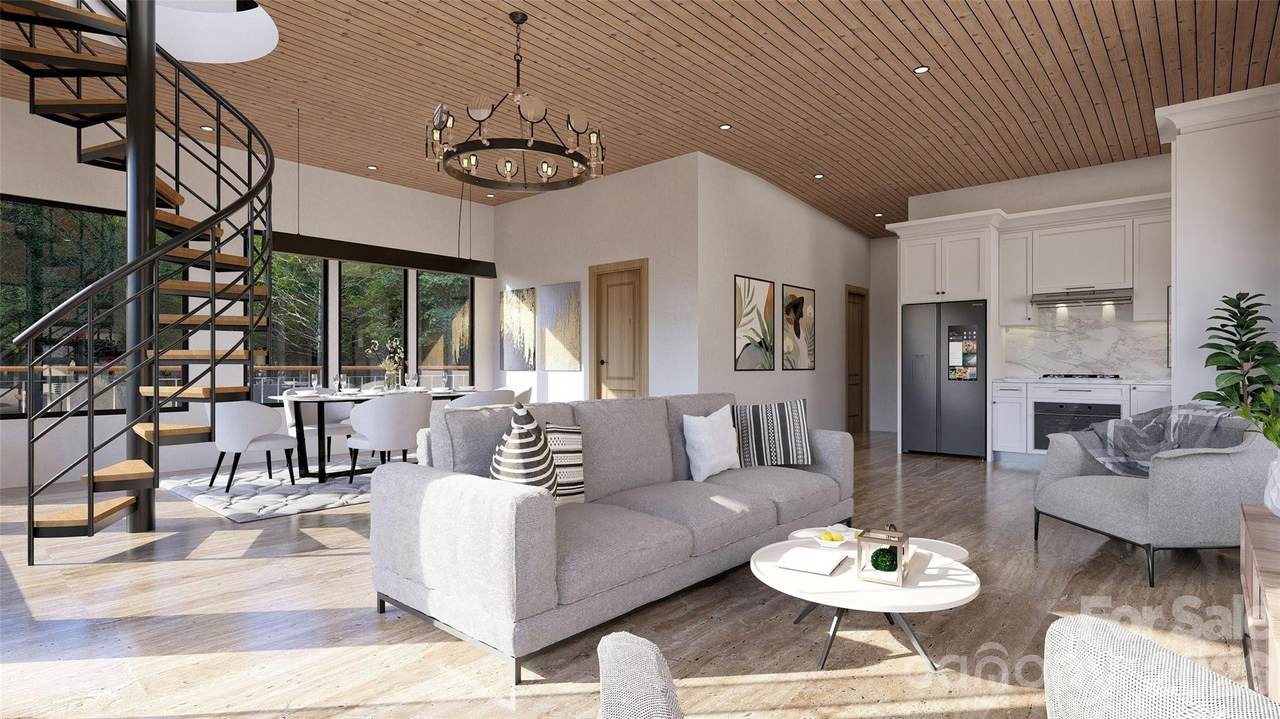
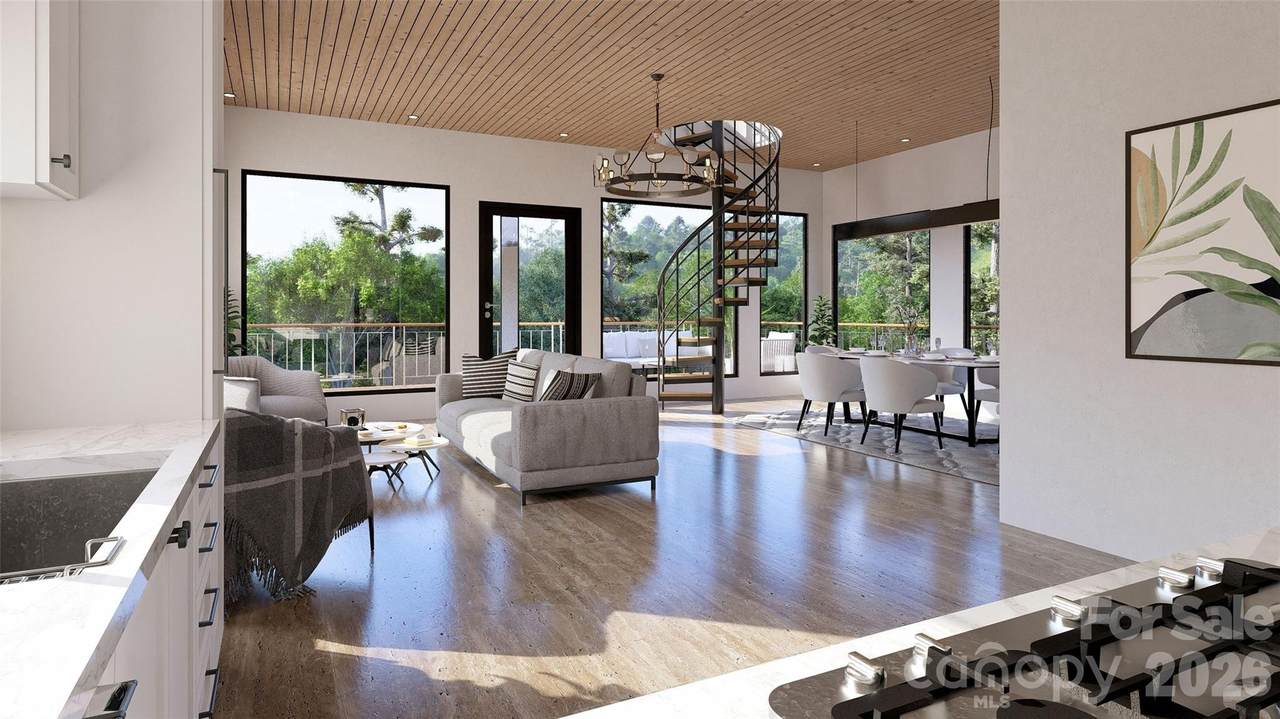
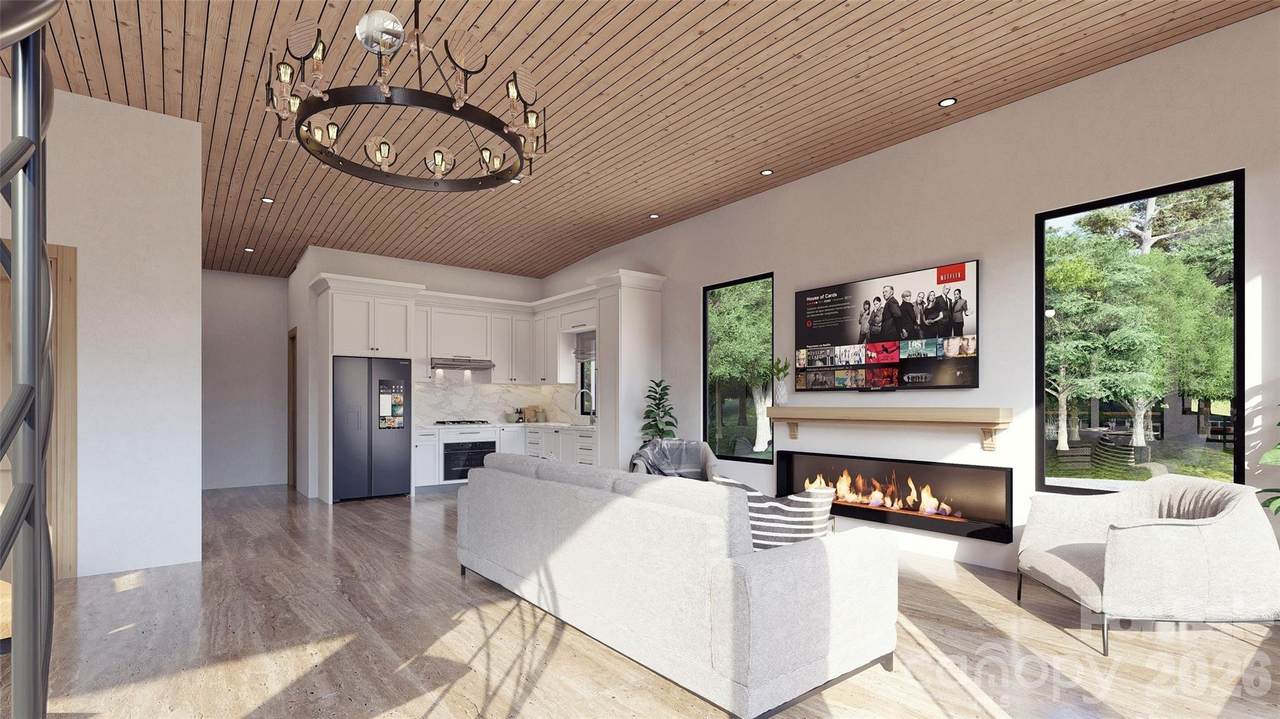
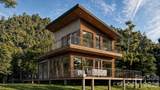
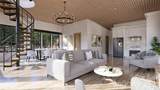
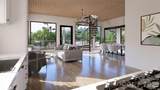
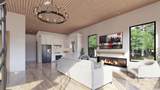
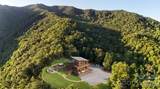
Modern mountain retreat tucked inside a private, gated community — where architecture meets 270-degree mountaintop views. Walls of metal-clad windows and two full-width covered decks frame the ridgeline from every level, while the wood-clad exterior and floating deck design blend seamlessly into the surrounding forest. Built for performance as well as beauty: spray foam insulation delivers year-round efficiency and quiet, with well installed and septic permitted — infrastructure already handled. Open living flows directly to outdoor entertaining space made for sunrise coffee and sunset dinners above the treetops. The ultimate short-term rental opportunity, or a low-maintenance private getaway that pays for itself between visits. Rare combination of gated privacy, unobstructed long-range views, and turnkey build quality in one package. Bring your buyers and your rental projections — properties with this view corridor and this level of privacy rarely come available.

Monthly Payment Calculator


MLS Grid logo Based on information submitted to the MLS GRID as of 2026-10-11T10:33:39.817 UTC. All data is obtained from various sources and may not have been verified by broker or MLS GRID. Supplied Open House Information is subject to change without notice. All information should be independently reviewed and verified for accuracy. Properties may or may not be listed by the office/agent presenting the information.The data relating to real estate on this Web site derive in part from the Canopy MLS IDX program. Brokers make an effort to deliver accurate information, but buyers should independently verify any information on which they will rely in a transaction. All properties are subject to prior sale, change or withdrawal. Neither Briggs American Homes | Real Broker, LLC nor any listing broker shall be responsible for any typographical errors, misinformation, or misprints, and they shall be held totally harmless from any damages arising from reliance upon this data. This data is provided exclusively for consumers' personal, non-commercial use and may not be used for any purpose other than to identify prospective properties they may be interested in purchasing. © 2026 Canopy MLS.

“Listings courtesy of Canopy MLS as distributed by MLS GRID

Some IDX listings have been excluded from this website.

Digital Millennium Copyright Act
www.briggsamerican.com/homes/180294485
Print Image

221 Serenity Ridge Trail Andrews, NC 28901

  • Price: $599,527
  • Status: Active
  • On Site: 52 Days
  • Updated: 27 min ago
  • ID#: 4416351
2
Beds
2
Baths
0
½ Baths
0.93
Acres
1,480
SQFT
$405
$/SQFT
2025
Built
Neighborhood:
Grand View Falls
County:
Cherokeenc
Area:
Andrews
Elementary School:
Unspecified
Middle School:
Unspecified
High School:
Unspecified
Property Description
Modern mountain retreat tucked inside a private, gated community — where architecture meets 270-degree mountaintop views. Walls of metal-clad windows and two full-width covered decks frame the ridgeline from every level, while the wood-clad exterior and floating deck design blend seamlessly into the surrounding forest. Built for performance as well as beauty: spray foam insulation delivers year-round efficiency and quiet, with well installed and septic permitted — infrastructure already handled. Open living flows directly to outdoor entertaining space made for sunrise coffee and sunset dinners above the treetops. The ultimate short-term rental opportunity, or a low-maintenance private getaway that pays for itself between visits. Rare combination of gated privacy, unobstructed long-range views, and turnkey build quality in one package. Bring your buyers and your rental projections — properties with this view corridor and this level of privacy rarely come available.
Exterior Features

Architectural Style CabinContemporaryOther Carport YN No Construction Materials Fiber CementHardboard SidingShingle/ShakeStoneVinylWood Construction Type Site Built Foundation Details Crawl Space Garage YN No Levels Two Lot Features ClearedHillyPrivateSteep SlopeViews Main Level Garage YN No Parking Features DrivewayParking Space(s) Patio And Porch Features BalconyCoveredFront PorchPatioPorchRear PorchSide PorchTerraceWrap Around Road Responsibility Other - See Remarks Road Surface Type Gravel Roof Architectural Shingle Window Features Insulated Window(s)

Interior Features

Above Grade Finished Area 1480 Appliances DishwasherDisposalElectric CooktopElectric OvenElectric RangeMicrowave Basement YN No Below Grade Finished Area 0 Cooling DuctlessMulti Units Door Features Insulated Door(s)Sliding Doors Fireplace Features Insert Fireplace YN Yes Flooring Vinyl Heating Ductless Interior Features Open FloorplanWalk-In Closet(s) Laundry Features Electric Dryer HookupIn HallUtility RoomLaundry ClosetLaundry RoomMain LevelWasher Hookup Lower Square Feet 0 Main Square Feet 921 Rooms Main (Bedroom(s)) Main (Dining Area) Main (Breakfast) Main (Kitchen) Main (Family Room) Main (Great Room) Main (Laundry) Main (Sitting) Upper (Primary Bedroom) Upper (Utility Room) Upper (Loft) Sq Ft Unheated Total 0 Sq Ft Upper 559 Third Square Feet 0

Property Features

Additional Parcels YN False Association Annual Expense 800.00 Association Fee 800 Association Fee Frequency Annually Association YN Yes Assumable YN No Auction YN No CCRSubject To Yes City Taxes Paid To No City Taxes Paid Community Features ConciergeGatedPicnic AreaPondRecreation Area Construction Status Under Construction Green Building Features Engineered Wood ProductsSpray Foam Insulation Hoa Subject To Required HOASubject To Dues Mandatory New Construction YN Yes Property Sub Type Single Family Residence Proposed Completion Date 2026-09-01 Security Features Carbon Monoxide Detector(s) Senior Community YN No Sewer Septic Installed Special Listing Conditions None View CityLong RangeMountain(s)WinterYear Round Water Source Shared Well


MLS Grid logo Based on information submitted to the MLS GRID as of 2026-10-11T10:33:39.817 UTC. All data is obtained from various sources and may not have been verified by broker or MLS GRID. Supplied Open House Information is subject to change without notice. All information should be independently reviewed and verified for accuracy. Properties may or may not be listed by the office/agent presenting the information.The data relating to real estate on this Web site derive in part from the Canopy MLS IDX program. Brokers make an effort to deliver accurate information, but buyers should independently verify any information on which they will rely in a transaction. All properties are subject to prior sale, change or withdrawal. Neither Briggs American Homes | Real Broker, LLC nor any listing broker shall be responsible for any typographical errors, misinformation, or misprints, and they shall be held totally harmless from any damages arising from reliance upon this data. This data is provided exclusively for consumers' personal, non-commercial use and may not be used for any purpose other than to identify prospective properties they may be interested in purchasing. © 2026 Canopy MLS.

“Listings courtesy of Canopy MLS as distributed by MLS GRID

Some IDX listings have been excluded from this website.

Digital Millennium Copyright Act
 
https://bt-photos.global.ssl.fastly.net/cmls/1280_boomver_1_4416351-1.jpg https://bt-photos.global.ssl.fastly.net/cmls/1280_boomver_1_4416351-1.jpg https://bt-photos.global.ssl.fastly.net/cmls/1280_boomver_1_4416351-1.jpg
Logo
Briggs American Homes | Real Broker, LLC
5960 Fairview Rd. Suite 300
Charlotte NC, 28210
Offered by Select Premium Properties Inc: 910-518-9280. Copyright 2026 Canopy MLS. All rights reserved.