






Skip To Content

228 White Oak Road

Waynesville, NC 28785
  • $599,000
  • STATUS: Active
  • ON SITE: 66 Days
  • ID#: 4412866
Price Reduced
UPDATED: 31 min ago
$599,000
  • 2
    BEDS
  • 0.63
    ACRES
  • 3
    BATHS
  • 0
    1/2 BATHS
  • 2,466
    SQFT
  • $243
    $/SQFT
Neighborhood:
Type:
Single-Family Home
Built:
1982
County:
Area:

School Information

Elementary School:
Middle School:
High School:
Offered by Coldwell Banker Advantage: 828-233-3100. Copyright 2026 Canopy MLS. All rights reserved.

Description

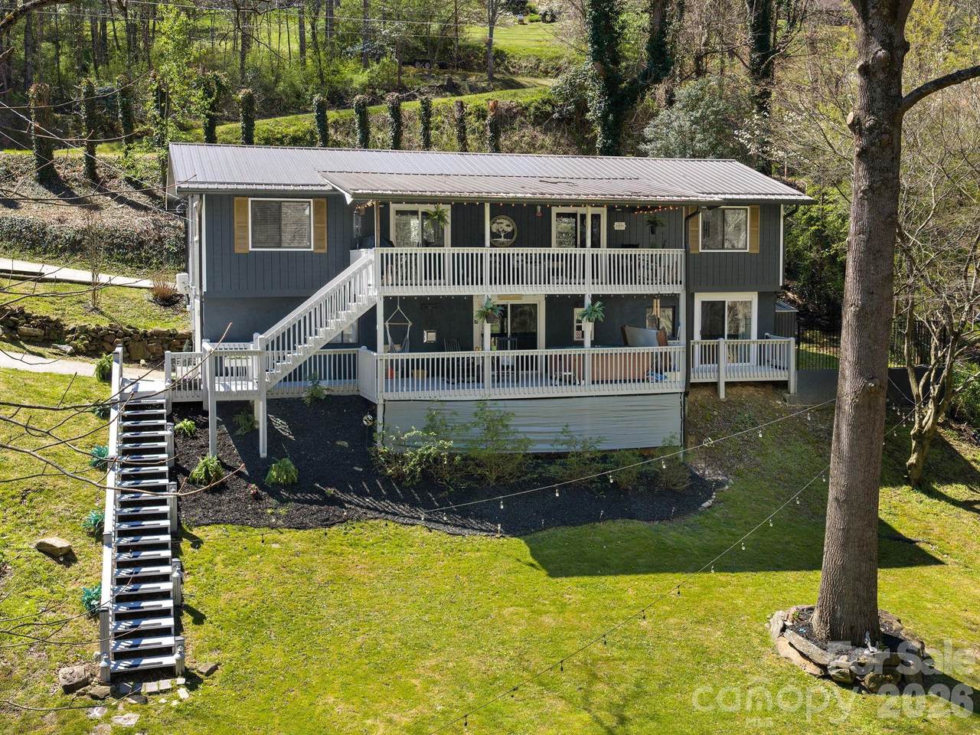
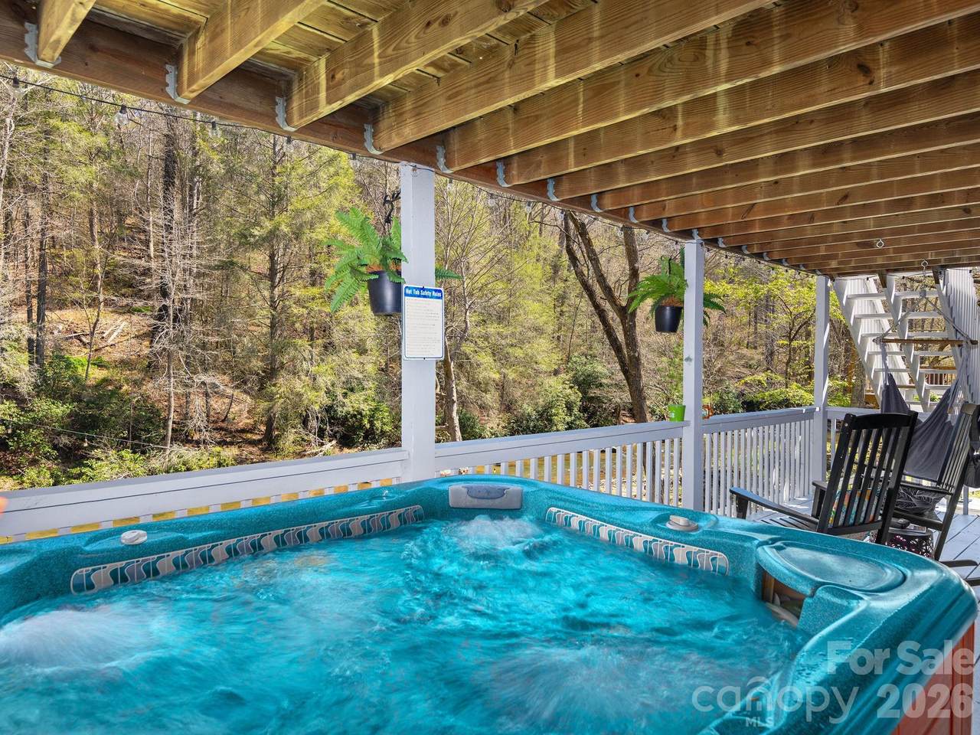
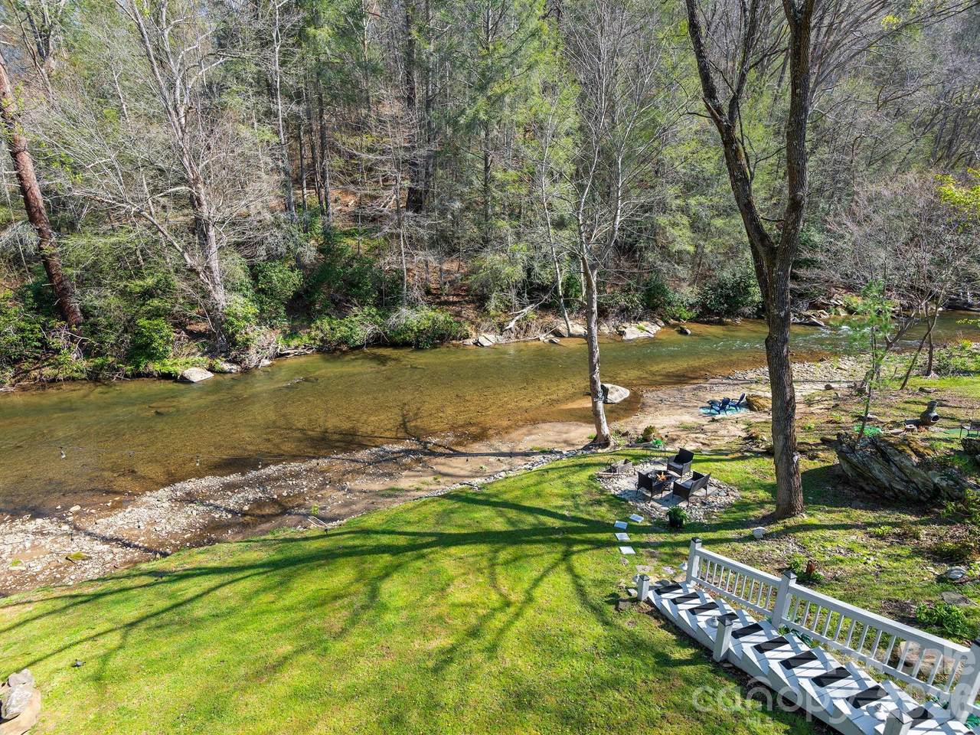
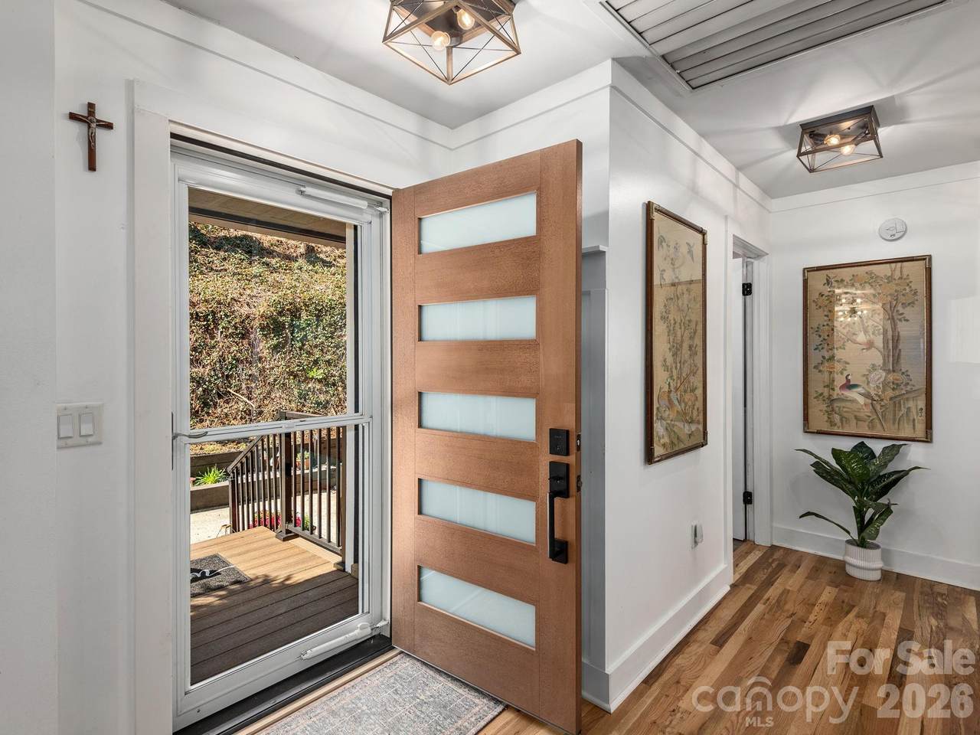
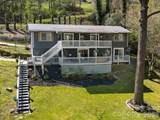
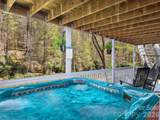
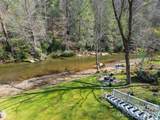
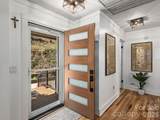
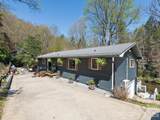
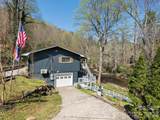
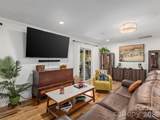
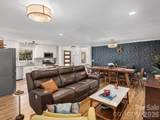
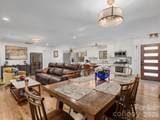
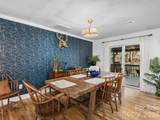
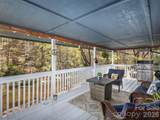
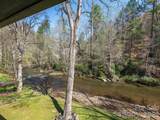
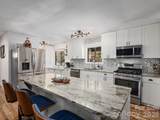
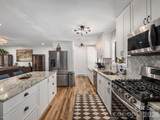
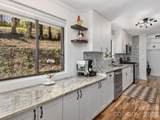
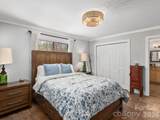
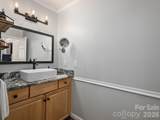
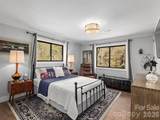
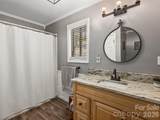
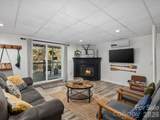
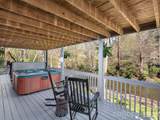
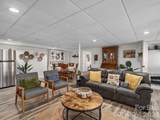
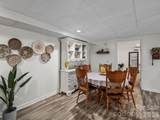
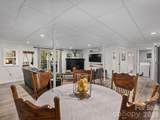
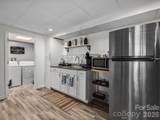
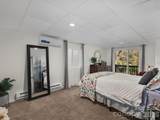
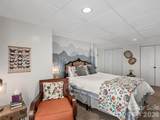
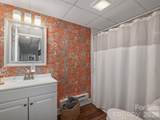
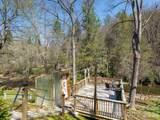
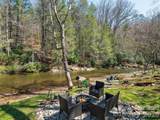
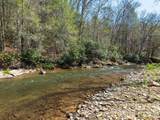
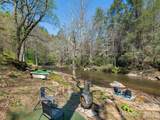
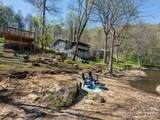
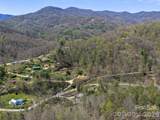
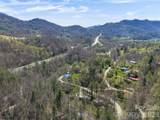
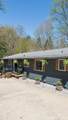
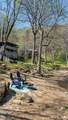
Waynesville NC creekside home • 2BR/3BA • Jonathan’s Creek • Fully Renovated • Separate lower-level living quarters • Open-concept main level • Hot Tub • Short Term Rental Potential Set along Jonathan’s Creek, this fully renovated property delivers the kind of lifestyle that’s hard to find and even harder to leave—fly-fishing right outside your door, multiple decks for hosting, and the constant backdrop of flowing water. Inside, the home has been completely reimagined with a bright, open layout that lives easily and entertains even better. The upstairs kitchen features granite countertops, soft-close cabinetry, and updated finishes, while every bathroom has been renovated—including the addition of a lower-level shower for added functionality. What truly sets this property apart is the fully equipped lower-level living space. With its own entrance, living area, kitchenette, full bath, laundry, and bonus room, it’s perfectly suited for guests, multi-generational living, or generating rental income. Whether you’re looking for flexibility or ROI, this setup delivers. Outdoor spaces are where this home really shines—a brand-new Trex front porch, expansive party deck with its own bathroom and outdoor shower, and a lower deck overlooking the creek with a hot tub already in place. This is the kind of setup buyers picture when they say they want a “mountain getaway.” Major updates are already handled, including a new roof and HVAC, along with retaining walls, updated doors and sliders, mini-splits, and fresh exterior paint—making this a true move-in-ready opportunity. If you’ve been waiting for something turnkey, flexible, and directly on the water—this is it.

Monthly Payment Calculator


MLS Grid logo Based on information submitted to the MLS GRID as of 2026-10-16T07:35:43.513 UTC. All data is obtained from various sources and may not have been verified by broker or MLS GRID. Supplied Open House Information is subject to change without notice. All information should be independently reviewed and verified for accuracy. Properties may or may not be listed by the office/agent presenting the information.The data relating to real estate on this Web site derive in part from the Canopy MLS IDX program. Brokers make an effort to deliver accurate information, but buyers should independently verify any information on which they will rely in a transaction. All properties are subject to prior sale, change or withdrawal. Neither Briggs American Homes | Real Broker, LLC nor any listing broker shall be responsible for any typographical errors, misinformation, or misprints, and they shall be held totally harmless from any damages arising from reliance upon this data. This data is provided exclusively for consumers' personal, non-commercial use and may not be used for any purpose other than to identify prospective properties they may be interested in purchasing. © 2026 Canopy MLS.

“Listings courtesy of Canopy MLS as distributed by MLS GRID

Some IDX listings have been excluded from this website.

Digital Millennium Copyright Act
www.briggsamerican.com/homes/179998118
Print Image

228 White Oak Road Waynesville, NC 28785

  • Price: $599,000
  • Status: Active
  • On Site: 66 Days
  • Updated: 31 min ago
  • ID#: 4412866
2
Beds
3
Baths
0
½ Baths
0.63
Acres
2,466
SQFT
$243
$/SQFT
1982
Built
Neighborhood:
None
County:
Haywood
Area:
Waynesville
Elementary School:
Junaluska
Middle School:
Waynesville
High School:
Tuscola
Property Description
Waynesville NC creekside home • 2BR/3BA • Jonathan’s Creek • Fully Renovated • Separate lower-level living quarters • Open-concept main level • Hot Tub • Short Term Rental Potential Set along Jonathan’s Creek, this fully renovated property delivers the kind of lifestyle that’s hard to find and even harder to leave—fly-fishing right outside your door, multiple decks for hosting, and the constant backdrop of flowing water. Inside, the home has been completely reimagined with a bright, open layout that lives easily and entertains even better. The upstairs kitchen features granite countertops, soft-close cabinetry, and updated finishes, while every bathroom has been renovated—including the addition of a lower-level shower for added functionality. What truly sets this property apart is the fully equipped lower-level living space. With its own entrance, living area, kitchenette, full bath, laundry, and bonus room, it’s perfectly suited for guests, multi-generational living, or generating rental income. Whether you’re looking for flexibility or ROI, this setup delivers. Outdoor spaces are where this home really shines—a brand-new Trex front porch, expansive party deck with its own bathroom and outdoor shower, and a lower deck overlooking the creek with a hot tub already in place. This is the kind of setup buyers picture when they say they want a “mountain getaway.” Major updates are already handled, including a new roof and HVAC, along with retaining walls, updated doors and sliders, mini-splits, and fresh exterior paint—making this a true move-in-ready opportunity. If you’ve been waiting for something turnkey, flexible, and directly on the water—this is it.
Exterior Features

Architectural Style Ranch Carport YN No Construction Materials Wood Construction Type Site Built Exterior Features Above Ground Hot Tub / SpaFire PitOutdoor Shower Foundation Details BasementSlab Garage Square Footage 212 Garage YN Yes Levels One Lot Features ClearedCreek FrontGreen AreaRolling SlopeCreek/StreamWooded Main Level Garage YN No Other Parking Driveway runs in front of the housesplits into second driveway to the basement level garage. Out Buildings YN Other - See Remarks Parking Features DrivewayAttached GarageGarage Faces SideOther - See Remarks Patio And Porch Features CoveredFront PorchRear Porch Road Responsibility Publicly Maintained Road Road Surface Type ConcretePaved Roof Metal Waterfront Features None Window Features Insulated Window(s)

Interior Features

Above Grade Finished Area 1360 Appliances DishwasherDryerGas RangeGas Water HeaterMicrowaveRefrigeratorTankless Water HeaterWasherWasher/Dryer Basement ApartmentBasement Garage DoorDaylightExterior EntryFinishedInterior EntryStorage SpaceWalk-Out Access Basement YN Yes Below Grade Finished Area 1106 Cooling Ceiling Fan(s)Central AirDuctless Door Features Sliding DoorsStorm Door(s) Fireplace Features GasGas Vented Fireplace YN Yes Flooring CarpetTileVinylWood Garage Spaces 0 Heating DuctlessHeat PumpPropane Interior Features Attic Stairs FixedKitchen IslandOpen FloorplanSplit BedroomWalk-In Closet(s) Laundry Features In KitchenLaundry RoomLower LevelOther - See Remarks Lower Square Feet 0 Main Square Feet 1360 Rooms Main (Primary Bedroom) Main (Bathroom-Full) Main (Living Room) Main (Kitchen) Main (Dining Room) Basement (2nd Living Quarters) Basement (Bed/Bonus) Basement (Bathroom-Full) Basement (Laundry) Main (Bedroom(s)) Main (Bathroom-Full) Basement (2nd Kitchen) Sq Ft Unheated Total 0 Sq Ft Upper 0 Third Square Feet 0

Property Features

Additional Parcels YN False Association YN No Assumable YN No Auction YN No CCRSubject To No City Taxes Paid To No City Taxes Paid Construction Status Completed Elevation 2000 Hoa Subject To None HOASubject To Dues No Listing Terms CashConventional New Construction YN No Property Sub Type Single Family Residence Second Living Quarters Interior ConnectedSeparate EntranceSeparate Kitchen FacilitiesSeparate Living QuartersOther - See Remarks Senior Community YN No Sewer Septic Installed Special Listing Conditions None Utilities Electricity ConnectedPropane View WaterYear Round Water Source Well


MLS Grid logo Based on information submitted to the MLS GRID as of 2026-10-16T07:35:43.513 UTC. All data is obtained from various sources and may not have been verified by broker or MLS GRID. Supplied Open House Information is subject to change without notice. All information should be independently reviewed and verified for accuracy. Properties may or may not be listed by the office/agent presenting the information.The data relating to real estate on this Web site derive in part from the Canopy MLS IDX program. Brokers make an effort to deliver accurate information, but buyers should independently verify any information on which they will rely in a transaction. All properties are subject to prior sale, change or withdrawal. Neither Briggs American Homes | Real Broker, LLC nor any listing broker shall be responsible for any typographical errors, misinformation, or misprints, and they shall be held totally harmless from any damages arising from reliance upon this data. This data is provided exclusively for consumers' personal, non-commercial use and may not be used for any purpose other than to identify prospective properties they may be interested in purchasing. © 2026 Canopy MLS.

“Listings courtesy of Canopy MLS as distributed by MLS GRID

Some IDX listings have been excluded from this website.

Digital Millennium Copyright Act
 
https://bt-photos.global.ssl.fastly.net/cmls/1280_boomver_1_4412866-1.jpg https://bt-photos.global.ssl.fastly.net/cmls/1280_boomver_1_4412866-1.jpg https://bt-photos.global.ssl.fastly.net/cmls/1280_boomver_1_4412866-1.jpg
Logo
Briggs American Homes | Real Broker, LLC
5960 Fairview Rd. Suite 300
Charlotte NC, 28210
Offered by Coldwell Banker Advantage: 828-233-3100. Copyright 2026 Canopy MLS. All rights reserved.