Skip To Content

2606 Pine Forest Drive

Gastonia, NC 28056
  • $372,900
  • STATUS: Active
  • ON SITE: 82 Days
  • ID#: 4406413
Price Reduced
UPDATED: 37 min ago
$372,900
  • 4
    BEDS
  • 0.34
    ACRES
  • 3
    BATHS
  • 0
    1/2 BATHS
  • 1,828
    SQFT
  • $204
    $/SQFT
Neighborhood:
Type:
Single-Family Home
Built:
1979
County:
Area:

School Information

Elementary School:
Middle School:
High School:
Offered by Providence Management & Investments LLC: 704-853-0025. Copyright 2026 Canopy MLS. All rights reserved.

Description

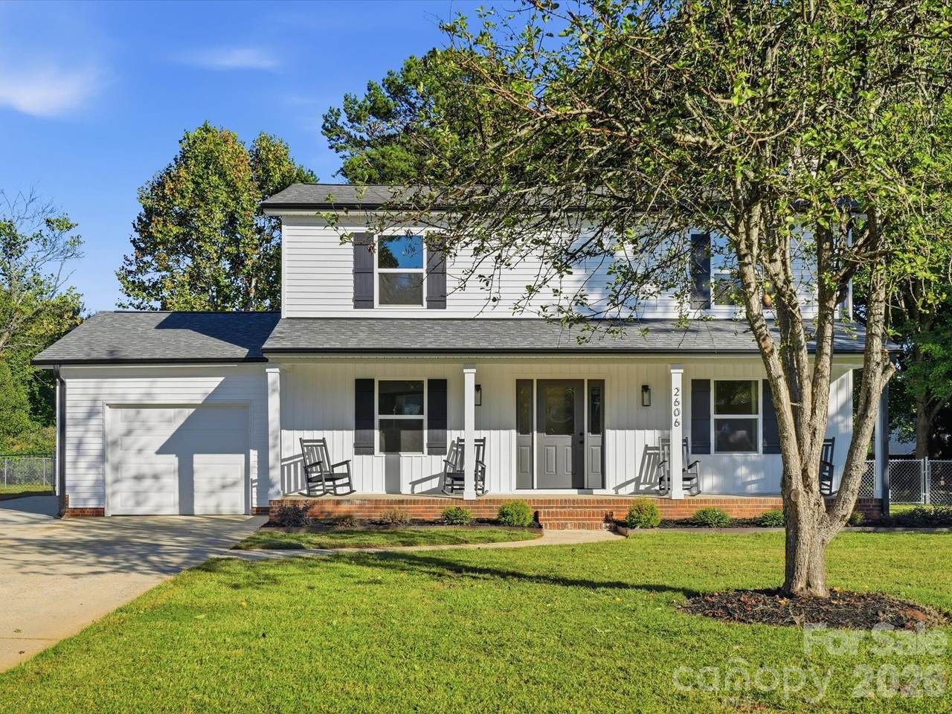
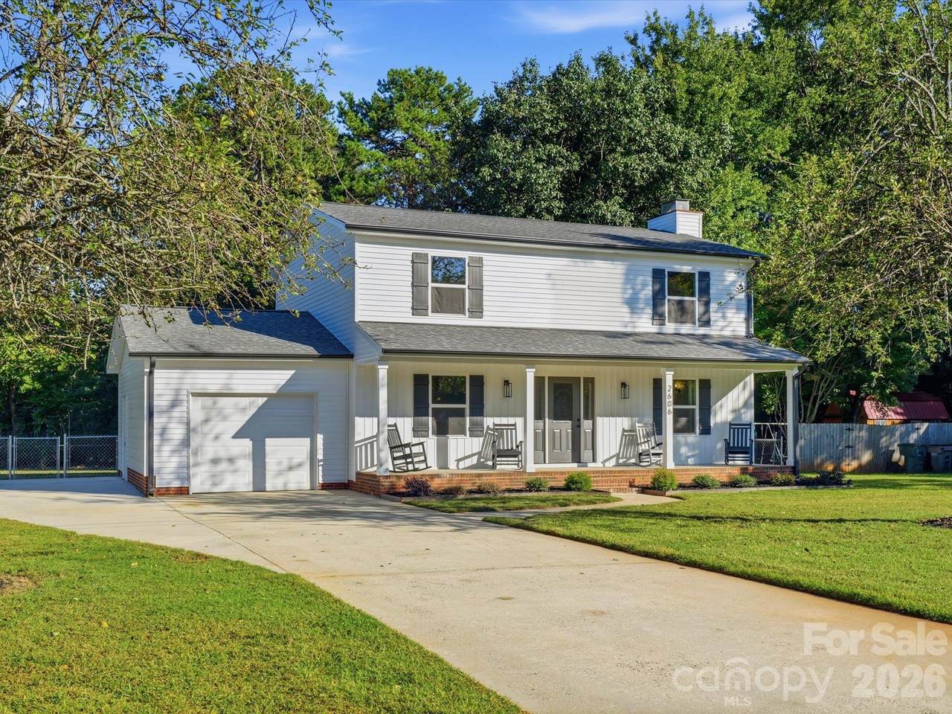
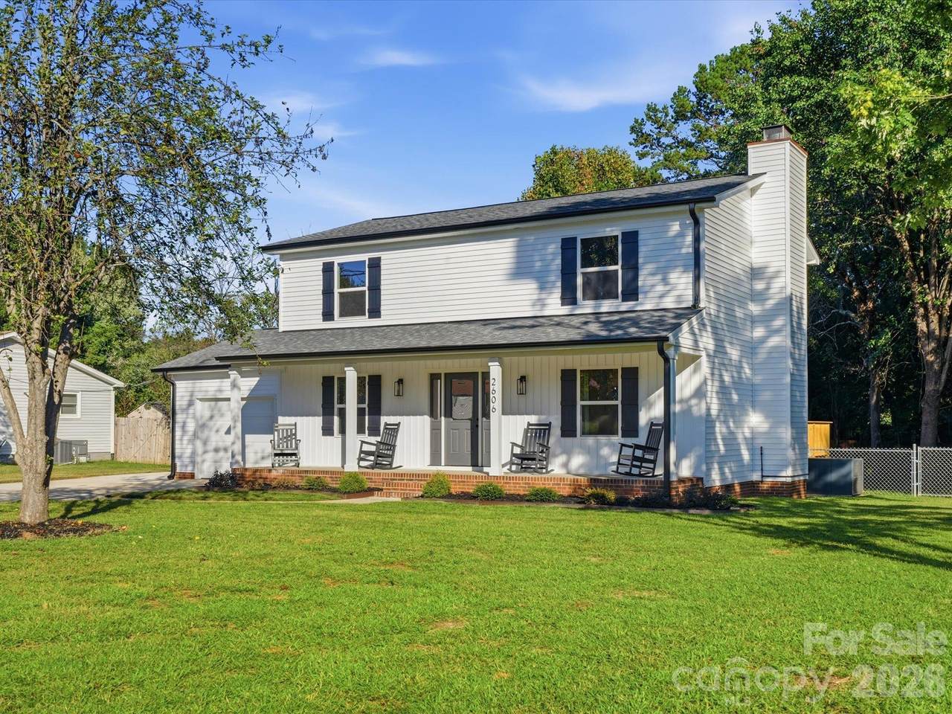
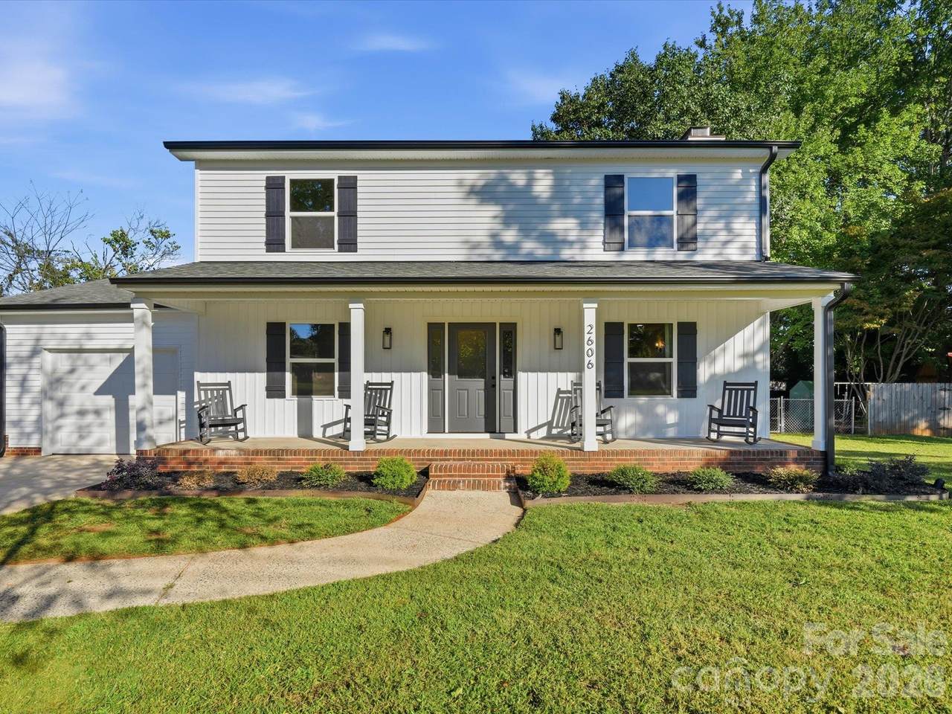
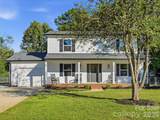
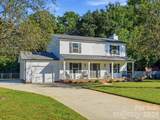
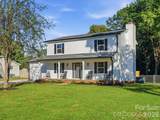
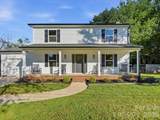
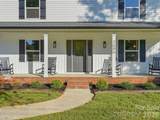
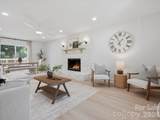
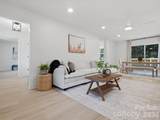
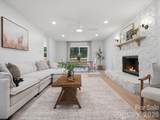
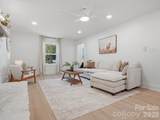
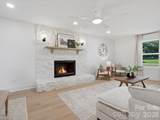
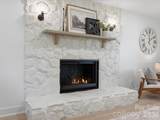
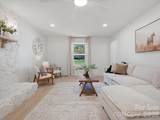
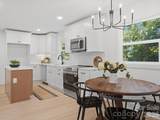
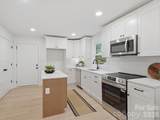
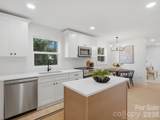
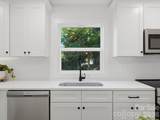
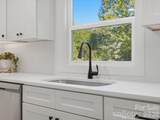
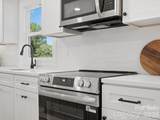
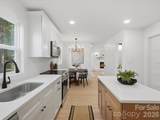
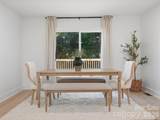
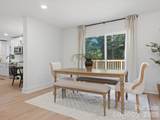
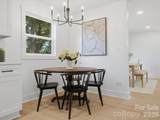
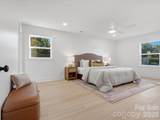
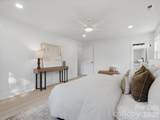
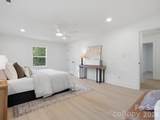
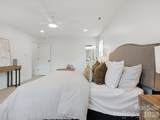
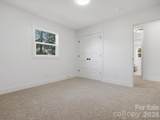
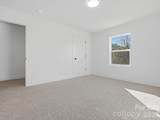
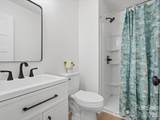
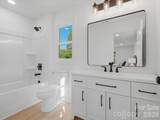
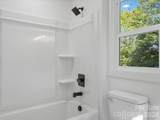
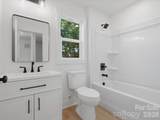
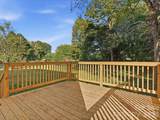
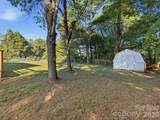
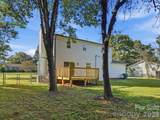
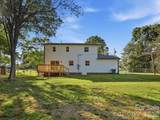
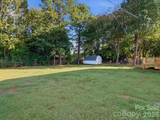
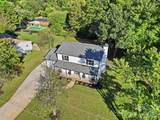
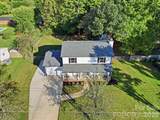
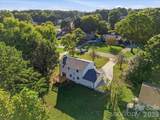
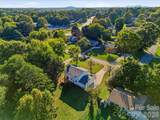
Renovated and move-in ready! This beautifully updated 4-bedroom, 3-bath home offers 1,828 square feet of thoughtfully designed living space, including a highly desirable main-level bedroom and full bathroom (not en suite)—perfect for guests, multi-generational living, or a home office. Nearly every aspect of the home has been updated, giving you the peace of mind of modern construction with the charm of an established neighborhood. The stunning new kitchen features all-new cabinetry, countertops, and finishes, while all three bathrooms have been fully remodeled with stylish, contemporary touches. Major improvements include a new roof, new windows, new vinyl siding, updated electrical with new service, updated plumbing, and a spacious new deck overlooking the fully fenced backyard. A large storage shed provides plenty of room for tools, lawn equipment, or hobbies. From the mechanical systems to the cosmetic finishes, this home has been completely refreshed and is ready for its next owner. Don't miss the opportunity to own a turnkey home with space, style, and quality updates throughout.

Monthly Payment Calculator


MLS Grid logo Based on information submitted to the MLS GRID as of 2026-10-12T17:33:54.407 UTC. All data is obtained from various sources and may not have been verified by broker or MLS GRID. Supplied Open House Information is subject to change without notice. All information should be independently reviewed and verified for accuracy. Properties may or may not be listed by the office/agent presenting the information.The data relating to real estate on this Web site derive in part from the Canopy MLS IDX program. Brokers make an effort to deliver accurate information, but buyers should independently verify any information on which they will rely in a transaction. All properties are subject to prior sale, change or withdrawal. Neither Briggs American Homes | Real Broker, LLC nor any listing broker shall be responsible for any typographical errors, misinformation, or misprints, and they shall be held totally harmless from any damages arising from reliance upon this data. This data is provided exclusively for consumers' personal, non-commercial use and may not be used for any purpose other than to identify prospective properties they may be interested in purchasing. © 2026 Canopy MLS.

“Listings courtesy of Canopy MLS as distributed by MLS GRID

Some IDX listings have been excluded from this website.

Digital Millennium Copyright Act
www.briggsamerican.com/homes/179062644
Print Image

2606 Pine Forest Drive Gastonia, NC 28056

  • Price: $372,900
  • Status: Active
  • On Site: 82 Days
  • Updated: 37 min ago
  • ID#: 4406413
4
Beds
3
Baths
0
½ Baths
0.34
Acres
1,828
SQFT
$204
$/SQFT
1979
Built
Neighborhood:
Autumn Acres
County:
Gaston
Area:
Gastonia
Elementary School:
Unspecified
Middle School:
Unspecified
High School:
Unspecified
Property Description
Renovated and move-in ready! This beautifully updated 4-bedroom, 3-bath home offers 1,828 square feet of thoughtfully designed living space, including a highly desirable main-level bedroom and full bathroom (not en suite)—perfect for guests, multi-generational living, or a home office. Nearly every aspect of the home has been updated, giving you the peace of mind of modern construction with the charm of an established neighborhood. The stunning new kitchen features all-new cabinetry, countertops, and finishes, while all three bathrooms have been fully remodeled with stylish, contemporary touches. Major improvements include a new roof, new windows, new vinyl siding, updated electrical with new service, updated plumbing, and a spacious new deck overlooking the fully fenced backyard. A large storage shed provides plenty of room for tools, lawn equipment, or hobbies. From the mechanical systems to the cosmetic finishes, this home has been completely refreshed and is ready for its next owner. Don't miss the opportunity to own a turnkey home with space, style, and quality updates throughout.
Exterior Features

Carport YN No Construction Materials Vinyl Construction Type Site Built Fencing Back YardChain LinkFenced Foundation Details Crawl Space Garage YN Yes Levels Two Main Level Garage YN Yes Out Buildings YN Shed(s) Parking Features DrivewayAttached GarageGarage Door OpenerGarage Faces FrontParking Space(s) Patio And Porch Features CoveredDeckFront Porch Road Responsibility Publicly Maintained Road Road Surface Type ConcretePaved Roof Architectural Shingle

Interior Features

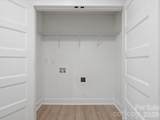
Above Grade Finished Area 1828 Appliances DishwasherElectric RangeGas Water HeaterIce MakerMicrowave Basement YN No Below Grade Finished Area 0 Cooling Ceiling Fan(s)Central Air Fireplace Features GasLiving Room Fireplace YN Yes Flooring CarpetLaminate Garage Spaces 1 Heating CentralNatural Gas Interior Features Entrance FoyerKitchen IslandWalk-In Closet(s) Laundry Features Laundry Closet Lower Square Feet 0 Main Square Feet 914 Rooms Upper (Primary Bedroom) Main (Bedroom(s)) Main (Laundry) Main (Kitchen) Main (Living Room) Main (Dining Area) Upper (Bedroom(s)) (Bedroom(s)) Sq Ft Unheated Total 0 Sq Ft Upper 914 Third Square Feet 0

Property Features

Additional Parcels YN False Association YN No Assumable YN No Auction YN No CCRSubject To Undiscovered City Taxes Paid To Gastonia Hoa Subject To None Listing Terms CashConventionalFHAVA Loan New Construction YN No Property Sub Type Single Family Residence Senior Community YN No Sewer Public Sewer Special Listing Conditions None Utilities Electricity ConnectedNatural Gas Water Source City


MLS Grid logo Based on information submitted to the MLS GRID as of 2026-10-12T17:33:54.407 UTC. All data is obtained from various sources and may not have been verified by broker or MLS GRID. Supplied Open House Information is subject to change without notice. All information should be independently reviewed and verified for accuracy. Properties may or may not be listed by the office/agent presenting the information.The data relating to real estate on this Web site derive in part from the Canopy MLS IDX program. Brokers make an effort to deliver accurate information, but buyers should independently verify any information on which they will rely in a transaction. All properties are subject to prior sale, change or withdrawal. Neither Briggs American Homes | Real Broker, LLC nor any listing broker shall be responsible for any typographical errors, misinformation, or misprints, and they shall be held totally harmless from any damages arising from reliance upon this data. This data is provided exclusively for consumers' personal, non-commercial use and may not be used for any purpose other than to identify prospective properties they may be interested in purchasing. © 2026 Canopy MLS.

“Listings courtesy of Canopy MLS as distributed by MLS GRID

Some IDX listings have been excluded from this website.

Digital Millennium Copyright Act
 
https://bt-photos.global.ssl.fastly.net/cmls/1280_boomver_2_4406413-1.jpg https://bt-photos.global.ssl.fastly.net/cmls/1280_boomver_2_4406413-1.jpg https://bt-photos.global.ssl.fastly.net/cmls/1280_boomver_2_4406413-1.jpg
Logo
Briggs American Homes | Real Broker, LLC
5960 Fairview Rd. Suite 300
Charlotte NC, 28210
Offered by Providence Management & Investments LLC: 704-853-0025. Copyright 2026 Canopy MLS. All rights reserved.