Skip To Content

271 Beaten Path Road

Mooresville, NC 28117
  • $1,049,000
  • STATUS: Active
  • ON SITE: 191 Days
  • ID#: 4364554
UPDATED: 44 min ago
$1,049,000
  • 4
    BEDS
  • 0.77
    ACRES
  • 4
    BATHS
  • 1
    1/2 BATHS
  • 3,222
    SQFT
  • $326
    $/SQFT
Neighborhood:
Type:
Single-Family Home
Built:
1997
County:
Area:

School Information

Elementary School:
Middle School:
High School:
Offered by Ivester Jackson Christie's: 980-435-5169. Copyright 2026 Canopy MLS. All rights reserved.

Description

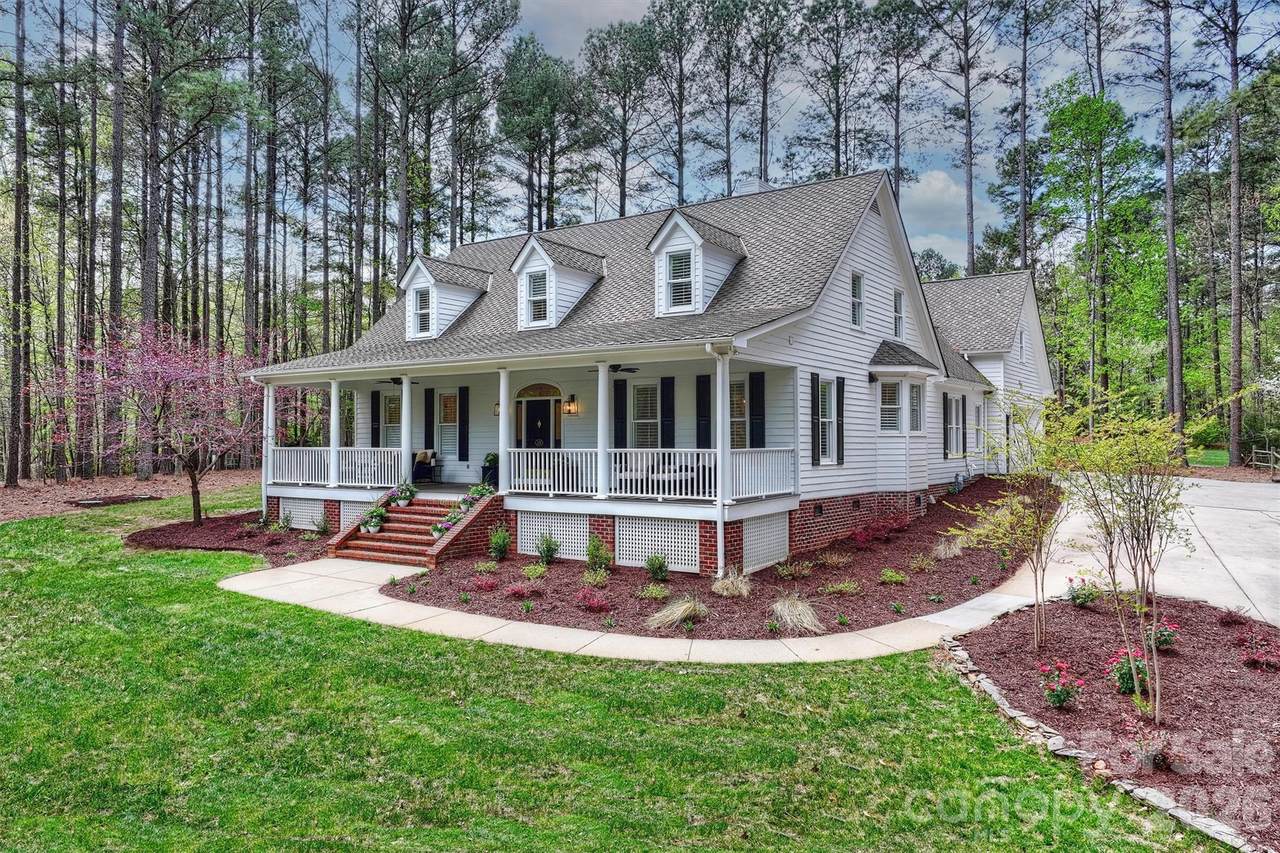
Low Country elegance meets quiet luxury in this fully renovated (in 2025) home in Shavender’s Bluff, one of Lake Norman’s most desirable communities with a private beach, boat launch, pool, and boat storage. The chef’s kitchen features custom Schuler cabinetry, quartz countertops and full-height backsplash, large center island, brushed gold fixtures, and premium KitchenAid appliances, including a 6-burner gas range with double oven, microwave drawer, dishwasher, and U-Line hood. Additional highlights include a Frigidaire Professional refrigerator & freezer and a 46-bottle wine fridge. Major upgrades include 2 new HVAC systems, a new well pump and tank, and 2 new water heaters (2025). Interior features new French white oak floors, new tile, and fresh paint throughout. The main-level primary suite offers a spa-like marble bath with dual vanities and a private water closet. A dramatic two-story great room with a stone fireplace and gas logs anchors the home. All bathrooms are remodeled, and bedroom 3 now features a private en-suite. Enjoy fresh landscaping with irrigation recently added to the front and side yard and access to top-tier Lake Norman amenities with unique Lake Norman Beach access. Move-in-ready luxury with modern upgrades throughout.

Monthly Payment Calculator


MLS Grid logo Based on information submitted to the MLS GRID as of 2026-10-11T10:33:39.817 UTC. All data is obtained from various sources and may not have been verified by broker or MLS GRID. Supplied Open House Information is subject to change without notice. All information should be independently reviewed and verified for accuracy. Properties may or may not be listed by the office/agent presenting the information.The data relating to real estate on this Web site derive in part from the Canopy MLS IDX program. Brokers make an effort to deliver accurate information, but buyers should independently verify any information on which they will rely in a transaction. All properties are subject to prior sale, change or withdrawal. Neither Briggs American Homes | Real Broker, LLC nor any listing broker shall be responsible for any typographical errors, misinformation, or misprints, and they shall be held totally harmless from any damages arising from reliance upon this data. This data is provided exclusively for consumers' personal, non-commercial use and may not be used for any purpose other than to identify prospective properties they may be interested in purchasing. © 2026 Canopy MLS.

“Listings courtesy of Canopy MLS as distributed by MLS GRID

Some IDX listings have been excluded from this website.

Digital Millennium Copyright Act
www.briggsamerican.com/homes/174799904
Print Image

271 Beaten Path Road Mooresville, NC 28117

  • Price: $1,049,000
  • Status: Active
  • On Site: 191 Days
  • Updated: 44 min ago
  • ID#: 4364554
4
Beds
4
Baths
1
½ Baths
0.77
Acres
3,222
SQFT
$326
$/SQFT
1997
Built
Neighborhood:
Shavenders Bluff
County:
Iredell
Area:
Mooresville
Elementary School:
Woodland Heights
Middle School:
Woodland Heights
High School:
Lake Norman
Property Description
Low Country elegance meets quiet luxury in this fully renovated (in 2025) home in Shavender’s Bluff, one of Lake Norman’s most desirable communities with a private beach, boat launch, pool, and boat storage. The chef’s kitchen features custom Schuler cabinetry, quartz countertops and full-height backsplash, large center island, brushed gold fixtures, and premium KitchenAid appliances, including a 6-burner gas range with double oven, microwave drawer, dishwasher, and U-Line hood. Additional highlights include a Frigidaire Professional refrigerator & freezer and a 46-bottle wine fridge. Major upgrades include 2 new HVAC systems, a new well pump and tank, and 2 new water heaters (2025). Interior features new French white oak floors, new tile, and fresh paint throughout. The main-level primary suite offers a spa-like marble bath with dual vanities and a private water closet. A dramatic two-story great room with a stone fireplace and gas logs anchors the home. All bathrooms are remodeled, and bedroom 3 now features a private en-suite. Enjoy fresh landscaping with irrigation recently added to the front and side yard and access to top-tier Lake Norman amenities with unique Lake Norman Beach access. Move-in-ready luxury with modern upgrades throughout.
Exterior Features

Architectural Style Cape Cod Carport YN No Construction Materials Hardboard Siding Construction Type Site Built Exterior Features In-Ground Irrigation Foundation Details Crawl Space Garage Square Footage 467 Garage YN Yes Levels Two Lot Features Wooded Main Level Garage YN Yes Out Buildings YN None Parking Features DrivewayAttached GarageGarage Door OpenerGarage Faces Side Patio And Porch Features CoveredFront PorchPatio Road Responsibility Publicly Maintained Road Road Surface Type ConcretePaved Roof Architectural Shingle Waterfront Features Beach - PublicBoat Ramp – CommunityCovered structurePaddlesport Launch Site - Community Window Features Insulated Window(s)Window Treatments

Interior Features

Above Grade Finished Area 3222 Appliances DisposalDouble OvenElectric Water HeaterENERGY STAR Qualified DishwasherExhaust HoodFreezerGas RangeMicrowaveRefrigerator with Ice MakerWine Refrigerator Basement YN No Below Grade Finished Area 0 Cooling Ceiling Fan(s)Central AirElectricZoned Door Features Pocket Doors Fireplace Features Gas LogGas VentedGreat Room Fireplace YN Yes Flooring MarbleTileWood Garage Spaces 2 Heating CentralForced AirNatural GasZoned Interior Features Attic OtherEntrance FoyerKitchen IslandPantryWalk-In Closet(s) Laundry Features Laundry RoomMain Level Lower Square Feet 0 Main Square Feet 1950 Rooms Main (Primary Bedroom) Main (Bathroom-Full) Main (Great Room-Two Story) Main (Dining Room) Main (Kitchen) Main (Breakfast) Main (Office) Main (Laundry) Upper (Bedroom(s)) Upper (Bathroom-Full) Upper (Bedroom(s)) Upper (Bathroom-Full) Upper (Bedroom(s)) Upper (Bathroom-Full) Upper (Loft) Sq Ft Unheated Main 0 Sq Ft Unheated Total 0 Sq Ft Unheated Upper 0 Sq Ft Upper 1272 Third Square Feet 0

Property Features

Additional Parcels YN False Association Annual Expense 900.00 Association Fee 450 Association Fee Frequency Semi-Annually Association Name Main Street Management Association YN Yes Assumable YN No Auction YN No CCRSubject To Yes City Taxes Paid To No City Taxes Paid Community Features Boat StorageLake AccessOutdoor PoolPicnic AreaRecreation Area Construction Status Completed Hoa Subject To Required HOASubject To Dues Mandatory Listing Terms CashConventional Lot Size Dimensions 145'x210'x150'x235'1 New Construction YN No Property Sub Type Single Family Residence Restrictions Architectural ReviewSquare Feet Security Features Carbon Monoxide Detector(s)Smoke Detector(s) Senior Community YN No Sewer Septic Installed Special Listing Conditions None Utilities Cable AvailableElectricity ConnectedNatural GasWired Internet Available Water Body Name Lake Norman Water Source Well Zoning RA


MLS Grid logo Based on information submitted to the MLS GRID as of 2026-10-11T10:33:39.817 UTC. All data is obtained from various sources and may not have been verified by broker or MLS GRID. Supplied Open House Information is subject to change without notice. All information should be independently reviewed and verified for accuracy. Properties may or may not be listed by the office/agent presenting the information.The data relating to real estate on this Web site derive in part from the Canopy MLS IDX program. Brokers make an effort to deliver accurate information, but buyers should independently verify any information on which they will rely in a transaction. All properties are subject to prior sale, change or withdrawal. Neither Briggs American Homes | Real Broker, LLC nor any listing broker shall be responsible for any typographical errors, misinformation, or misprints, and they shall be held totally harmless from any damages arising from reliance upon this data. This data is provided exclusively for consumers' personal, non-commercial use and may not be used for any purpose other than to identify prospective properties they may be interested in purchasing. © 2026 Canopy MLS.

“Listings courtesy of Canopy MLS as distributed by MLS GRID

Some IDX listings have been excluded from this website.

Digital Millennium Copyright Act
 
https://bt-photos.global.ssl.fastly.net/cmls/1280_boomver_1_4364554-1.jpg https://bt-photos.global.ssl.fastly.net/cmls/1280_boomver_1_4364554-1.jpg https://bt-photos.global.ssl.fastly.net/cmls/1280_boomver_1_4364554-1.jpg
Logo
Briggs American Homes | Real Broker, LLC
5960 Fairview Rd. Suite 300
Charlotte NC, 28210
Offered by Ivester Jackson Christie's: 980-435-5169. Copyright 2026 Canopy MLS. All rights reserved.