




Skip To Content

30 Rose Point Drive

Leicester, NC 28748
  • $469,000
  • STATUS: Active
  • ON SITE: 63 Days
  • ID#: 4412808
UPDATED: 39 min ago
$469,000
  • 3
    BEDS
  • 0.11
    ACRES
  • 2
    BATHS
  • 0
    1/2 BATHS
  • 1,500
    SQFT
  • $313
    $/SQFT
Neighborhood:
Type:
Single-Family Home
Built:
2015
County:
Area:

School Information

Elementary School:
Middle School:
High School:
Offered by HomeZu: 888-875-4218. Copyright 2026 Canopy MLS. All rights reserved.

Description

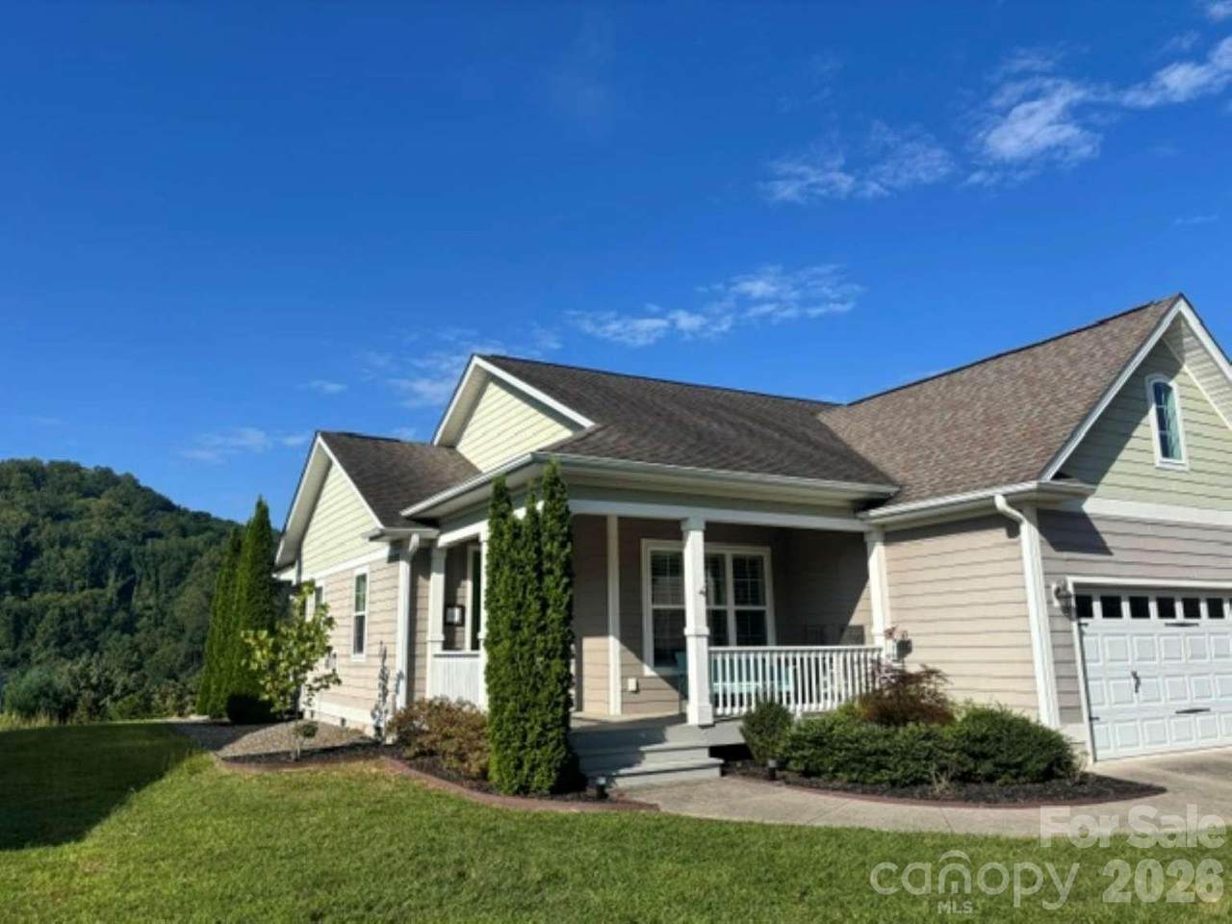
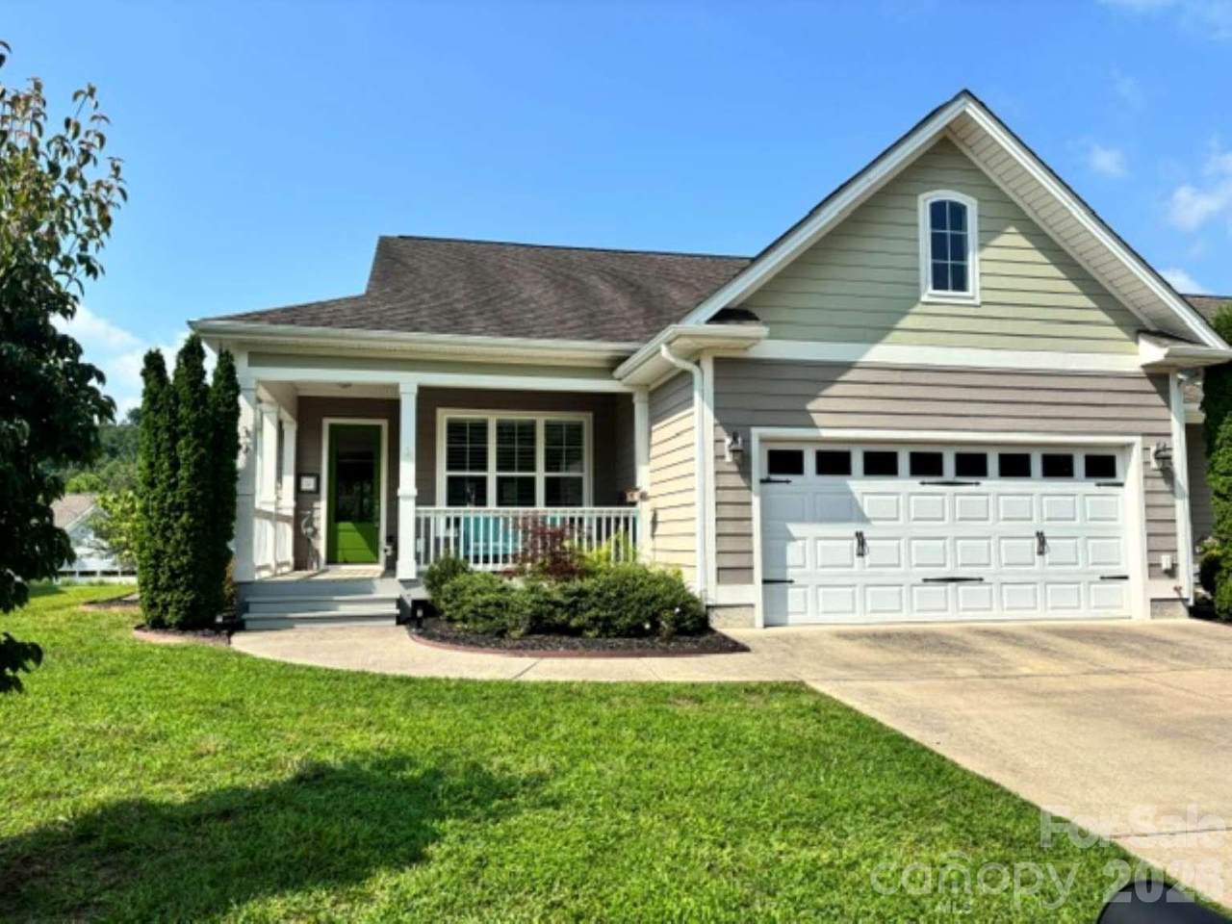
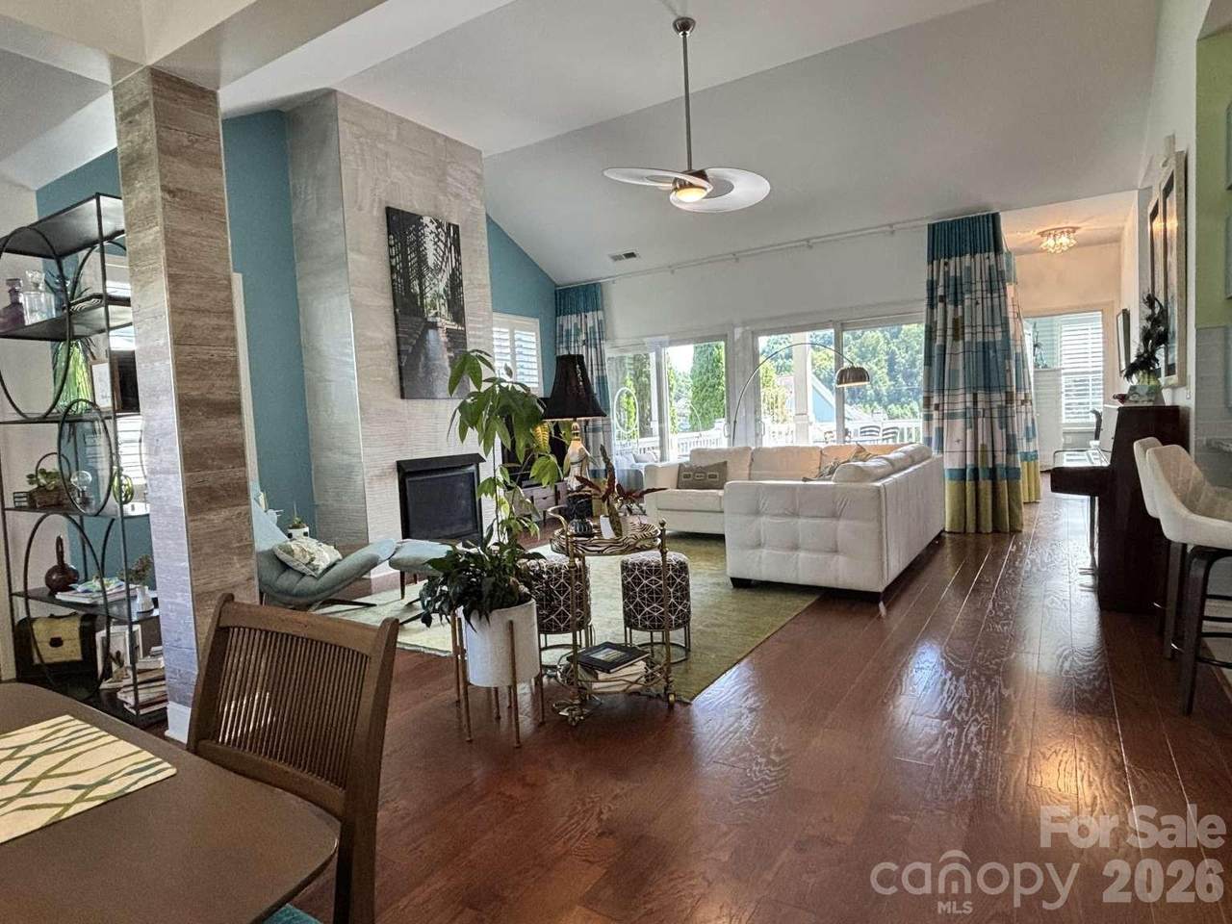
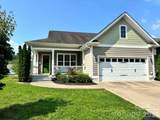
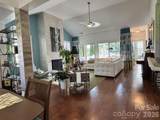
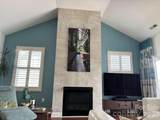
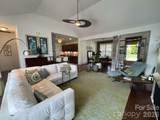
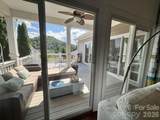
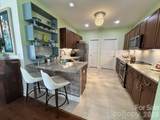
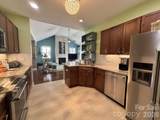
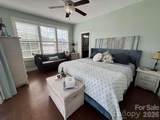
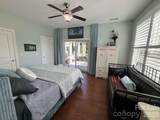
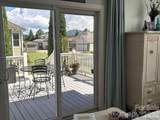
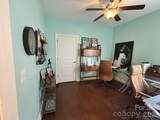
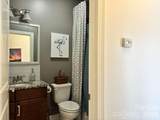
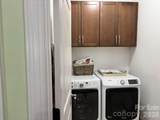
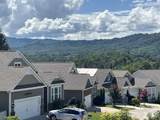
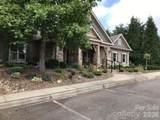
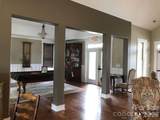
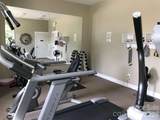
SOLAR PANELS, One-Level living, & Long-Range views in a fun, active community... You can have it all with this 3 bedroom/2 bath/2 car garage home built by the original developer! Boasting 4 sets of glass doors opening onto the covered porch and extended deck, light abounds & blends the indoors with nature. Enjoy cool mountain evenings by your 12-foot tall tiled fireplace or cuddled up next to your outdoor firepit. Additional features include an extended garage with 11-foot ceiling, pull down stairs to attic, plantation shutters, wood & tile floors, granite tops with full tile splashes, KitchenAid appliances, and whole-house water filtration system. Refrigerator, Washer & Dryer convey making this home move-in ready. It also flanks HOA-owned property at side & back for extra breathing room, and it is conveniently located across the street from the pool. This lively, gated community offers a clubhouse with billiard table, workout room, swimming pool and hot tub where many neighborhood activities are hosted. The HOA covers lawn cutting, water, and sewer as well! Leicester Hwy's new 4-lane extension makes the drive to downtown Asheville, Weaverville, Marshall, & Canton a breeze. Act now and enjoy all the mountains have to offer: views, arts, dining, music, hiking & shopping! A pre-listing inspection report is available upon request. Owner has an NC Real Estate License.

Monthly Payment Calculator


MLS Grid logo Based on information submitted to the MLS GRID as of 2026-10-11T09:33:48.837 UTC. All data is obtained from various sources and may not have been verified by broker or MLS GRID. Supplied Open House Information is subject to change without notice. All information should be independently reviewed and verified for accuracy. Properties may or may not be listed by the office/agent presenting the information.The data relating to real estate on this Web site derive in part from the Canopy MLS IDX program. Brokers make an effort to deliver accurate information, but buyers should independently verify any information on which they will rely in a transaction. All properties are subject to prior sale, change or withdrawal. Neither Briggs American Homes | Real Broker, LLC nor any listing broker shall be responsible for any typographical errors, misinformation, or misprints, and they shall be held totally harmless from any damages arising from reliance upon this data. This data is provided exclusively for consumers' personal, non-commercial use and may not be used for any purpose other than to identify prospective properties they may be interested in purchasing. © 2026 Canopy MLS.

“Listings courtesy of Canopy MLS as distributed by MLS GRID

Some IDX listings have been excluded from this website.

Digital Millennium Copyright Act
www.briggsamerican.com/homes/179954073
Print Image

30 Rose Point Drive Leicester, NC 28748

  • Price: $469,000
  • Status: Active
  • On Site: 63 Days
  • Updated: 39 min ago
  • ID#: 4412808
3
Beds
2
Baths
0
½ Baths
0.11
Acres
1,500
SQFT
$313
$/SQFT
2015
Built
Neighborhood:
The Views At Rose Hill
County:
Buncombe
Area:
Leicester
Elementary School:
Leicester/Eblen
Middle School:
Unspecified
High School:
Clyde A Erwin
Property Description
SOLAR PANELS, One-Level living, & Long-Range views in a fun, active community... You can have it all with this 3 bedroom/2 bath/2 car garage home built by the original developer! Boasting 4 sets of glass doors opening onto the covered porch and extended deck, light abounds & blends the indoors with nature. Enjoy cool mountain evenings by your 12-foot tall tiled fireplace or cuddled up next to your outdoor firepit. Additional features include an extended garage with 11-foot ceiling, pull down stairs to attic, plantation shutters, wood & tile floors, granite tops with full tile splashes, KitchenAid appliances, and whole-house water filtration system. Refrigerator, Washer & Dryer convey making this home move-in ready. It also flanks HOA-owned property at side & back for extra breathing room, and it is conveniently located across the street from the pool. This lively, gated community offers a clubhouse with billiard table, workout room, swimming pool and hot tub where many neighborhood activities are hosted. The HOA covers lawn cutting, water, and sewer as well! Leicester Hwy's new 4-lane extension makes the drive to downtown Asheville, Weaverville, Marshall, & Canton a breeze. Act now and enjoy all the mountains have to offer: views, arts, dining, music, hiking & shopping! A pre-listing inspection report is available upon request. Owner has an NC Real Estate License.
Exterior Features

Carport YN No Construction Materials Fiber Cement Construction Type Site Built Entry Level 1 Exterior Features Fire Pit Foundation Details Crawl Space Garage YN Yes Levels One Lot Features LevelSlopedViews Main Level Garage YN Yes Other Parking Garage 520 sq ft Parking Features Attached GarageGarage Door Opener Patio And Porch Features CoveredDeckFront PorchRear Porch Road Responsibility Private Maintained Road Road Surface Type ConcretePaved Window Features Window Treatments

Interior Features

Above Grade Finished Area 1500 Appliances DishwasherDryerElectric RangeENERGY STAR Qualified WasherMicrowavePlumbed For Ice MakerRefrigerator Basement YN No Below Grade Finished Area 0 Cooling Heat Pump Door Features Sliding Doors Fireplace Features Gas LogLiving RoomPropaneSee Through Fireplace YN Yes Flooring HardwoodTile Garage Spaces 2 Heating Heat Pump Interior Features Attic Stairs PulldownBreakfast BarOpen FloorplanPantryWalk-In Closet(s)Other - See Remarks Laundry Features Laundry RoomMain Level Lower Square Feet 0 Main Square Feet 1500 Rooms Main (Living Room) Main (Kitchen) Main (Primary Bedroom) Sq Ft Unheated Main 0 Sq Ft Unheated Total 0 Sq Ft Upper 0 Third Square Feet 0

Property Features

Accessibility Features Two or More Access ExitsLever Door HandlesHall Width 36 Inches or MoreKitchen 60 Inch Turning Radius Additional Parcels YN False Association Annual Expense 4224.00 Association Fee 352 Association Fee Frequency Monthly Association YN Yes Assumable YN No Auction YN No CCRSubject To Yes City Taxes Paid To Leicester Community Features ClubhouseFitness CenterGatedHot TubOutdoor PoolPondStreet Lights Construction Status Completed Hoa Subject To Required HOASubject To Dues Mandatory Horse Amenities None Land Included YN No Lot Size Dimensions 50x86x52x85 New Construction YN No Property Sub Type Single Family Residence Restrictions Architectural ReviewModular Not Allowed Restrictions Description HOA Covenants and RestrictionsRules and Regs Security Features Smoke Detector(s) Senior Community YN No Sewer Private Sewer Special Listing Conditions Undisclosed View Long RangeMountain(s)Year Round Water Source Shared Well Zoning R-3


MLS Grid logo Based on information submitted to the MLS GRID as of 2026-10-11T09:33:48.837 UTC. All data is obtained from various sources and may not have been verified by broker or MLS GRID. Supplied Open House Information is subject to change without notice. All information should be independently reviewed and verified for accuracy. Properties may or may not be listed by the office/agent presenting the information.The data relating to real estate on this Web site derive in part from the Canopy MLS IDX program. Brokers make an effort to deliver accurate information, but buyers should independently verify any information on which they will rely in a transaction. All properties are subject to prior sale, change or withdrawal. Neither Briggs American Homes | Real Broker, LLC nor any listing broker shall be responsible for any typographical errors, misinformation, or misprints, and they shall be held totally harmless from any damages arising from reliance upon this data. This data is provided exclusively for consumers' personal, non-commercial use and may not be used for any purpose other than to identify prospective properties they may be interested in purchasing. © 2026 Canopy MLS.

“Listings courtesy of Canopy MLS as distributed by MLS GRID

Some IDX listings have been excluded from this website.

Digital Millennium Copyright Act
 
https://bt-photos.global.ssl.fastly.net/cmls/1280_boomver_3_4412808-1.jpg https://bt-photos.global.ssl.fastly.net/cmls/1280_boomver_3_4412808-1.jpg https://bt-photos.global.ssl.fastly.net/cmls/1280_boomver_3_4412808-1.jpg
Logo
Briggs American Homes | Real Broker, LLC
5960 Fairview Rd. Suite 300
Charlotte NC, 28210
Offered by HomeZu: 888-875-4218. Copyright 2026 Canopy MLS. All rights reserved.