Skip To Content

3016 Connells Point Avenue

Waxhaw, NC 28173
  • $510,000
  • STATUS: Active
  • ON SITE: 58 Days
  • ID#: 4413971
Price Reduced
UPDATED: 37 min ago
$510,000
  • 4
    BEDS
  • 0.12
    ACRES
  • 3
    BATHS
  • 1
    1/2 BATHS
  • 2,571
    SQFT
  • $198
    $/SQFT
Neighborhood:
Type:
Single-Family Home
Built:
2007
County:
Area:

School Information

Elementary School:
Middle School:
High School:
Offered by NorthGroup Real Estate LLC: 704-412-2804. Copyright 2026 Canopy MLS. All rights reserved.

Description

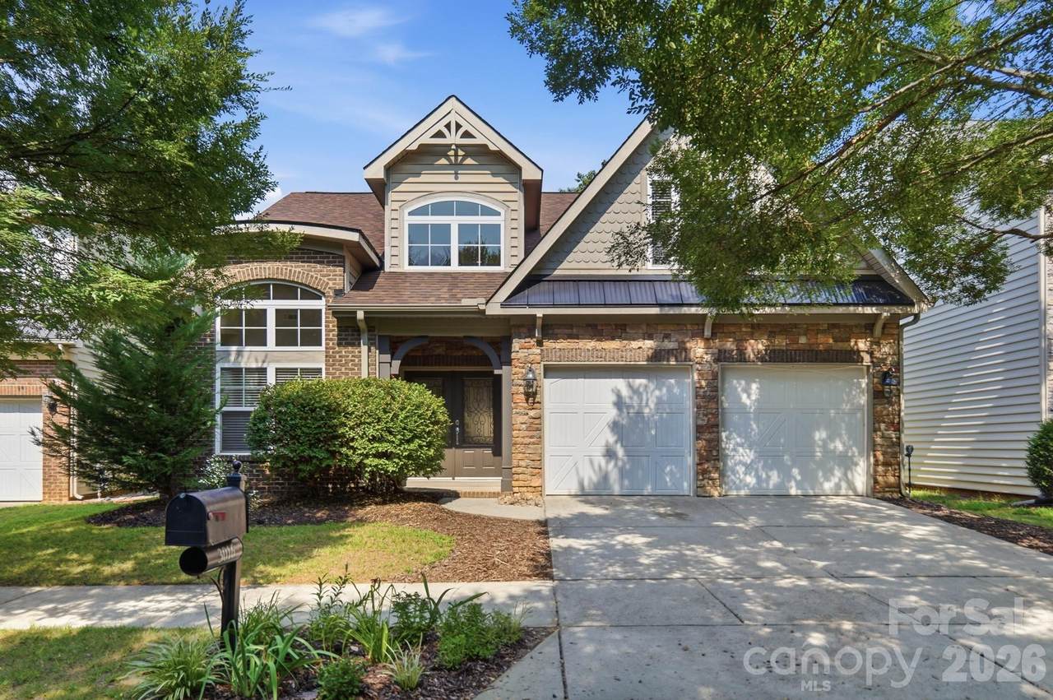
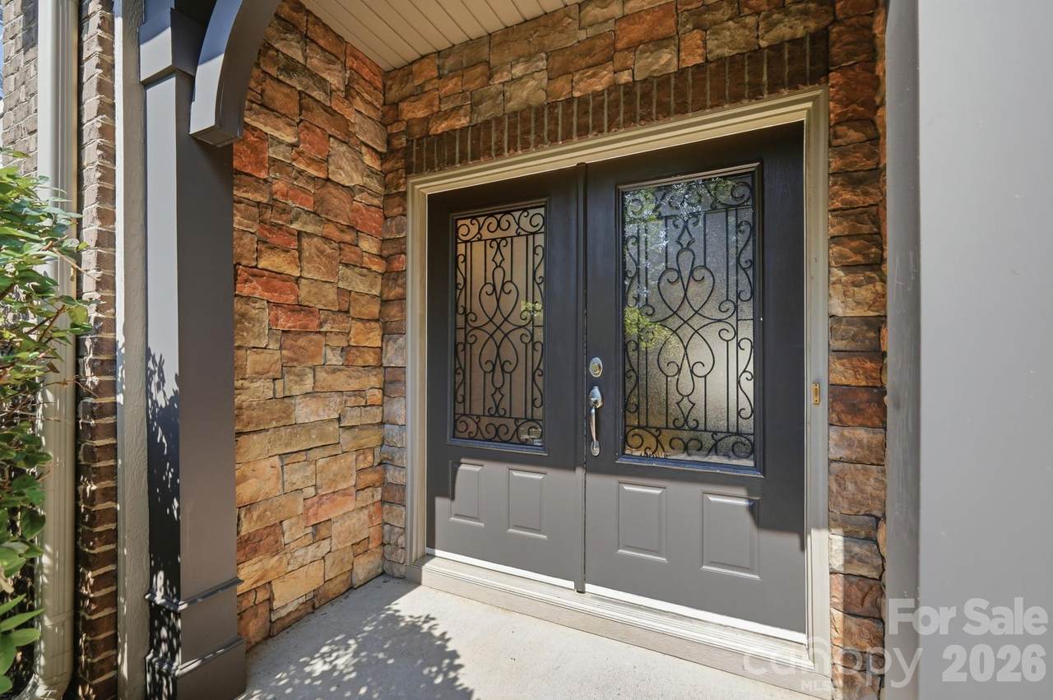
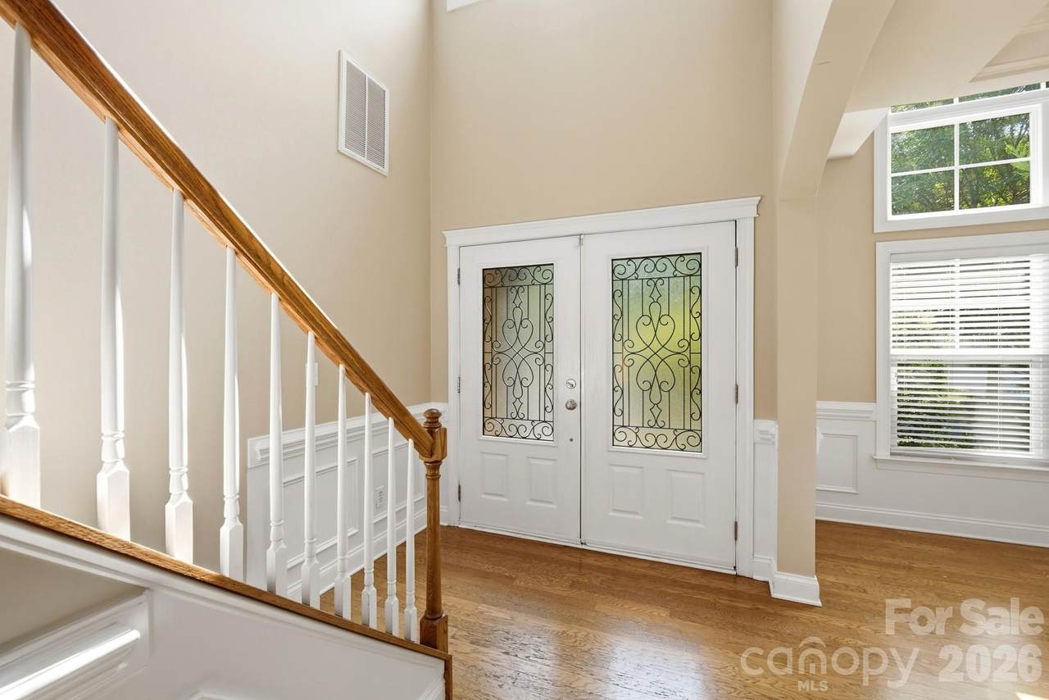
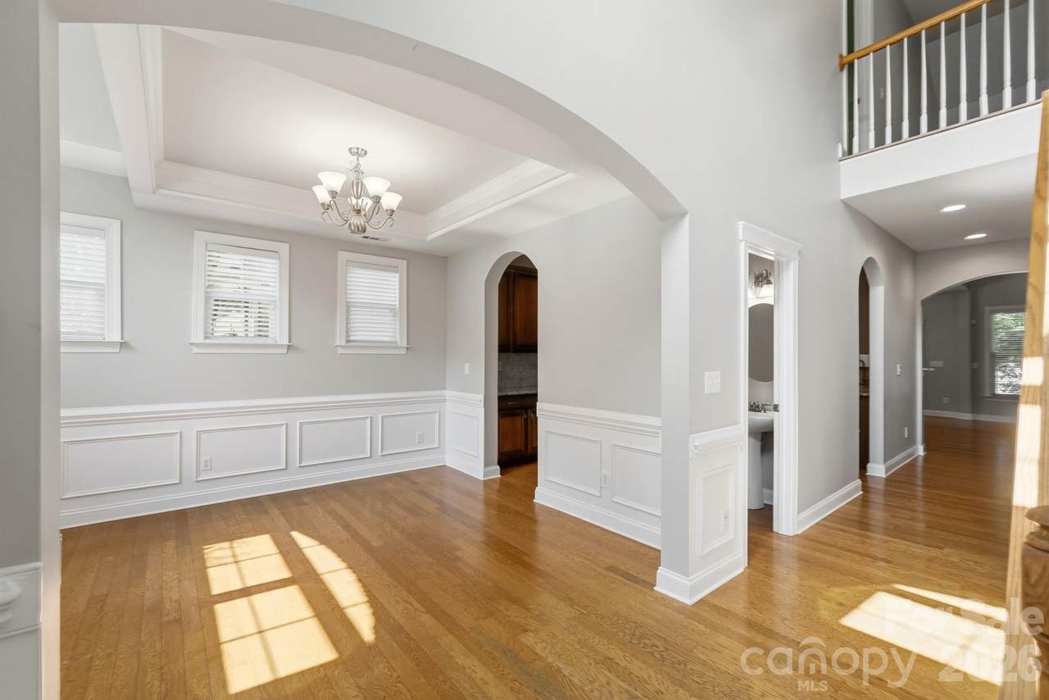
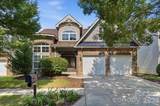
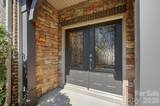
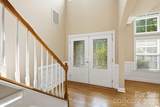
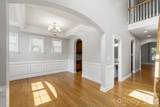
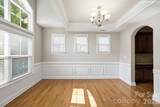
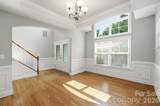
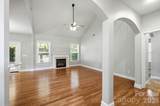
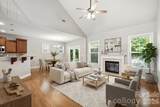
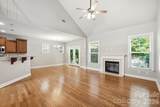
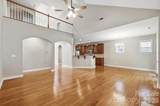
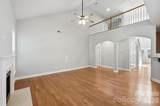
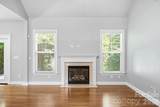
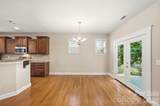
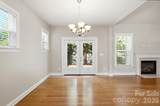
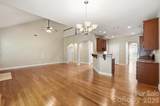
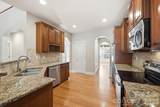
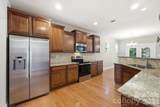
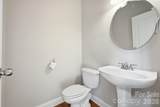
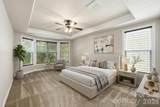
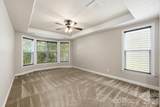
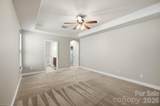
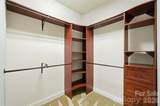
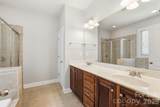
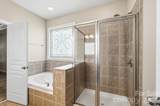
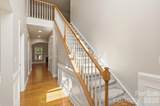
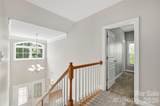
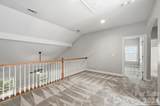
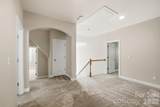
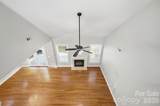
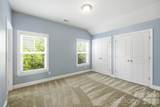
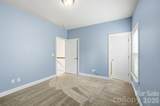
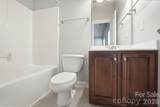
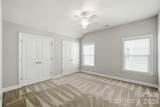
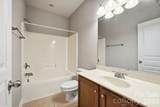
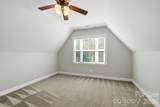
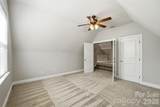
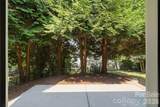
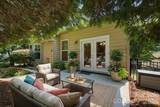
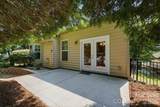
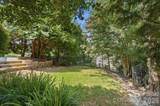
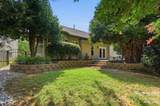
Ask about the opportunity for an interest rate buy down! Welcome home to this beautifully appointed residence in the sought after Cureton neighborhood! Framed by striking stone accents and grand double designer front doors, this 4-bedroom, 3.5-bathroom home offers the ideal mix of refined design and everyday functionality—all within the highly rated Cuthbertson school cluster. The two story great room gives you that wonderful open feel and flows into the kitchen and breakfast areas. The kitchen features sleek granite countertops, a stylish tile backsplash, and updated stainless steel appliances, perfect for casual meals or seamless hosting. The primary bedroom is located on the main level, which many desire. There is an upstairs lofted flex space and a generous 4th bedroom that easily doubles as a bonus room, home office, exercise room, or media space. The low-maintenance fenced backyard is fully enveloped in lush, mature landscaping creating a tranquil, private haven for outdoor dining and relaxation. Roof replaced 2024. Enjoy top-tier neighborhood amenities, proximity to historic downtown Waxhaw, and convenience to local shopping and dining in the Waverly, Blakeney, and Ballantyne areas!

Monthly Payment Calculator


MLS Grid logo Based on information submitted to the MLS GRID as of 2026-10-11T10:33:39.817 UTC. All data is obtained from various sources and may not have been verified by broker or MLS GRID. Supplied Open House Information is subject to change without notice. All information should be independently reviewed and verified for accuracy. Properties may or may not be listed by the office/agent presenting the information.The data relating to real estate on this Web site derive in part from the Canopy MLS IDX program. Brokers make an effort to deliver accurate information, but buyers should independently verify any information on which they will rely in a transaction. All properties are subject to prior sale, change or withdrawal. Neither Briggs American Homes | Real Broker, LLC nor any listing broker shall be responsible for any typographical errors, misinformation, or misprints, and they shall be held totally harmless from any damages arising from reliance upon this data. This data is provided exclusively for consumers' personal, non-commercial use and may not be used for any purpose other than to identify prospective properties they may be interested in purchasing. © 2026 Canopy MLS.

“Listings courtesy of Canopy MLS as distributed by MLS GRID

Some IDX listings have been excluded from this website.

Digital Millennium Copyright Act
www.briggsamerican.com/homes/180117837
Print Image

3016 Connells Point Avenue Waxhaw, NC 28173

  • Price: $510,000
  • Status: Active
  • On Site: 58 Days
  • Updated: 37 min ago
  • ID#: 4413971
4
Beds
3
Baths
1
½ Baths
0.12
Acres
2,571
SQFT
$198
$/SQFT
2007
Built
Neighborhood:
Cureton
County:
Union
Area:
Waxhaw
Elementary School:
Kensington
Middle School:
Cuthbertson
High School:
Cuthbertson
Property Description
Ask about the opportunity for an interest rate buy down! Welcome home to this beautifully appointed residence in the sought after Cureton neighborhood! Framed by striking stone accents and grand double designer front doors, this 4-bedroom, 3.5-bathroom home offers the ideal mix of refined design and everyday functionality—all within the highly rated Cuthbertson school cluster. The two story great room gives you that wonderful open feel and flows into the kitchen and breakfast areas. The kitchen features sleek granite countertops, a stylish tile backsplash, and updated stainless steel appliances, perfect for casual meals or seamless hosting. The primary bedroom is located on the main level, which many desire. There is an upstairs lofted flex space and a generous 4th bedroom that easily doubles as a bonus room, home office, exercise room, or media space. The low-maintenance fenced backyard is fully enveloped in lush, mature landscaping creating a tranquil, private haven for outdoor dining and relaxation. Roof replaced 2024. Enjoy top-tier neighborhood amenities, proximity to historic downtown Waxhaw, and convenience to local shopping and dining in the Waverly, Blakeney, and Ballantyne areas!
Exterior Features

Carport YN No Construction Materials Brick PartialStoneVinyl Construction Type Site Built Fencing Back Yard Foundation Details Slab Garage YN Yes Levels Two Main Level Garage YN Yes Parking Features DrivewayAttached Garage Patio And Porch Features Patio Road Responsibility Publicly Maintained Road Road Surface Type ConcretePaved Roof Architectural Shingle

Interior Features

Above Grade Finished Area 2571 Appliances DishwasherDisposalElectric RangeExhaust FanMicrowaveOvenRefrigerator Basement YN No Below Grade Finished Area 0 Cooling Central Air Fireplace Features Gas LogGreat Room Fireplace YN Yes Flooring CarpetTileWood Garage Spaces 2 Heating Natural Gas Laundry Features In HallLaundry Room Lower Square Feet 0 Main Square Feet 1541 Rooms Main (Primary Bedroom) Main (Great Room-Two Story) Main (Dining Room) Main (Kitchen) Main (Bathroom-Full) Main (Bathroom-Half) Main (Breakfast) Upper (Bedroom(s)) Upper (Bedroom(s)) Upper (Bedroom(s)) Upper (Loft) Upper (Bathroom-Full) Upper (Bathroom-Full) Sq Ft Unheated Total 0 Sq Ft Upper 1030 Third Square Feet 0

Property Features

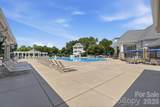
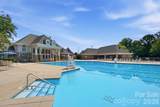
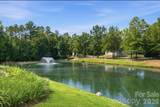
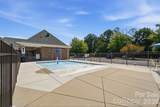
Additional Parcels YN False Association Annual Expense 1056.00 Association Fee 528 Association Fee Frequency Semi-Annually Association Name FirstService Residential Association YN Yes Assumable YN No Auction YN No Builder Name M/I Homes CCRSubject To Yes City Taxes Paid To Waxhaw Community Features ClubhouseFitness CenterOutdoor PoolPlaygroundPondSidewalksStreet Lights Hoa Subject To Required HOASubject To Dues Mandatory Listing Terms CashConventionalVA Loan New Construction YN No Property Sub Type Single Family Residence Restrictions Architectural Review Security Features Smoke Detector(s) Senior Community YN No Sewer County Sewer Special Listing Conditions None Water Source County Water Zoning AJ5


MLS Grid logo Based on information submitted to the MLS GRID as of 2026-10-11T10:33:39.817 UTC. All data is obtained from various sources and may not have been verified by broker or MLS GRID. Supplied Open House Information is subject to change without notice. All information should be independently reviewed and verified for accuracy. Properties may or may not be listed by the office/agent presenting the information.The data relating to real estate on this Web site derive in part from the Canopy MLS IDX program. Brokers make an effort to deliver accurate information, but buyers should independently verify any information on which they will rely in a transaction. All properties are subject to prior sale, change or withdrawal. Neither Briggs American Homes | Real Broker, LLC nor any listing broker shall be responsible for any typographical errors, misinformation, or misprints, and they shall be held totally harmless from any damages arising from reliance upon this data. This data is provided exclusively for consumers' personal, non-commercial use and may not be used for any purpose other than to identify prospective properties they may be interested in purchasing. © 2026 Canopy MLS.

“Listings courtesy of Canopy MLS as distributed by MLS GRID

Some IDX listings have been excluded from this website.

Digital Millennium Copyright Act
 
https://bt-photos.global.ssl.fastly.net/cmls/1280_boomver_1_4413971-1.jpg https://bt-photos.global.ssl.fastly.net/cmls/1280_boomver_1_4413971-1.jpg https://bt-photos.global.ssl.fastly.net/cmls/1280_boomver_1_4413971-1.jpg
Logo
Briggs American Homes | Real Broker, LLC
5960 Fairview Rd. Suite 300
Charlotte NC, 28210
Offered by NorthGroup Real Estate LLC: 704-412-2804. Copyright 2026 Canopy MLS. All rights reserved.