Skip To Content

304 Stutts Road , #451

Mooresville, NC 28117
  • $1,180,000
  • STATUS: Active
  • ON SITE: 65 Days
  • ID#: 4413513
UPDATED: 43 min ago
$1,180,000
  • 4
    BEDS
  • 0.71
    ACRES
  • 3
    BATHS
  • 0
    1/2 BATHS
  • 2,990
    SQFT
  • $395
    $/SQFT
Neighborhood:
Type:
Single-Family Home
Built:
2014
County:
Area:

School Information

Elementary School:
Middle School:
High School:
Offered by Mooresville Realty LLC: 704-663-0990. Copyright 2026 Canopy MLS. All rights reserved.

Description

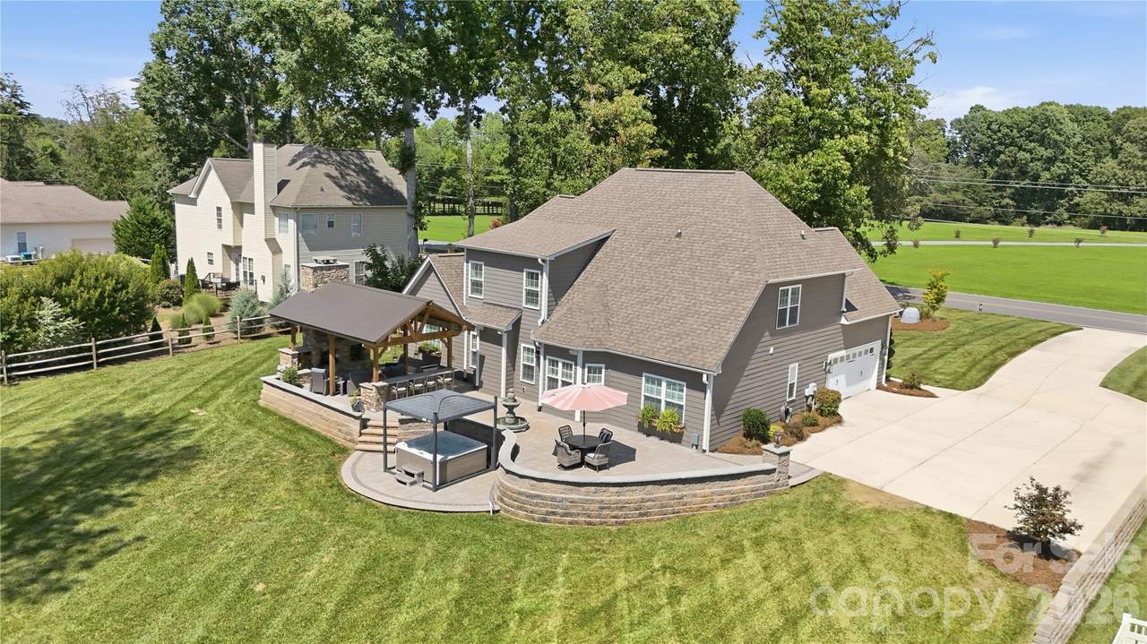
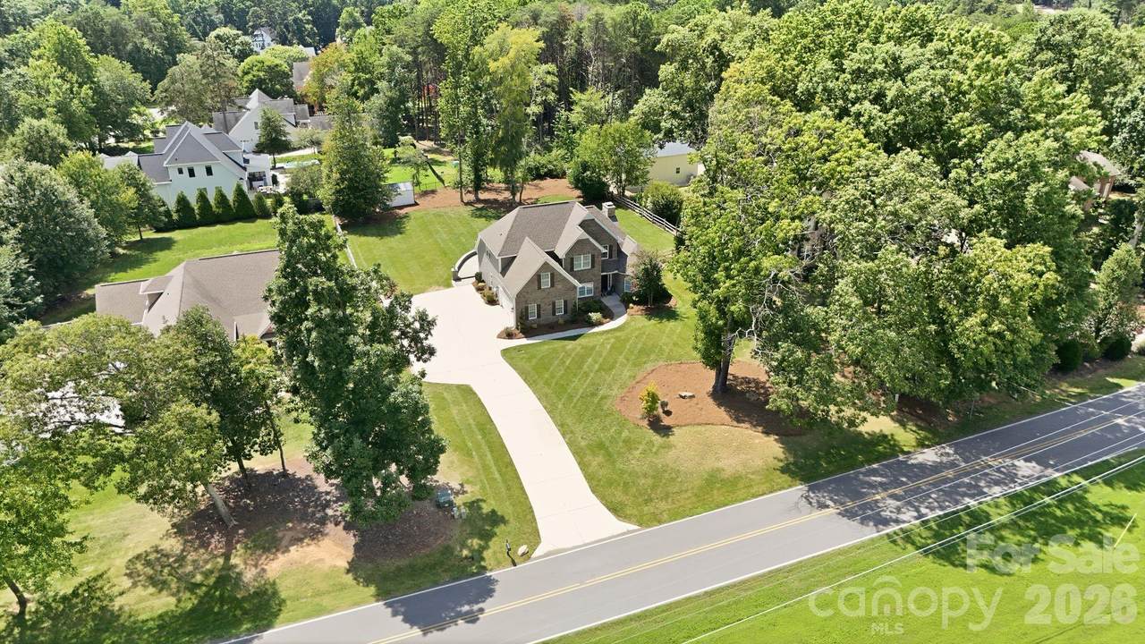
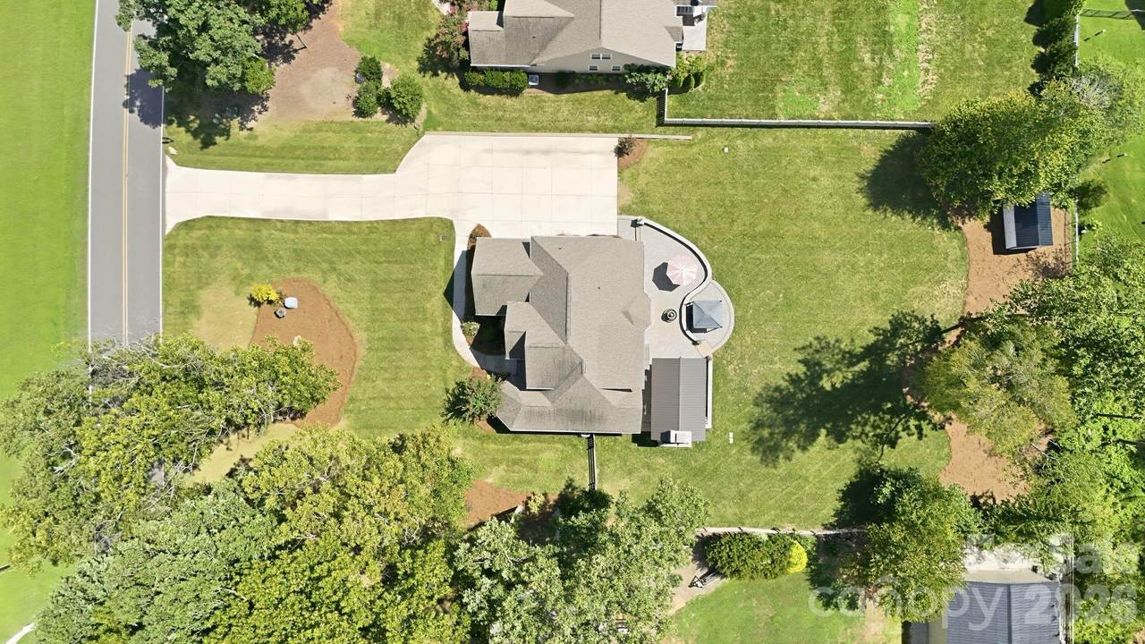
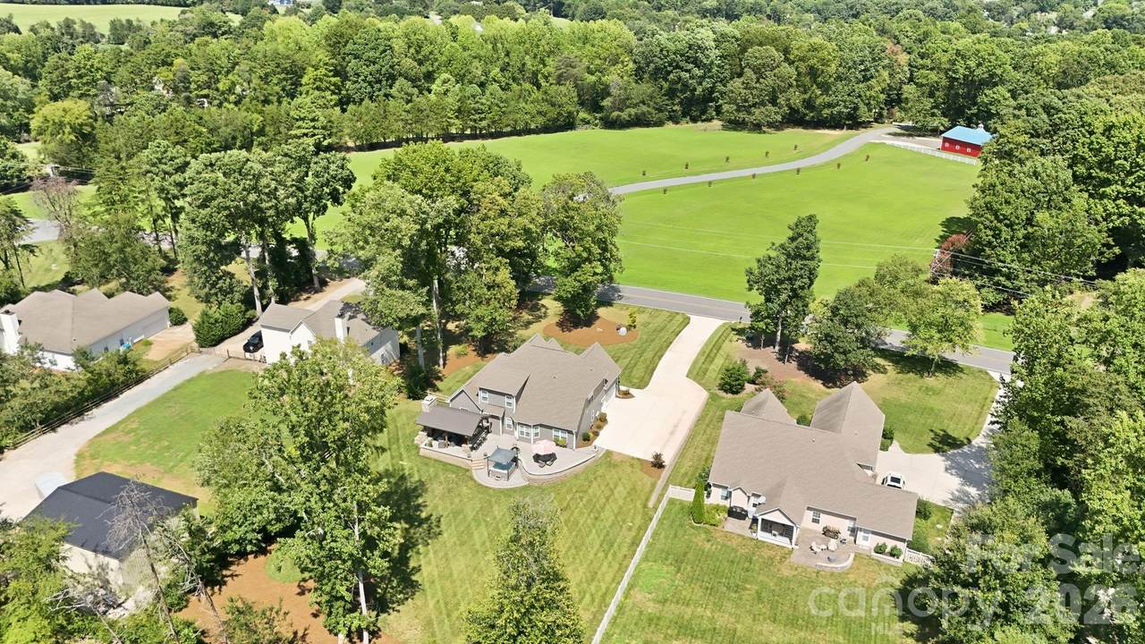
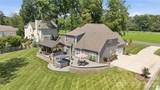
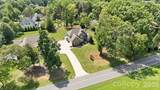
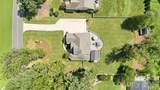
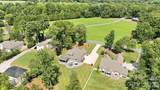
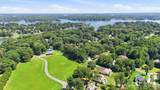
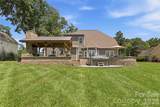
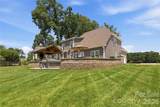
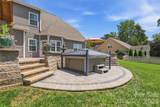
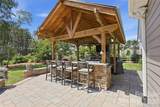
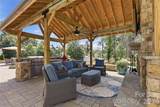
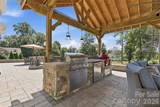
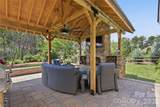
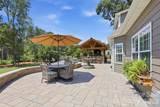
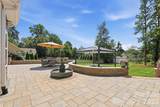
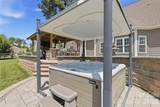
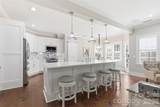
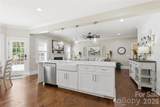
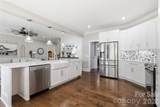
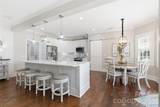
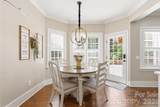
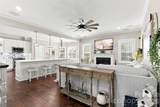
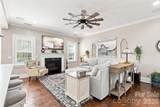
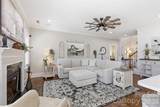
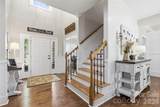
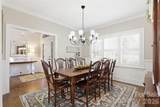
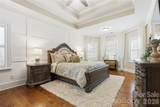
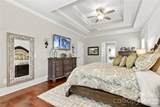
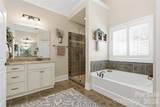
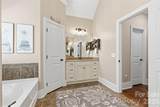
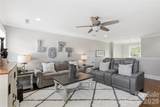
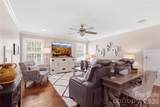
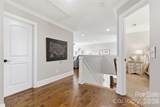
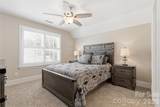
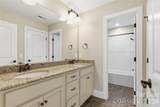
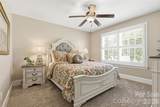
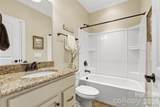
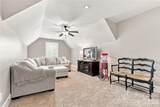
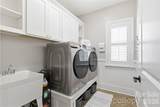
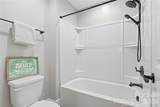
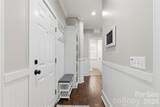
***PRICE IMPROVEMENT***FROM TOP TO BOTTOM THIS HOME IS IMMACULATLY MAINTAINED! BEAUTIFUL CUSTOM HOME, OVERSIZED KITCHEN OPEN TO GREAT ROOM W FIREPLACE, QUARTZ ENTERTAINING BAR, FARM SINK, BARN STYLE PANTRY DOOR, TONS OF CABINETS, STAINLESS APPLIANCES, DBL CONVECTION ELECTRIC OVEN, MAIN LEVEL PRIMARY ENSUITE W OVERSIZED TUB & PRIVATE SHOWER/WATER CLOSET, GUEST BEDROOM ENSUITE ON MAIN W FULL BATH, LAUNDRY ON MAIN, WOOD FLOORS, UPPER LEVEL HAS 2 BEDS & OVERSIZED LOFT/FAMILY ROOM, BED/BONUS W CLOSET, RHEEM WATER SOFTNER & TANKLESS HOT WATER HEATER, SURROUND SOUND IN GREAT RM & LOFT, SHUTTERS THRU OUT, NEW STONE PATIO (WATER FOUNTAIN NEGOTIABLE) AMAZING COVERED LIVING AREA W OUTDOOR STONE BLOCK FIREPLACE, FLATSCREEN, SPEAKERS, (BULL PROPANE GAS GRILL & KAMADOJOE GRILL NEGOTIABLE) (ELECTRIC HOT TUB ROOF & HOT TUB (HOT SPRING) NEGOTIABLE), BULL OUTDOOR FRIDGE, NEW STONE PORCH W PLENTY OF SITTING AREA, CEDAR BEAMS, METAL ROOF, CENTRAL VACCUMN, IRRIGATION, PAINTED INSIDE AND OUT 2023, GREAT LOCATION TO ALL SHOPS, SCHOOLS, STORAGE IS OFF THE CHART, UNDER THE STAIR CASE FOR OVER FLOW KITCHEN ITEMS, ATTIC ACCESS IN 2 UPPER CLOSETS & PULL DOWN IN UPPER HALL. SEPTIC IS PERKED FOR 4 BED, BONUS CAN BE 5TH BED. SELLER LENDER INCENTIVE UP TO $10K APPROVED FOR BUY DOWN/CLOSING COST OR WHATEVER THE BUYER CHOOSES IF USING OUR PREFERRED LENDER.

Monthly Payment Calculator


MLS Grid logo Based on information submitted to the MLS GRID as of 2026-10-16T07:35:43.513 UTC. All data is obtained from various sources and may not have been verified by broker or MLS GRID. Supplied Open House Information is subject to change without notice. All information should be independently reviewed and verified for accuracy. Properties may or may not be listed by the office/agent presenting the information.The data relating to real estate on this Web site derive in part from the Canopy MLS IDX program. Brokers make an effort to deliver accurate information, but buyers should independently verify any information on which they will rely in a transaction. All properties are subject to prior sale, change or withdrawal. Neither Briggs American Homes | Real Broker, LLC nor any listing broker shall be responsible for any typographical errors, misinformation, or misprints, and they shall be held totally harmless from any damages arising from reliance upon this data. This data is provided exclusively for consumers' personal, non-commercial use and may not be used for any purpose other than to identify prospective properties they may be interested in purchasing. © 2026 Canopy MLS.

“Listings courtesy of Canopy MLS as distributed by MLS GRID

Some IDX listings have been excluded from this website.

Digital Millennium Copyright Act
www.briggsamerican.com/homes/180031665
Print Image

304 Stutts Road , #451 Mooresville, NC 28117

  • Price: $1,180,000
  • Status: Active
  • On Site: 65 Days
  • Updated: 43 min ago
  • ID#: 4413513
4
Beds
3
Baths
0
½ Baths
0.71
Acres
2,990
SQFT
$395
$/SQFT
2014
Built
Neighborhood:
Stutts Cove
County:
Iredell
Area:
Mooresville
Elementary School:
Woodland Heights
Middle School:
Woodland Heights
High School:
Lake Norman
Property Description
***PRICE IMPROVEMENT***FROM TOP TO BOTTOM THIS HOME IS IMMACULATLY MAINTAINED! BEAUTIFUL CUSTOM HOME, OVERSIZED KITCHEN OPEN TO GREAT ROOM W FIREPLACE, QUARTZ ENTERTAINING BAR, FARM SINK, BARN STYLE PANTRY DOOR, TONS OF CABINETS, STAINLESS APPLIANCES, DBL CONVECTION ELECTRIC OVEN, MAIN LEVEL PRIMARY ENSUITE W OVERSIZED TUB & PRIVATE SHOWER/WATER CLOSET, GUEST BEDROOM ENSUITE ON MAIN W FULL BATH, LAUNDRY ON MAIN, WOOD FLOORS, UPPER LEVEL HAS 2 BEDS & OVERSIZED LOFT/FAMILY ROOM, BED/BONUS W CLOSET, RHEEM WATER SOFTNER & TANKLESS HOT WATER HEATER, SURROUND SOUND IN GREAT RM & LOFT, SHUTTERS THRU OUT, NEW STONE PATIO (WATER FOUNTAIN NEGOTIABLE) AMAZING COVERED LIVING AREA W OUTDOOR STONE BLOCK FIREPLACE, FLATSCREEN, SPEAKERS, (BULL PROPANE GAS GRILL & KAMADOJOE GRILL NEGOTIABLE) (ELECTRIC HOT TUB ROOF & HOT TUB (HOT SPRING) NEGOTIABLE), BULL OUTDOOR FRIDGE, NEW STONE PORCH W PLENTY OF SITTING AREA, CEDAR BEAMS, METAL ROOF, CENTRAL VACCUMN, IRRIGATION, PAINTED INSIDE AND OUT 2023, GREAT LOCATION TO ALL SHOPS, SCHOOLS, STORAGE IS OFF THE CHART, UNDER THE STAIR CASE FOR OVER FLOW KITCHEN ITEMS, ATTIC ACCESS IN 2 UPPER CLOSETS & PULL DOWN IN UPPER HALL. SEPTIC IS PERKED FOR 4 BED, BONUS CAN BE 5TH BED. SELLER LENDER INCENTIVE UP TO $10K APPROVED FOR BUY DOWN/CLOSING COST OR WHATEVER THE BUYER CHOOSES IF USING OUR PREFERRED LENDER.
Exterior Features

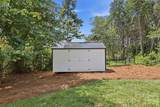
Architectural Style TraditionalTransitional Carport YN No Construction Materials Brick PartialHardboard Siding Construction Type Site Built Exterior Features Above Ground Hot Tub / SpaIn-Ground IrrigationOutdoor KitchenStorage Fencing Partial Foundation Details Crawl Space Garage Square Footage 453 Garage YN Yes Levels Two Lot Features ClearedLevelWooded Main Level Garage YN Yes Other Parking PLENTY OF EXTRA PARKING IN DRIVE WAY Out Buildings YN Shed(s)Other - See Remarks Parking Features DrivewayAttached GarageGarage Door OpenerGarage Faces Side Patio And Porch Features CoveredPorchRear PorchTerraceOther - See Remarks Road Responsibility Publicly Maintained Road Road Surface Type ConcretePaved Roof Composition Window Features Insulated Window(s)Window Treatments

Interior Features

Above Grade Finished Area 2990 Appliances Bar FridgeConvection OvenDishwasherDisposalDouble OvenElectric CooktopElectric OvenElectric Water HeaterExhaust FanFiltration SystemIce MakerMicrowavePlumbed For Ice MakerWater Softener Basement YN No Below Grade Finished Area 0 Cooling Central Air Fireplace Features Gas LogGreat Room Fireplace YN Yes Flooring CarpetTileWood Garage Spaces 2 Heating CentralElectric Interior Features Attic Stairs PulldownAttic Walk InBreakfast BarBuilt-in FeaturesCentral VacuumDrop ZoneEntrance FoyerGarden TubHot TubKitchen IslandOpen FloorplanPantrySplit BedroomStorageWalk-In Closet(s) Laundry Features Utility RoomMain Level Lower Square Feet 0 Main Square Feet 1760 Rooms Main (Primary Bedroom) Main (Kitchen) Main (Bedroom(s)) Main (Dining Room) Main (Breakfast) Main (Bathroom-Full) Main (Bathroom-Full) Main (Great Room) Main (Laundry) Upper (Bedroom(s)) Upper (Bedroom(s)) Upper (Bed/Bonus) Upper (Bathroom-Full) Upper (Loft) Sq Ft Unheated Total 0 Sq Ft Upper 1230 Third Square Feet 0

Property Features

Additional Parcels YN False Association YN No Assumable YN No Auction YN No CCRSubject To Yes City Taxes Paid To No City Taxes Paid Hoa Subject To None HOASubject To Dues No Listing Terms CashConventional New Construction YN No Property Sub Type Single Family Residence Senior Community YN No Sewer Private Sewer Special Listing Conditions None Utilities Underground Power LinesUnderground Utilities Water Source Well Zoning RA


MLS Grid logo Based on information submitted to the MLS GRID as of 2026-10-16T07:35:43.513 UTC. All data is obtained from various sources and may not have been verified by broker or MLS GRID. Supplied Open House Information is subject to change without notice. All information should be independently reviewed and verified for accuracy. Properties may or may not be listed by the office/agent presenting the information.The data relating to real estate on this Web site derive in part from the Canopy MLS IDX program. Brokers make an effort to deliver accurate information, but buyers should independently verify any information on which they will rely in a transaction. All properties are subject to prior sale, change or withdrawal. Neither Briggs American Homes | Real Broker, LLC nor any listing broker shall be responsible for any typographical errors, misinformation, or misprints, and they shall be held totally harmless from any damages arising from reliance upon this data. This data is provided exclusively for consumers' personal, non-commercial use and may not be used for any purpose other than to identify prospective properties they may be interested in purchasing. © 2026 Canopy MLS.

“Listings courtesy of Canopy MLS as distributed by MLS GRID

Some IDX listings have been excluded from this website.

Digital Millennium Copyright Act
 
https://bt-photos.global.ssl.fastly.net/cmls/1280_boomver_1_4413513-1.jpg https://bt-photos.global.ssl.fastly.net/cmls/1280_boomver_1_4413513-1.jpg https://bt-photos.global.ssl.fastly.net/cmls/1280_boomver_1_4413513-1.jpg
Logo
Briggs American Homes | Real Broker, LLC
5960 Fairview Rd. Suite 300
Charlotte NC, 28210
Offered by Mooresville Realty LLC: 704-663-0990. Copyright 2026 Canopy MLS. All rights reserved.