
Description
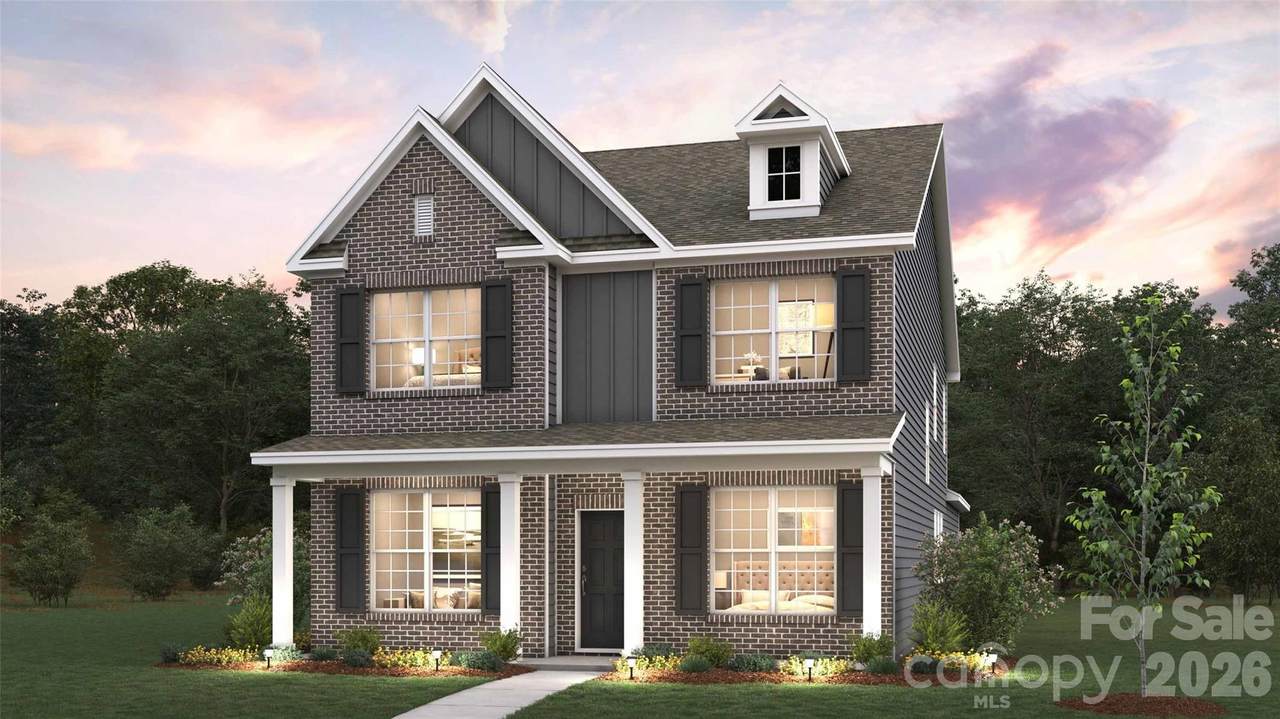
Gorgeous new construction ready for October move in! Conveniently located in desirable Oak Grove Hill community in Huntersville! The Jackson is a spacious and versatile two story home designed Offering 5 bedrooms, 3 baths, and a 2 car garage. This thoughtfully planned layout provides generous living space across every level! The main floor features a welcoming front porch and foyer that open into an expansive, open concept living area. The family room flows seamlessly into the breakfast area and kitchen, creating a bright and inviting space ideal for everyday living and entertaining. The formal dining room has a pass through and butlers pantry leading to the kitchen. Generous counter space, lots of storage, a functional layout, and a huge oversized quartz island are just some of the touches that make this a dream kitchen. The first floor bedroom and a full bath adds exceptional flexibility, perfect for guests, a home office, or multi generational living. Upstairs, the primary suite serves as a private retreat, complete with a spacious walk in closet and a luxurious en suite bathroom. Three additional secondary bedrooms, a full bath, and a centrally located laundry room complete the second floor. Prefinished stairs and luxury upgrades throughout! Warranty and smart home package included. Below market rates and seller paid closing cost assistance for qualified purchasers when using DHI mortgage. Limited opportunities remain, other homes in various stages available.
-
5BEDS
-
0.14ACRES
-
3BATHS
-
01/2 BATHS
-
2,637SQFT
-
$192$/SQFT
School Information
Description
Gorgeous new construction ready for October move in! Conveniently located in desirable Oak Grove Hill community in Huntersville! The Jackson is a spacious and versatile two story home designed Offering 5 bedrooms, 3 baths, and a 2 car garage. This thoughtfully planned layout provides generous living space across every level! The main floor features a welcoming front porch and foyer that open into an expansive, open concept living area. The family room flows seamlessly into the breakfast area and kitchen, creating a bright and inviting space ideal for everyday living and entertaining. The formal dining room has a pass through and butlers pantry leading to the kitchen. Generous counter space, lots of storage, a functional layout, and a huge oversized quartz island are just some of the touches that make this a dream kitchen. The first floor bedroom and a full bath adds exceptional flexibility, perfect for guests, a home office, or multi generational living. Upstairs, the primary suite serves as a private retreat, complete with a spacious walk in closet and a luxurious en suite bathroom. Three additional secondary bedrooms, a full bath, and a centrally located laundry room complete the second floor. Prefinished stairs and luxury upgrades throughout! Warranty and smart home package included. Below market rates and seller paid closing cost assistance for qualified purchasers when using DHI mortgage. Limited opportunities remain, other homes in various stages available.
 Based on information submitted to the MLS GRID as of 2026-10-12T16:33:53.587 UTC. All data is obtained from various sources and may not have been verified by broker or MLS GRID. Supplied Open House Information is subject to change without notice. All information should be independently reviewed and verified for accuracy. Properties may or may not be listed by the office/agent presenting the information.The data relating to real estate on this Web site derive in part from the Canopy MLS IDX program. Brokers make an effort to deliver accurate information, but buyers should independently verify any information on which they will rely in a transaction. All properties are subject to prior sale, change or withdrawal. Neither Briggs American Homes | Real Broker, LLC nor any listing broker shall be responsible for any typographical errors, misinformation, or misprints, and they shall be held totally harmless from any damages arising from reliance upon this data. This data is provided exclusively for consumers' personal, non-commercial use and may not be used for any purpose other than to identify prospective properties they may be interested in purchasing. © 2026 Canopy MLS.
“Listings courtesy of Canopy MLS as distributed by MLS GRID
Some IDX listings have been excluded from this website.
Digital Millennium Copyright Act