


Description
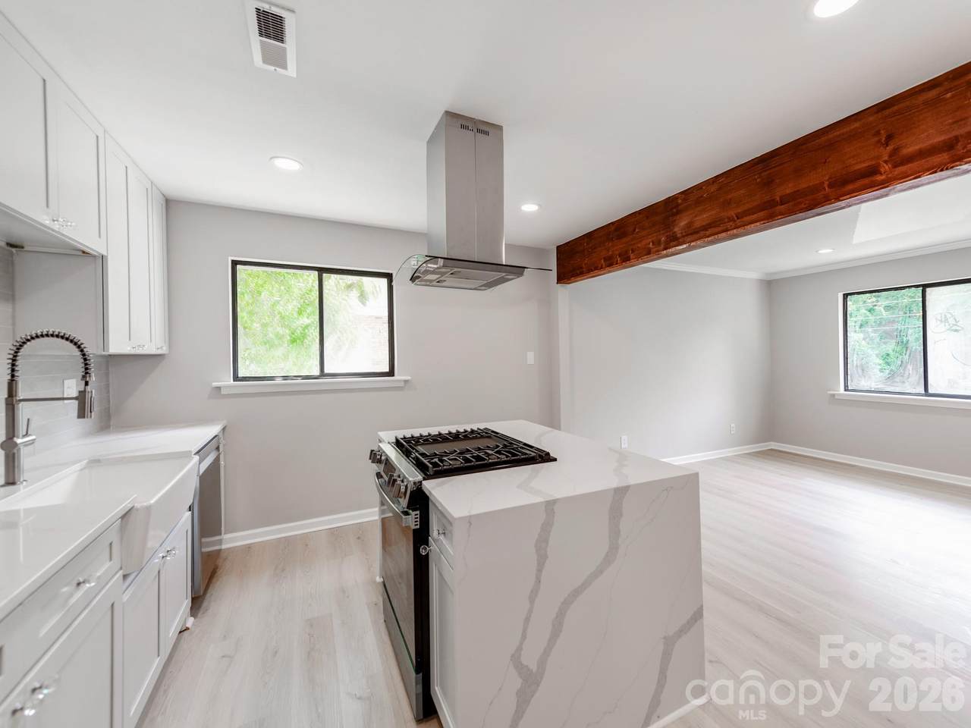
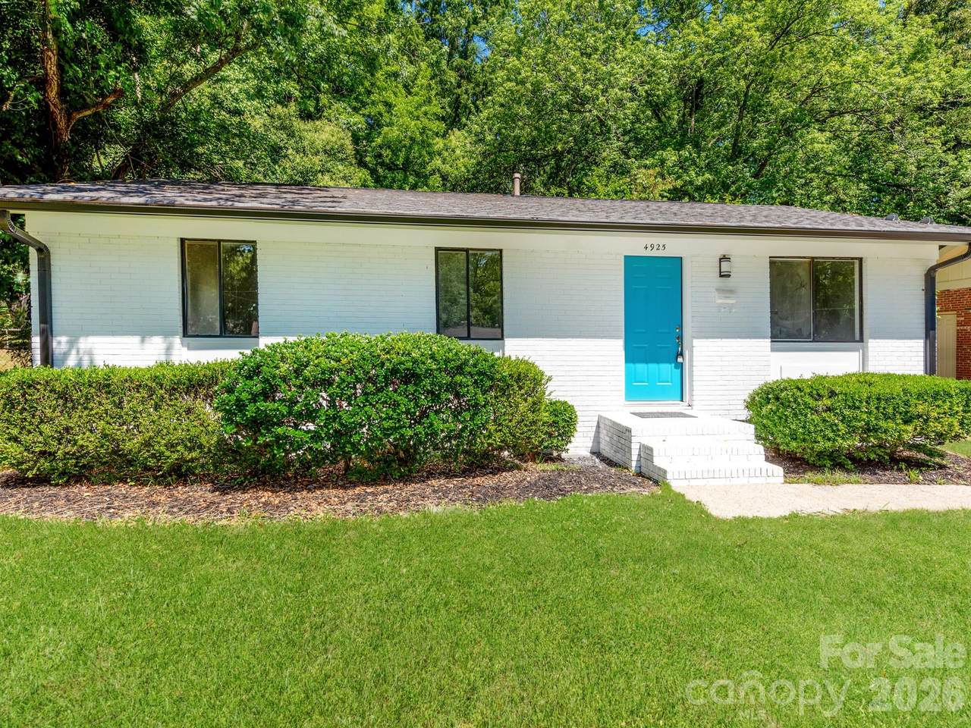
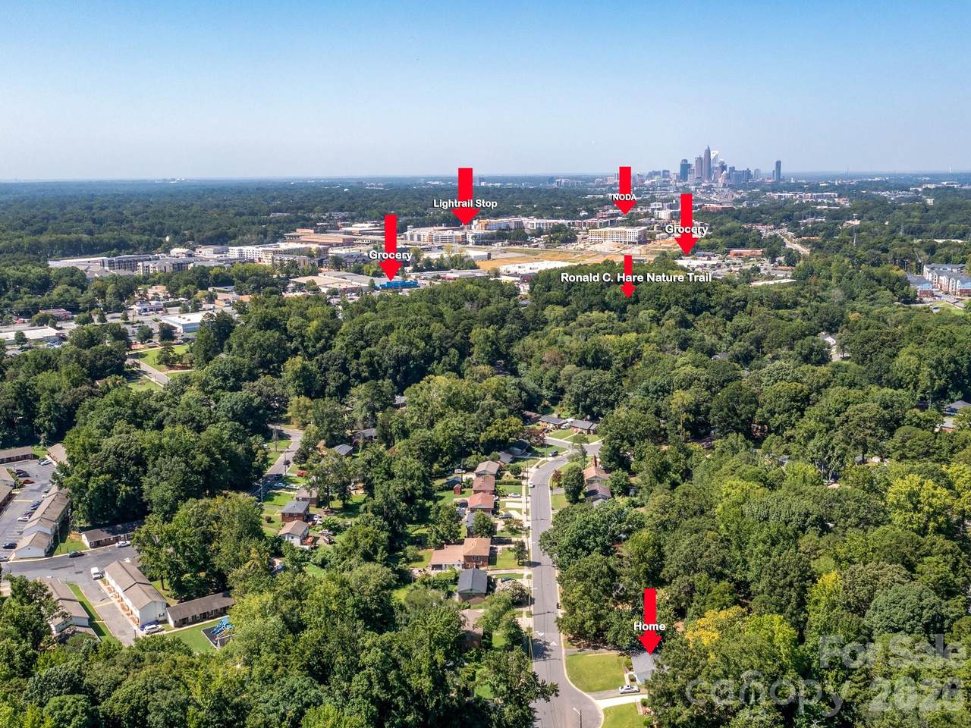
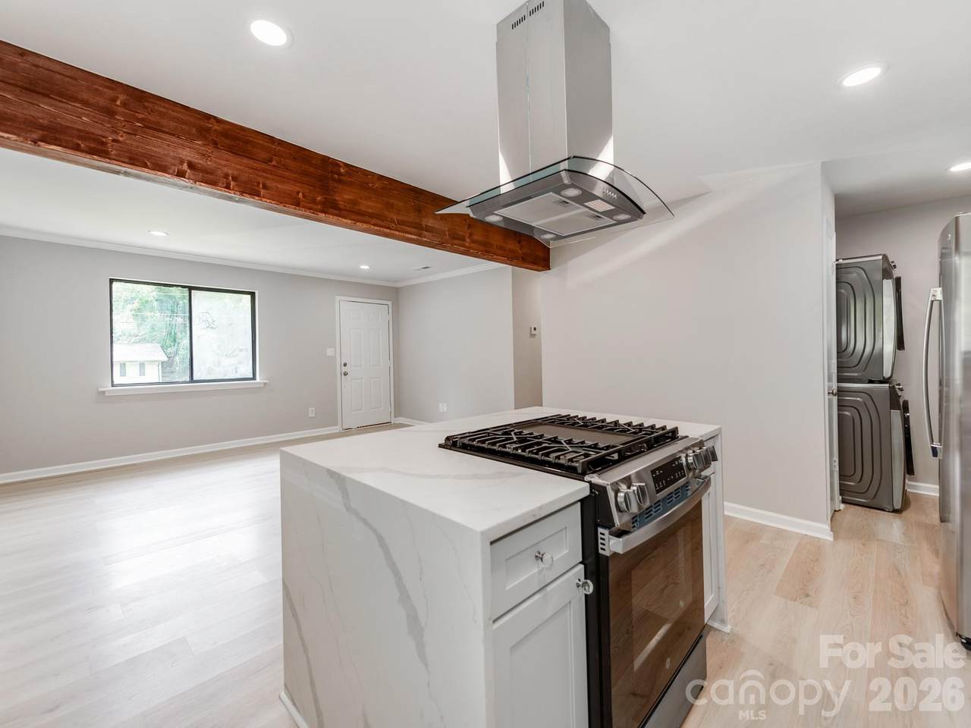
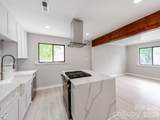
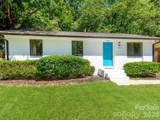
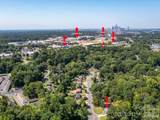
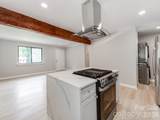
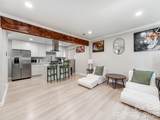
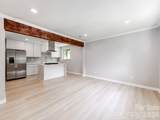
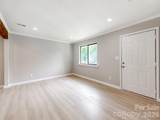
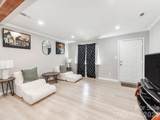
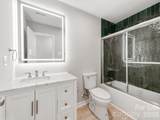
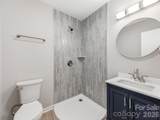
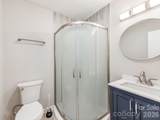
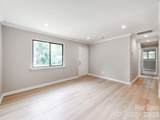
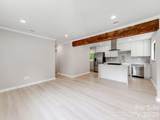
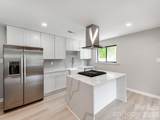
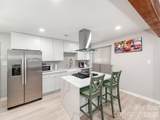
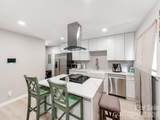
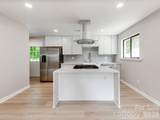
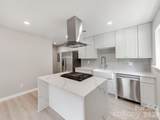
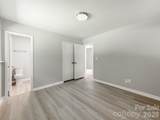
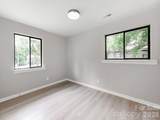
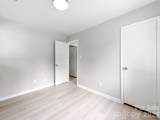
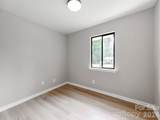
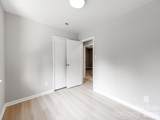
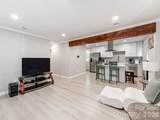
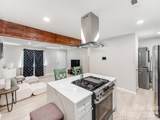
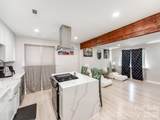
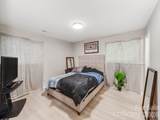
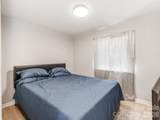
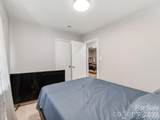
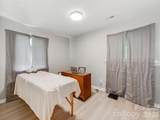
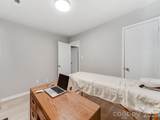
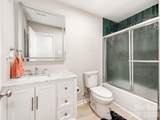
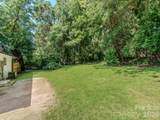
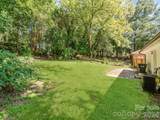
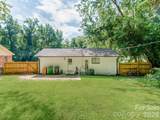
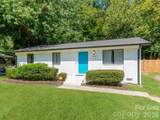
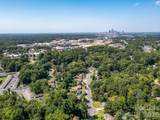
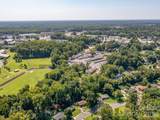
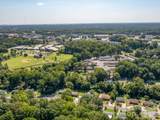
Home Offers up to $17,500 towards Grant Money for Downpayment and Closing for Qualified Home Buyers! This Amazing Luxurious Fully Renovated Ranch Home with High-End Features throughout is on the edge of popular NoDa and close proximity to Uptown. This is one of Charlotte's Fastest Growth Areas with new development all around, making it a really good investment for future values of the home in years to come! The Street has been popular as many homes have been renovated and New Construction is popping up everywhere! The open floor plan offers a chefs kitchen with gas range oven, hood range, custom soft close cabinetry, stainless steel appliances, a waterfall kitchen island with bar stool seating, high-end quartz countertops, tile backsplash, and the list goes on. The open concept offers a grand living room that flows well into the kitchen along with a beautiful wood architectural beam running across the ceiling. Each Bathroom has custom luxurious tile shower walls and quartz countertops with upgraded fixtures. White Oak wood LVP flooring throughout the home and plenty of natural light bring a bright and modern aspect to this home! This Home comes with a backyard patio and a Private Fenced-in Backyard! To Top it all off, Lawn Care is included for one year, so you can have the joys of condo living in a single family home with outdoor maintenance free living! Home is walkable distance to grocery, shops, and restaurants. Home is also close to Charlotte's light rail, allowing you to go to and from South End to Northern University areas in Charlotte. Home is also beside the Little Sugar Creek Greenway Trail offering beautiful trails in a private wooded setting!
-
3BEDS
-
0.23ACRES
-
2BATHS
-
01/2 BATHS
-
1,020SQFT
-
$342$/SQFT
School Information
Description
Home Offers up to $17,500 towards Grant Money for Downpayment and Closing for Qualified Home Buyers! This Amazing Luxurious Fully Renovated Ranch Home with High-End Features throughout is on the edge of popular NoDa and close proximity to Uptown. This is one of Charlotte's Fastest Growth Areas with new development all around, making it a really good investment for future values of the home in years to come! The Street has been popular as many homes have been renovated and New Construction is popping up everywhere! The open floor plan offers a chefs kitchen with gas range oven, hood range, custom soft close cabinetry, stainless steel appliances, a waterfall kitchen island with bar stool seating, high-end quartz countertops, tile backsplash, and the list goes on. The open concept offers a grand living room that flows well into the kitchen along with a beautiful wood architectural beam running across the ceiling. Each Bathroom has custom luxurious tile shower walls and quartz countertops with upgraded fixtures. White Oak wood LVP flooring throughout the home and plenty of natural light bring a bright and modern aspect to this home! This Home comes with a backyard patio and a Private Fenced-in Backyard! To Top it all off, Lawn Care is included for one year, so you can have the joys of condo living in a single family home with outdoor maintenance free living! Home is walkable distance to grocery, shops, and restaurants. Home is also close to Charlotte's light rail, allowing you to go to and from South End to Northern University areas in Charlotte. Home is also beside the Little Sugar Creek Greenway Trail offering beautiful trails in a private wooded setting!
 Based on information submitted to the MLS GRID as of 2026-10-12T16:33:53.587 UTC. All data is obtained from various sources and may not have been verified by broker or MLS GRID. Supplied Open House Information is subject to change without notice. All information should be independently reviewed and verified for accuracy. Properties may or may not be listed by the office/agent presenting the information.The data relating to real estate on this Web site derive in part from the Canopy MLS IDX program. Brokers make an effort to deliver accurate information, but buyers should independently verify any information on which they will rely in a transaction. All properties are subject to prior sale, change or withdrawal. Neither Briggs American Homes | Real Broker, LLC nor any listing broker shall be responsible for any typographical errors, misinformation, or misprints, and they shall be held totally harmless from any damages arising from reliance upon this data. This data is provided exclusively for consumers' personal, non-commercial use and may not be used for any purpose other than to identify prospective properties they may be interested in purchasing. © 2026 Canopy MLS.
“Listings courtesy of Canopy MLS as distributed by MLS GRID
Some IDX listings have been excluded from this website.
Digital Millennium Copyright Act