




Description
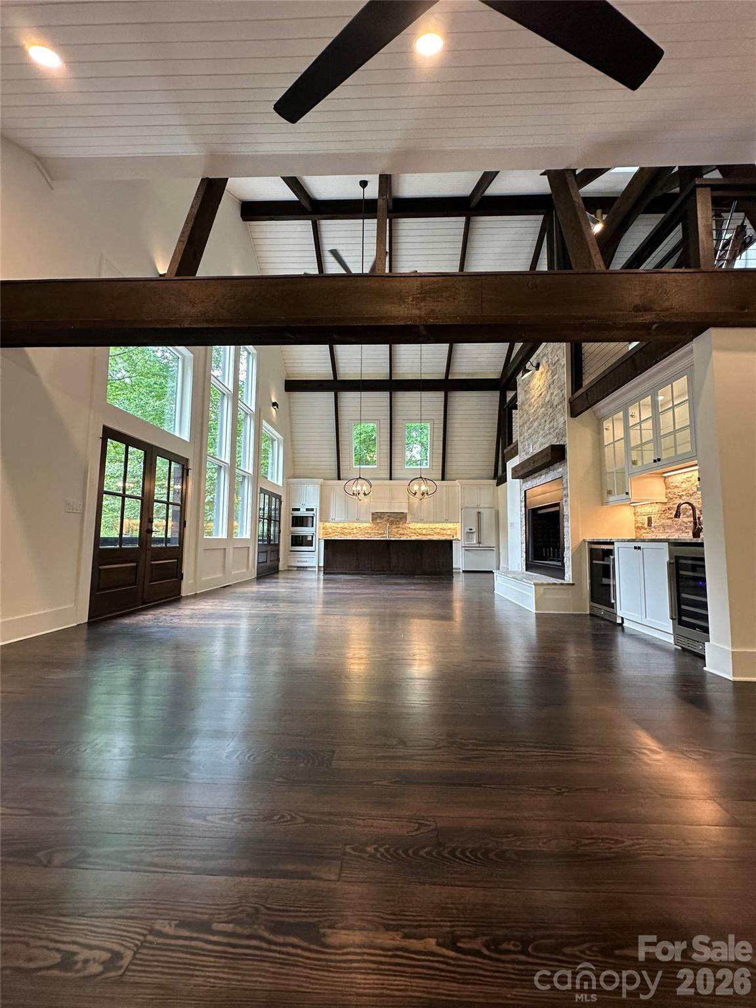
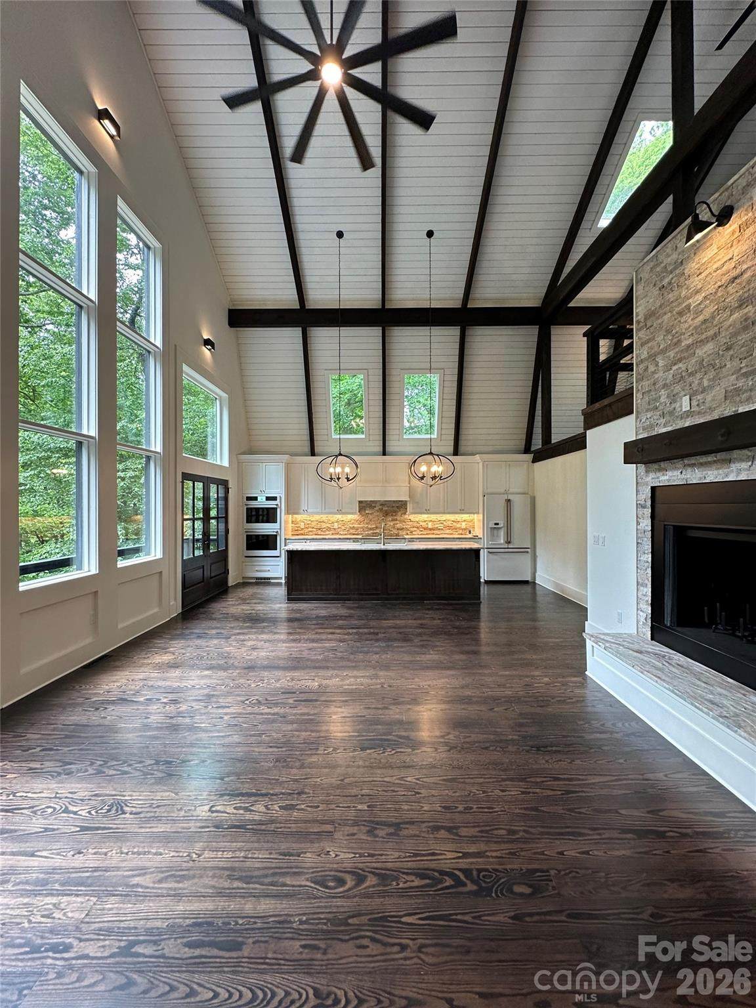
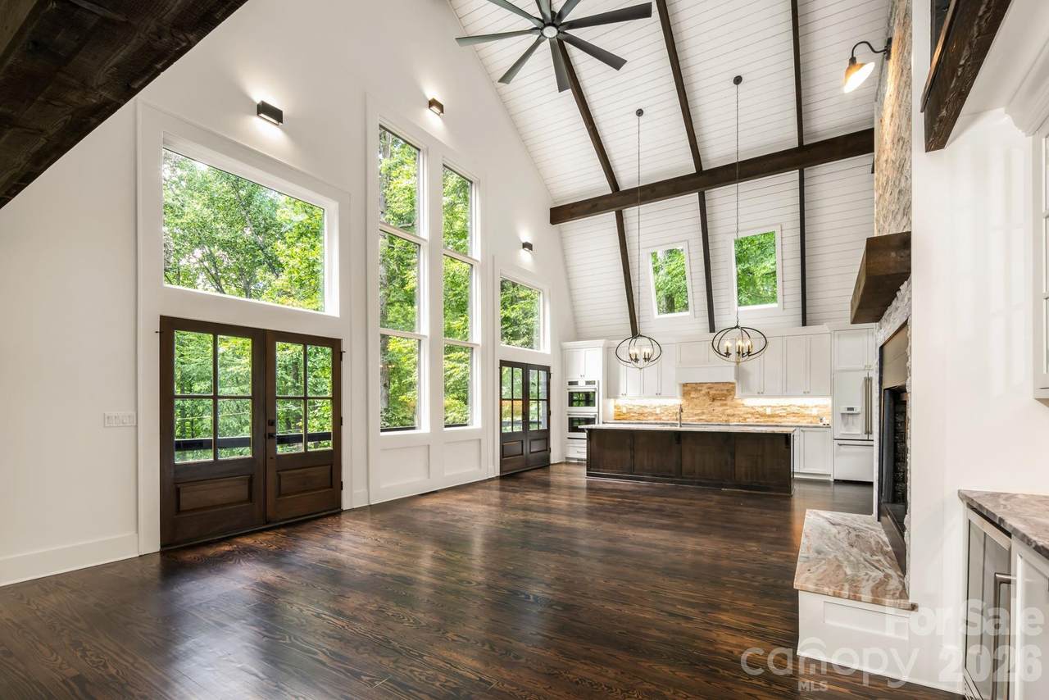
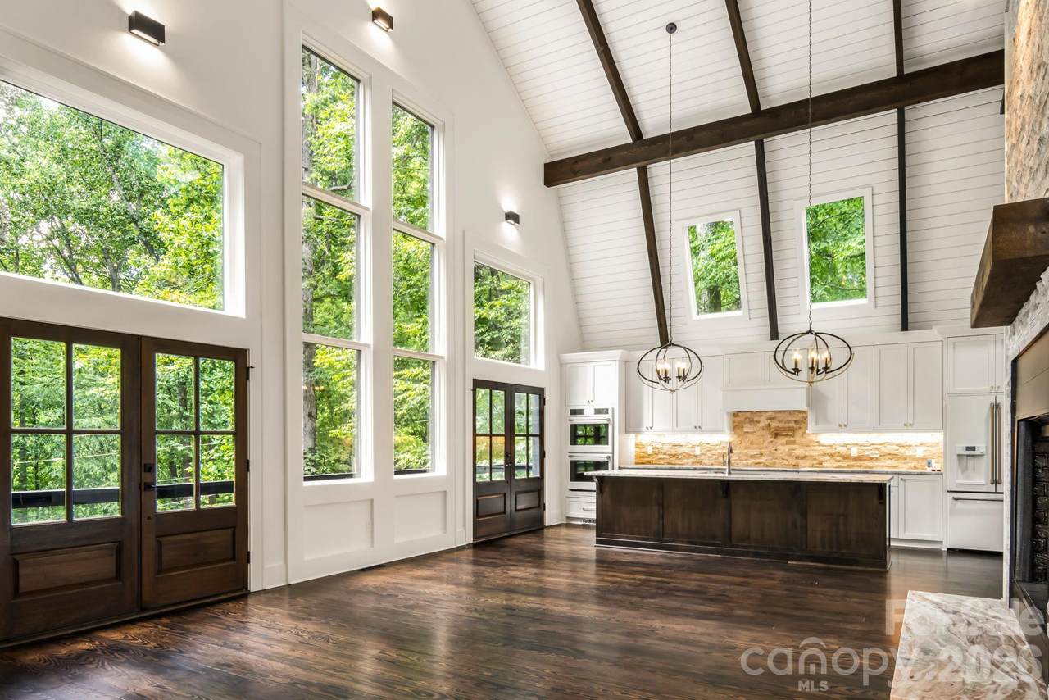
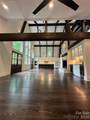
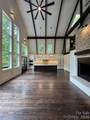
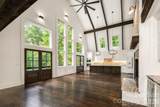
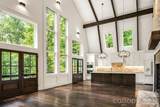
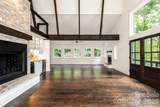
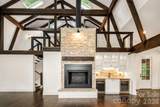
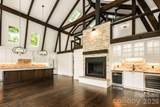
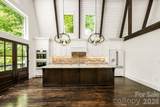
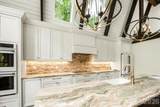
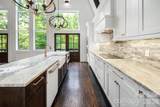
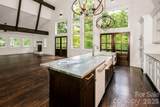
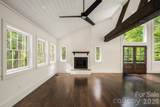
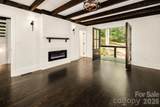
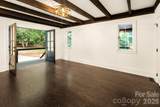
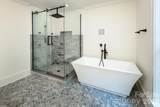
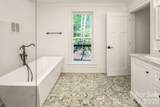
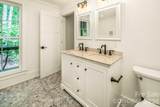
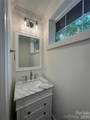
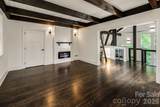
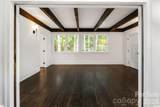
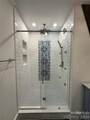
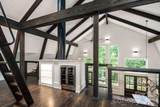
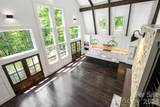
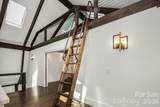
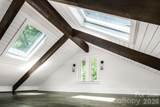
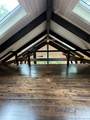
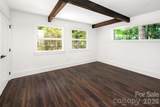
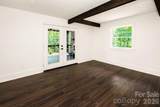
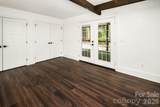
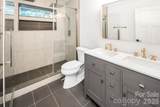
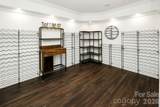
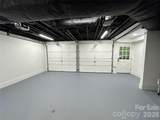
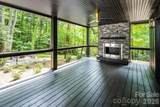
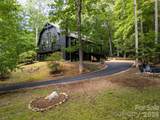
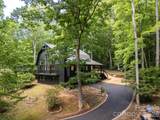
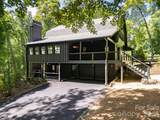
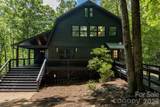
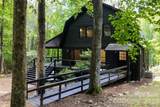
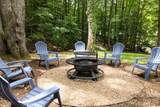
UNBELIEVABLE NEW PRICE | $784,900!! | An extraordinary opportunity to own a fully reimagined luxury mountain retreat at a price that is dramatically below the seller's total renovation investment. In today's market, it would cost substantially more to recreate this level of craftsmanship, design, and infrastructure improvements. The work has already been done, and the value is now yours. This picture-perfect mountain oasis has undergone a comprehensive down-to-the-studs renovation, with virtually every aspect of the home thoughtfully redesigned and upgraded. From the spectacular 300+ sq. ft. expansion to the soaring 30-foot ceilings, walls of glass, and breathtaking treehouse-like views, every detail was curated to create an unforgettable mountain living experience. The heart of the home is a stunning entertainer's kitchen featuring extensive custom cabinetry, a massive island with seating for six or more, premium matte-white GE Café appliances, induction cooktop, double ovens, apron-front sink, pot filler, microwave drawer, beverage storage, and designer lighting. The kitchen flows seamlessly into the impressive great room, anchored by a dramatic wood-burning fireplace with an 18-foot stacked-stone surround, rustic mantle, artisan iron brackets, and raised granite hearth. Designed for entertaining and multigenerational living, the home offers a fully appointed wet bar with dual wine refrigerators plus an adjoining vaulted den and gathering space featuring a second fireplace and stunning woodland views. With two luxurious primary suites, including a fully wheelchair-accessible main-level suite, comfort and flexibility abound. Both feature custom closet systems, spa-inspired baths, and beautiful fireplaces. The main-level primary bath includes a bubble-jet soaking tub, while heated floors enhance multiple bathrooms throughout the home. Additional highlights include: Two spacious guest bedrooms; three-and-a-half beautifully renovated baths; two loft spaces, including a unique third-floor flex loft with skylights; custom lighting throughout, including dramatic beam uplighting; wine room/flex space easily convertible to a media room, gym, or office; heated floors in baths with tile flooring; multiple outdoor living areas, including a covered patio with fireplace; new firepit and grilling area; attached garage and abundant storage. Beyond the stunning finishes, the home's infrastructure has been extensively updated with new roof, gutters and guards, interior and exterior paint, well pumps, pressure pumps, hybrid water heater, water treatment systems, skylights, windows, and substantial electrical and plumbing improvements throughout. The septic system has been fully serviced and a 4-bedroom permit is on file. Perfect for an artist or artist collective due to exceptional light and ease of access to downtown Burnsville and Toe River Arts (mere minutes!!). With the purchase of an available (and unrestricted) adjacent 1.19 acre lot, this could be the idea setting for additional artist studios/cottages or for investment/rentals (buyer to confirm permitting requirements). Located just 35 minutes from Asheville, this exceptional property offers convenience, privacy, and luxury with NO HOA fees and NO hurricane damage. At the newly adjusted price, this is easily one of the most compelling values in Western North Carolina luxury mountain real estate. The seller's investment far exceeds the asking price, presenting a rare opportunity to step into a turnkey, designer-caliber mountain home for substantially less than its renovation cost. Adjoining 1.19 acre unrestricted lot available for purchase for exceptional price (ask realtor for details!). Schedule your private showing today and experience this remarkable property for yourself.
-
4BEDS
-
0.42ACRES
-
3BATHS
-
11/2 BATHS
-
3,228SQFT
-
$243$/SQFT
School Information
Description
UNBELIEVABLE NEW PRICE | $784,900!! | An extraordinary opportunity to own a fully reimagined luxury mountain retreat at a price that is dramatically below the seller's total renovation investment. In today's market, it would cost substantially more to recreate this level of craftsmanship, design, and infrastructure improvements. The work has already been done, and the value is now yours. This picture-perfect mountain oasis has undergone a comprehensive down-to-the-studs renovation, with virtually every aspect of the home thoughtfully redesigned and upgraded. From the spectacular 300+ sq. ft. expansion to the soaring 30-foot ceilings, walls of glass, and breathtaking treehouse-like views, every detail was curated to create an unforgettable mountain living experience. The heart of the home is a stunning entertainer's kitchen featuring extensive custom cabinetry, a massive island with seating for six or more, premium matte-white GE Café appliances, induction cooktop, double ovens, apron-front sink, pot filler, microwave drawer, beverage storage, and designer lighting. The kitchen flows seamlessly into the impressive great room, anchored by a dramatic wood-burning fireplace with an 18-foot stacked-stone surround, rustic mantle, artisan iron brackets, and raised granite hearth. Designed for entertaining and multigenerational living, the home offers a fully appointed wet bar with dual wine refrigerators plus an adjoining vaulted den and gathering space featuring a second fireplace and stunning woodland views. With two luxurious primary suites, including a fully wheelchair-accessible main-level suite, comfort and flexibility abound. Both feature custom closet systems, spa-inspired baths, and beautiful fireplaces. The main-level primary bath includes a bubble-jet soaking tub, while heated floors enhance multiple bathrooms throughout the home. Additional highlights include: Two spacious guest bedrooms; three-and-a-half beautifully renovated baths; two loft spaces, including a unique third-floor flex loft with skylights; custom lighting throughout, including dramatic beam uplighting; wine room/flex space easily convertible to a media room, gym, or office; heated floors in baths with tile flooring; multiple outdoor living areas, including a covered patio with fireplace; new firepit and grilling area; attached garage and abundant storage. Beyond the stunning finishes, the home's infrastructure has been extensively updated with new roof, gutters and guards, interior and exterior paint, well pumps, pressure pumps, hybrid water heater, water treatment systems, skylights, windows, and substantial electrical and plumbing improvements throughout. The septic system has been fully serviced and a 4-bedroom permit is on file. Perfect for an artist or artist collective due to exceptional light and ease of access to downtown Burnsville and Toe River Arts (mere minutes!!). With the purchase of an available (and unrestricted) adjacent 1.19 acre lot, this could be the idea setting for additional artist studios/cottages or for investment/rentals (buyer to confirm permitting requirements). Located just 35 minutes from Asheville, this exceptional property offers convenience, privacy, and luxury with NO HOA fees and NO hurricane damage. At the newly adjusted price, this is easily one of the most compelling values in Western North Carolina luxury mountain real estate. The seller's investment far exceeds the asking price, presenting a rare opportunity to step into a turnkey, designer-caliber mountain home for substantially less than its renovation cost. Adjoining 1.19 acre unrestricted lot available for purchase for exceptional price (ask realtor for details!). Schedule your private showing today and experience this remarkable property for yourself.
 Based on information submitted to the MLS GRID as of 2026-10-12T16:33:53.587 UTC. All data is obtained from various sources and may not have been verified by broker or MLS GRID. Supplied Open House Information is subject to change without notice. All information should be independently reviewed and verified for accuracy. Properties may or may not be listed by the office/agent presenting the information.The data relating to real estate on this Web site derive in part from the Canopy MLS IDX program. Brokers make an effort to deliver accurate information, but buyers should independently verify any information on which they will rely in a transaction. All properties are subject to prior sale, change or withdrawal. Neither Briggs American Homes | Real Broker, LLC nor any listing broker shall be responsible for any typographical errors, misinformation, or misprints, and they shall be held totally harmless from any damages arising from reliance upon this data. This data is provided exclusively for consumers' personal, non-commercial use and may not be used for any purpose other than to identify prospective properties they may be interested in purchasing. © 2026 Canopy MLS.
“Listings courtesy of Canopy MLS as distributed by MLS GRID
Some IDX listings have been excluded from this website.
Digital Millennium Copyright Act