Skip To Content

5105 Saint Clair Street

Fort Mill, SC 29715
  • $799,000
  • STATUS: Active
  • ON SITE: 54 Days
  • ID#: 4415595
UPDATED: 59 min ago
$799,000
  • 5
    BEDS
  • 0.18
    ACRES
  • 4
    BATHS
  • 0
    1/2 BATHS
  • 3,740
    SQFT
  • $214
    $/SQFT
Neighborhood:
Type:
Single-Family Home
Built:
2010
County:
Area:

School Information

Elementary School:
Middle School:
High School:
Offered by Real Broker, LLC: 855-450-0442. Copyright 2026 Canopy MLS. All rights reserved.

Description

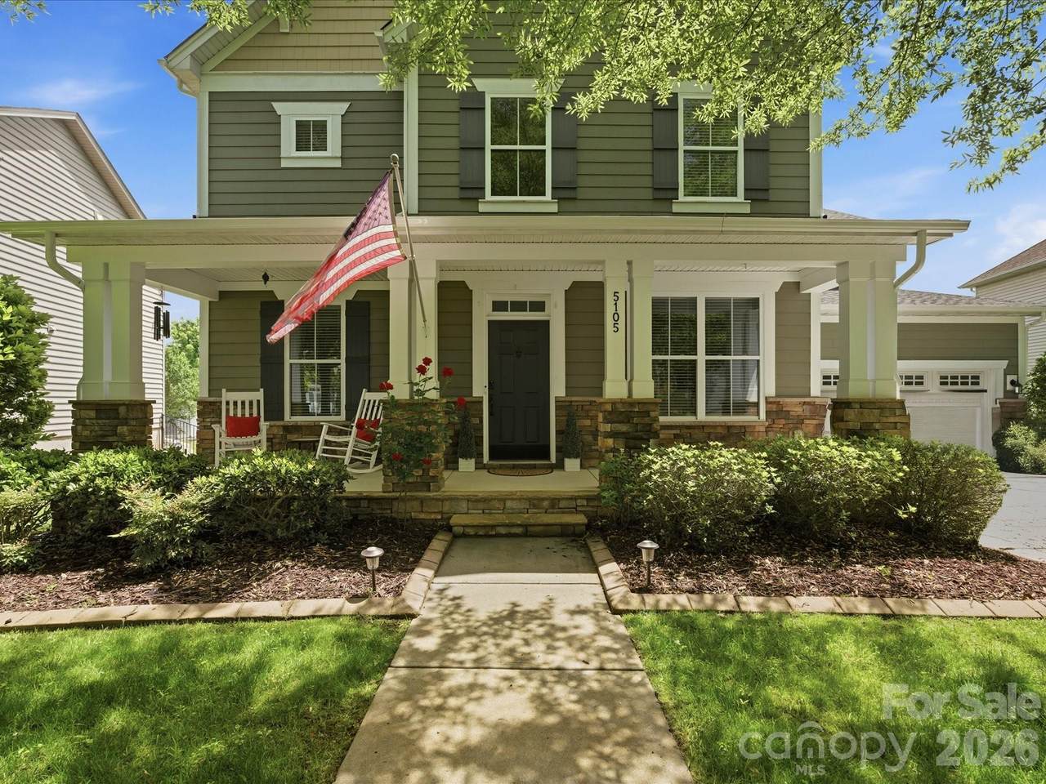
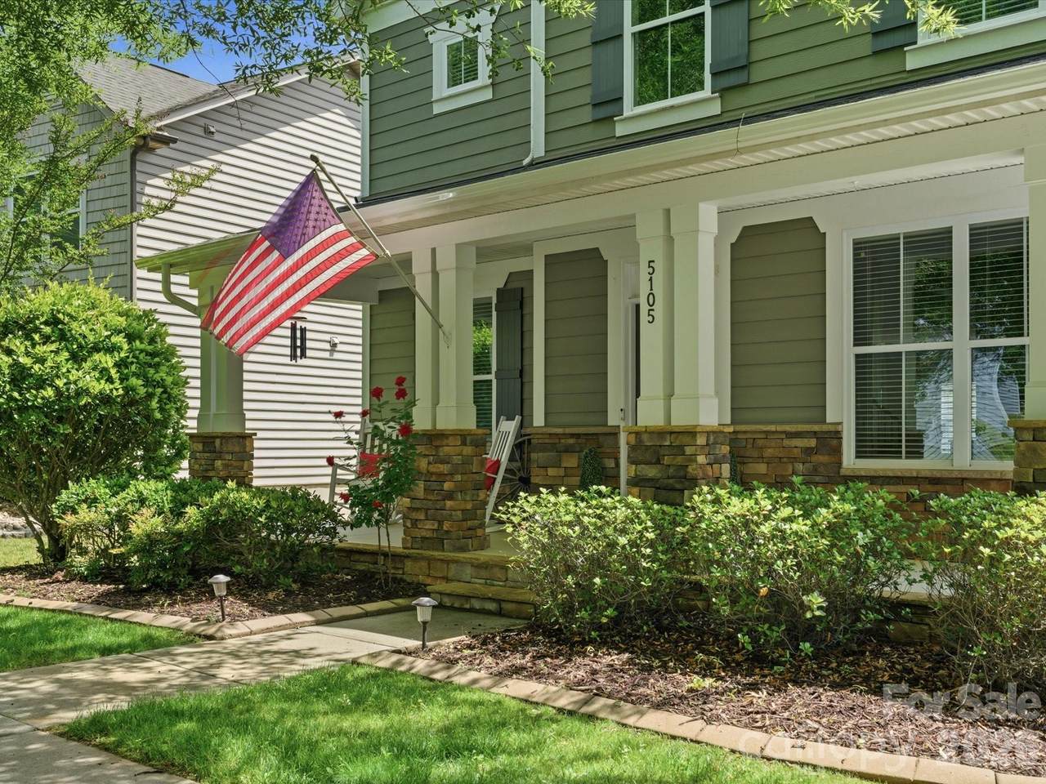
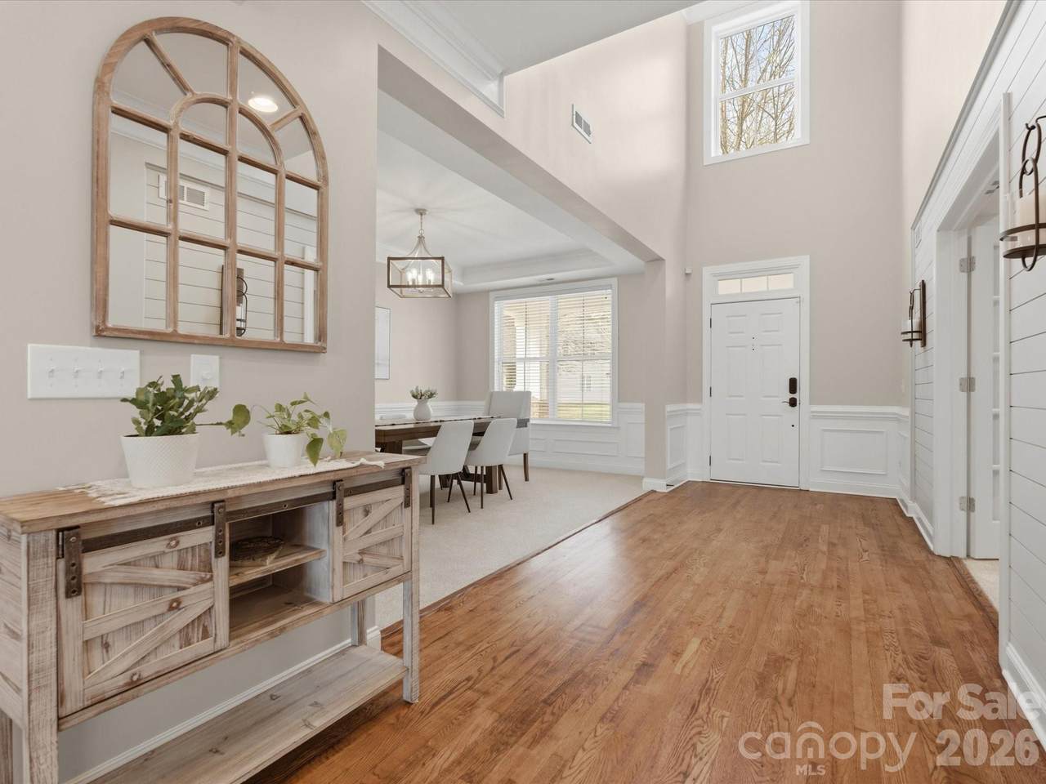
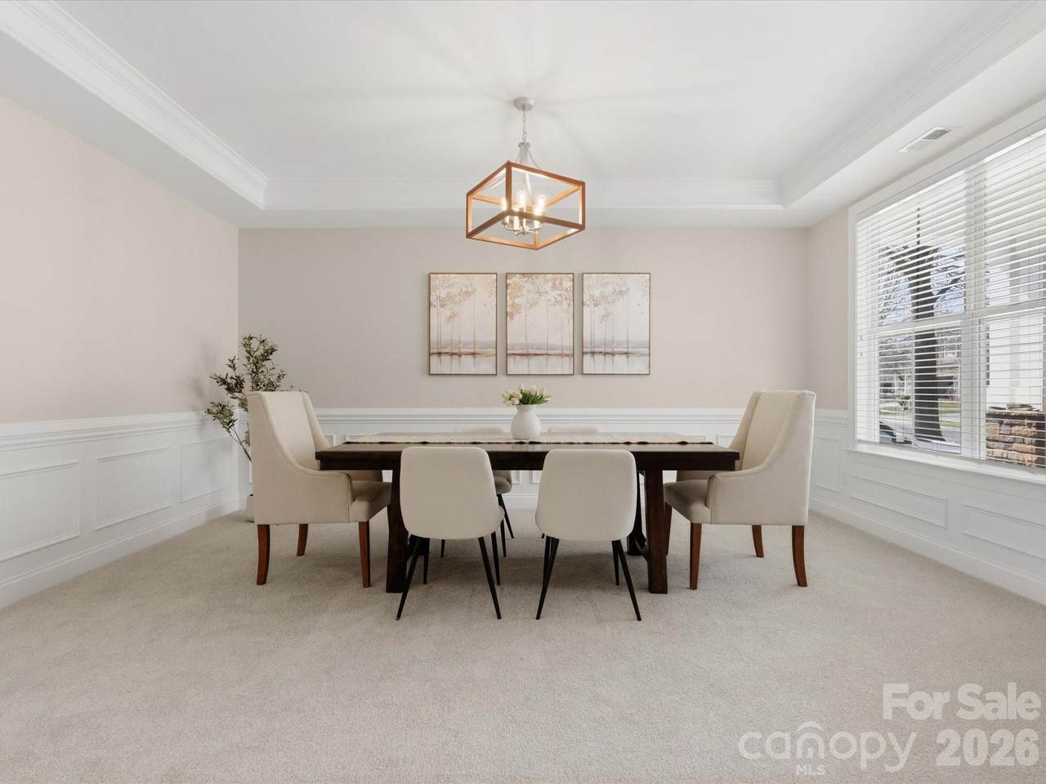
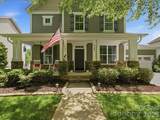
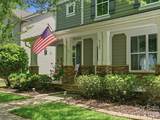
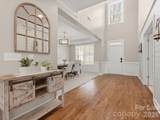
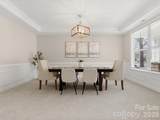
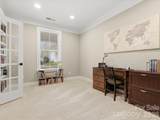
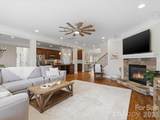
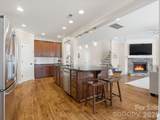
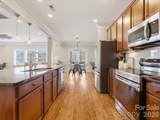
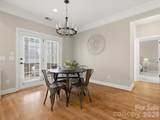
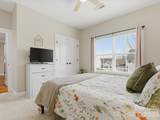
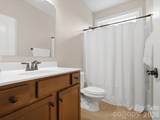
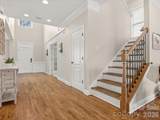
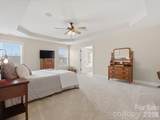
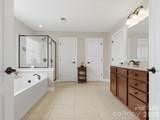
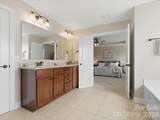
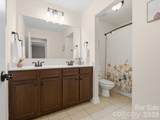
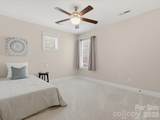
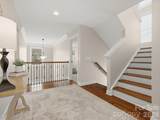
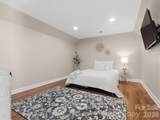
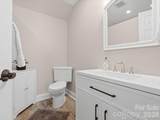
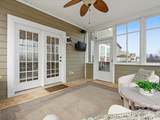
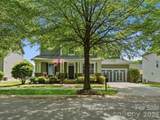
This home has the space and updates you are looking for with a brand new roof and gutters (2026), fresh paint throughout, tankless water heater, encapsulated crawl space and dehumidifier plus all appliances less than two years old! Open feel as you enter a two-story foyer with tons of natural light and opens to a large dining room and separate home office with double doors and built-in bookcases. Hardwood floors continue into the great room, where a stone fireplace creates a comfortable gathering space that flows right into the kitchen. The kitchen offers a large island with built-in shelving, corner pantry, white tile backsplash and sunny breakfast nook overlooking the backyard. A main-level bedroom with adjacent full bath makes a great guest suite or second office. Upstairs, the oversized primary suite features a tray ceiling, large bath with soaking tub, separate shower and granite counters. Two additional bedrooms and another full bath complete the second floor. The third level adds even more flexibility with a bedroom and full bath, perfect for a bonus room, home gym, private office, media room or guest/teen space. Out back, the screened porch and adjoining deck give you plenty of room for outdoor dining or relaxing. Recently planted evergreen trees line side yards and will grow 6ft+. With the major updates already completed and plenty of flexible living spaces to spread out, this home is ready for quick occupancy!

Monthly Payment Calculator


MLS Grid logo Based on information submitted to the MLS GRID as of 2026-10-12T16:33:53.587 UTC. All data is obtained from various sources and may not have been verified by broker or MLS GRID. Supplied Open House Information is subject to change without notice. All information should be independently reviewed and verified for accuracy. Properties may or may not be listed by the office/agent presenting the information.The data relating to real estate on this Web site derive in part from the Canopy MLS IDX program. Brokers make an effort to deliver accurate information, but buyers should independently verify any information on which they will rely in a transaction. All properties are subject to prior sale, change or withdrawal. Neither Briggs American Homes | Real Broker, LLC nor any listing broker shall be responsible for any typographical errors, misinformation, or misprints, and they shall be held totally harmless from any damages arising from reliance upon this data. This data is provided exclusively for consumers' personal, non-commercial use and may not be used for any purpose other than to identify prospective properties they may be interested in purchasing. © 2026 Canopy MLS.

“Listings courtesy of Canopy MLS as distributed by MLS GRID

Some IDX listings have been excluded from this website.

Digital Millennium Copyright Act
www.briggsamerican.com/homes/180271713
Print Image

5105 Saint Clair Street Fort Mill, SC 29715

  • Price: $799,000
  • Status: Active
  • On Site: 54 Days
  • Updated: 59 min ago
  • ID#: 4415595
5
Beds
4
Baths
0
½ Baths
0.18
Acres
3,740
SQFT
$214
$/SQFT
2010
Built
Neighborhood:
Massey
County:
York
Area:
Fort Mill
Elementary School:
Dobys Bridge
Middle School:
Forest Creek
High School:
Catawba Ridge
Property Description
This home has the space and updates you are looking for with a brand new roof and gutters (2026), fresh paint throughout, tankless water heater, encapsulated crawl space and dehumidifier plus all appliances less than two years old! Open feel as you enter a two-story foyer with tons of natural light and opens to a large dining room and separate home office with double doors and built-in bookcases. Hardwood floors continue into the great room, where a stone fireplace creates a comfortable gathering space that flows right into the kitchen. The kitchen offers a large island with built-in shelving, corner pantry, white tile backsplash and sunny breakfast nook overlooking the backyard. A main-level bedroom with adjacent full bath makes a great guest suite or second office. Upstairs, the oversized primary suite features a tray ceiling, large bath with soaking tub, separate shower and granite counters. Two additional bedrooms and another full bath complete the second floor. The third level adds even more flexibility with a bedroom and full bath, perfect for a bonus room, home gym, private office, media room or guest/teen space. Out back, the screened porch and adjoining deck give you plenty of room for outdoor dining or relaxing. Recently planted evergreen trees line side yards and will grow 6ft+. With the major updates already completed and plenty of flexible living spaces to spread out, this home is ready for quick occupancy!
Exterior Features

Carport YN No Construction Materials Hardboard Siding Construction Type Site Built Exterior Features Fire PitHot Tub Fencing Back YardFenced Foundation Details Crawl Space Garage Square Footage 460 Garage YN Yes Levels Three Main Level Garage YN Yes Parking Features DrivewayAttached GarageGarage Faces Front Patio And Porch Features CoveredDeckEnclosedFront PorchRear PorchScreened Road Responsibility Publicly Maintained Road Road Surface Type ConcretePaved

Interior Features

Above Grade Finished Area 3740 Appliances DishwasherDisposalElectric RangeMicrowave Basement YN No Below Grade Finished Area 0 Cooling Central Air Door Features French Doors Fireplace Features Gas LogGreat Room Fireplace YN Yes Flooring CarpetLaminateTile Garage Spaces 2 Heating Central Interior Features Built-in FeaturesGarden TubKitchen IslandOpen FloorplanPantryWalk-In Closet(s) Laundry Features Laundry RoomUpper Level Lower Square Feet 0 Main Square Feet 1647 Rooms Main (Great Room) Main (Kitchen) Main (Breakfast) Main (Bedroom(s)) Main (Bathroom-Full) Main (Dining Room) Main (Office) Upper (Primary Bedroom) Upper (Bathroom-Full) Upper (Bedroom(s)) Upper (Bedroom(s)) Upper (Bathroom-Full) Upper (Bedroom(s)) Upper (Laundry) Third (Bed/Bonus) Third (Bathroom-Full) Sq Ft Unheated Main 0 Sq Ft Unheated Third 0 Sq Ft Unheated Total 0 Sq Ft Unheated Upper 0 Sq Ft Upper 1718 Third Square Feet 375

Property Features

Additional Parcels YN False Association Annual Expense 1150.00 Association Fee 1150 Association Fee Frequency Annually Association Name Brasael Association YN Yes Assumable YN No Auction YN No CCRSubject To Yes City Taxes Paid To Fort Mill Community Features ClubhouseFitness CenterHot TubOutdoor PoolPlaygroundSidewalksStreet Lights Hoa Subject To Required HOASubject To Dues Mandatory Listing Terms CashConventionalFHAVA Loan New Construction YN No Property Sub Type Single Family Residence Restrictions Architectural ReviewSubdivision Senior Community YN No Sewer Public Sewer Special Listing Conditions None Water Source City


MLS Grid logo Based on information submitted to the MLS GRID as of 2026-10-12T16:33:53.587 UTC. All data is obtained from various sources and may not have been verified by broker or MLS GRID. Supplied Open House Information is subject to change without notice. All information should be independently reviewed and verified for accuracy. Properties may or may not be listed by the office/agent presenting the information.The data relating to real estate on this Web site derive in part from the Canopy MLS IDX program. Brokers make an effort to deliver accurate information, but buyers should independently verify any information on which they will rely in a transaction. All properties are subject to prior sale, change or withdrawal. Neither Briggs American Homes | Real Broker, LLC nor any listing broker shall be responsible for any typographical errors, misinformation, or misprints, and they shall be held totally harmless from any damages arising from reliance upon this data. This data is provided exclusively for consumers' personal, non-commercial use and may not be used for any purpose other than to identify prospective properties they may be interested in purchasing. © 2026 Canopy MLS.

“Listings courtesy of Canopy MLS as distributed by MLS GRID

Some IDX listings have been excluded from this website.

Digital Millennium Copyright Act
 
https://bt-photos.global.ssl.fastly.net/cmls/1280_boomver_1_4415595-1.jpg https://bt-photos.global.ssl.fastly.net/cmls/1280_boomver_1_4415595-1.jpg https://bt-photos.global.ssl.fastly.net/cmls/1280_boomver_1_4415595-1.jpg
Logo
Briggs American Homes | Real Broker, LLC
5960 Fairview Rd. Suite 300
Charlotte NC, 28210
Offered by Real Broker, LLC: 855-450-0442. Copyright 2026 Canopy MLS. All rights reserved.