
Skip To Content

672 Cedar Trail

Fleetwood, NC 28626
  • $739,000
  • STATUS: Active
  • ON SITE: 61 Days
  • ID#: 4413544
UPDATED: 81 min ago
$739,000
  • 3
    BEDS
  • 1
    ACRES
  • 3
    BATHS
  • 0
    1/2 BATHS
  • 2,730
    SQFT
  • $271
    $/SQFT
Neighborhood:
Type:
Single-Family Home
Built:
2007
County:
Area:

School Information

Elementary School:
Middle School:
High School:
Offered by Blue Ridge Realty & Investments: 828-295-7777. Copyright 2026 Canopy MLS. All rights reserved.

Description

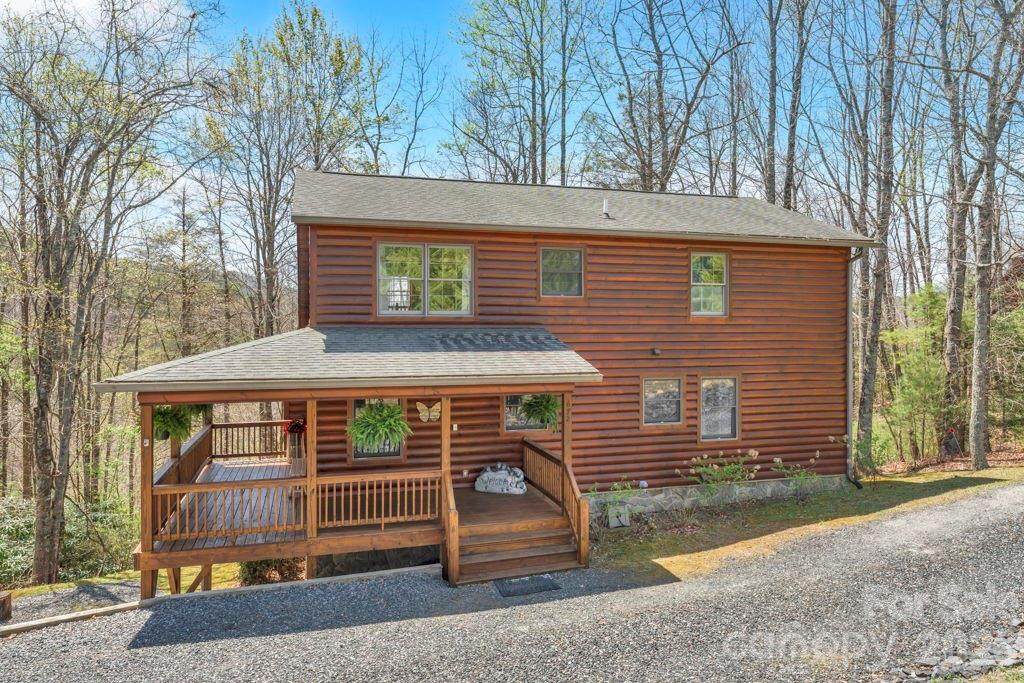
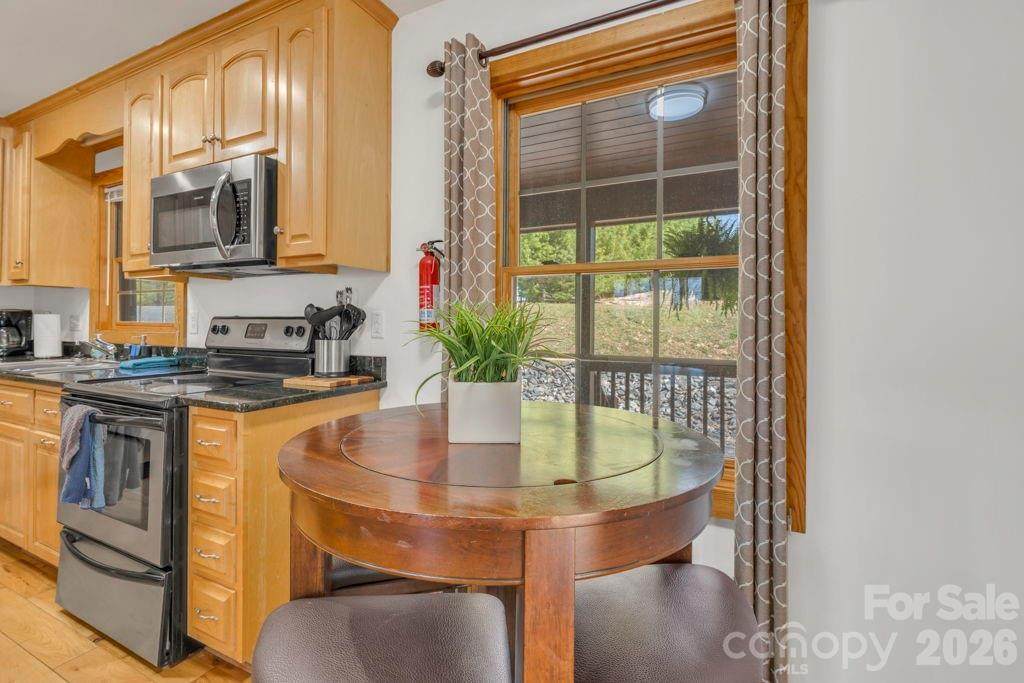
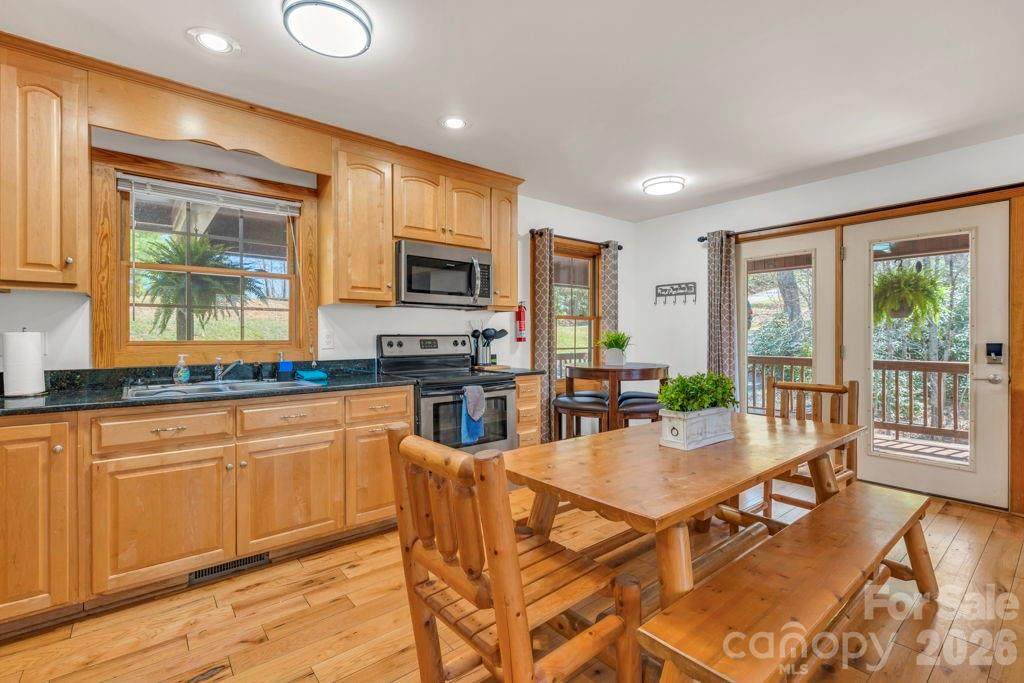
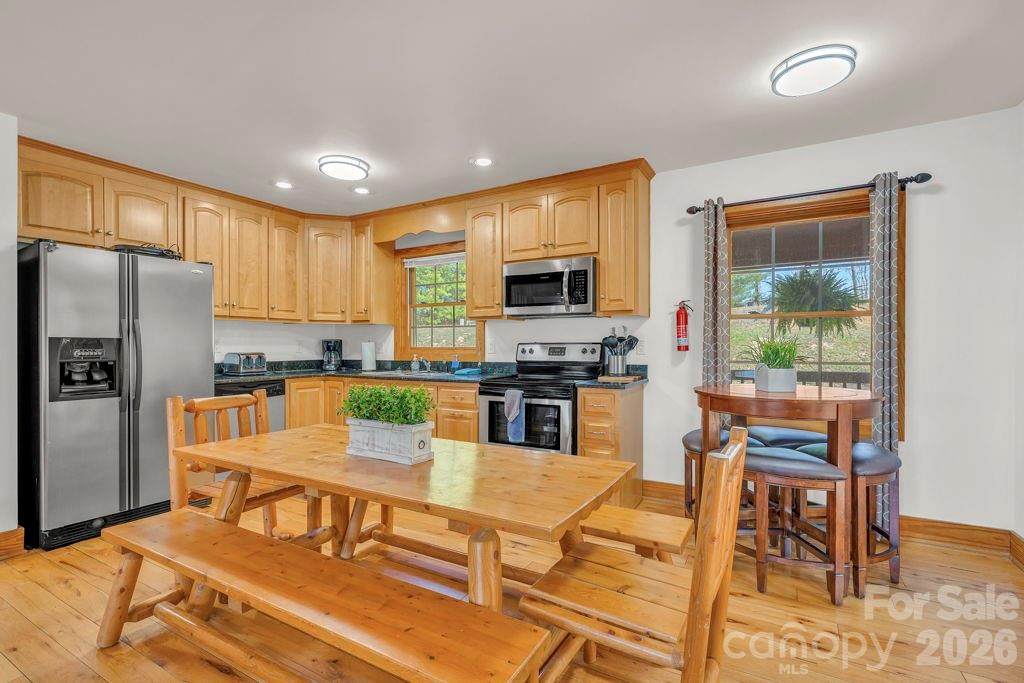
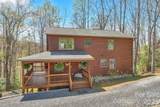
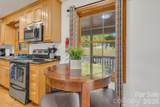
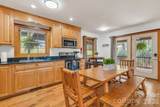
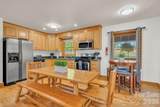
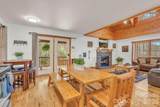
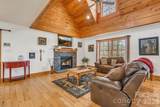
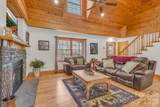
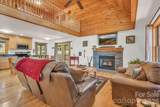
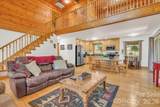
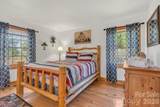
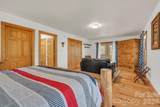
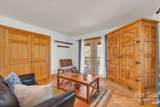
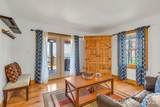
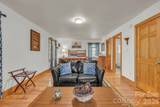
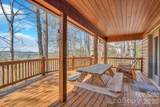
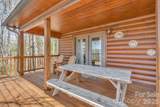
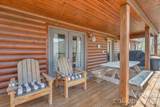
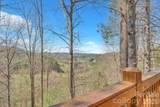
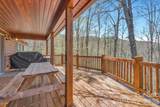
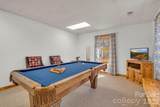
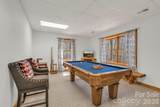
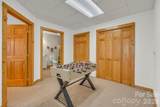
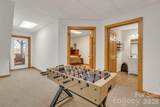
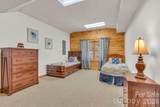
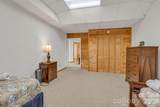
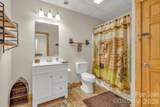
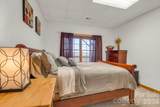
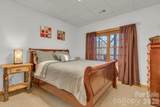
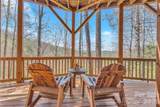
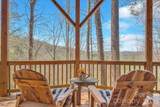
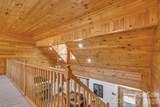
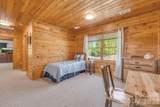
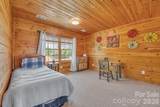
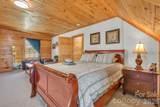
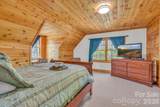
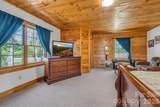
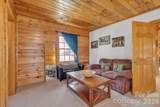
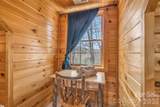
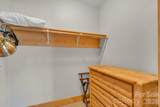
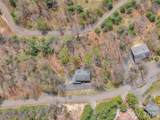
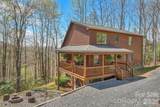
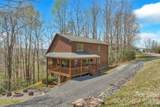
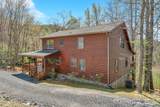
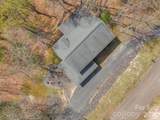
Fully Furnished Mountain Cabin with Long Range Views and a Fresh New Look! Short and long term rentals allowed. This beautifully updated 3 bedroom home is now offered at an even better value with recent improvements including fresh interior paint and newly stained exterior surfaces. Nestled in the gated Cedar Crossing community, the property is ideally located between Boone and West Jefferson with easy access to Hwy 221. Enjoy expansive mountain views, including Grandfather Mountain peeking through the Blue Ridge. Multiple decks and outdoor living spaces designed for every season. The large driveway offers generous parking for owners and guests alike. Inside, you will find an open concept kitchen and living area with stainless steel appliances, along with a loft and bonus room that provide added flexibility. The lower level game room brings extra fun and functionality, complete with a pool table and foosball table. Whether you are searching for a personal mountain retreat, full time residence, or rental ready investment, this turnkey cabin offers exceptional value and endless possibilities in the heart of the North Carolina High Country. (Some Photos have been virtually enhanced with bedding and twilight photos are AI.)

Monthly Payment Calculator


MLS Grid logo Based on information submitted to the MLS GRID as of 2026-10-12T16:33:53.587 UTC. All data is obtained from various sources and may not have been verified by broker or MLS GRID. Supplied Open House Information is subject to change without notice. All information should be independently reviewed and verified for accuracy. Properties may or may not be listed by the office/agent presenting the information.The data relating to real estate on this Web site derive in part from the Canopy MLS IDX program. Brokers make an effort to deliver accurate information, but buyers should independently verify any information on which they will rely in a transaction. All properties are subject to prior sale, change or withdrawal. Neither Briggs American Homes | Real Broker, LLC nor any listing broker shall be responsible for any typographical errors, misinformation, or misprints, and they shall be held totally harmless from any damages arising from reliance upon this data. This data is provided exclusively for consumers' personal, non-commercial use and may not be used for any purpose other than to identify prospective properties they may be interested in purchasing. © 2026 Canopy MLS.

“Listings courtesy of Canopy MLS as distributed by MLS GRID

Some IDX listings have been excluded from this website.

Digital Millennium Copyright Act
www.briggsamerican.com/homes/180051258
Print Image

672 Cedar Trail Fleetwood, NC 28626

  • Price: $739,000
  • Status: Active
  • On Site: 61 Days
  • Updated: 81 min ago
  • ID#: 4413544
3
Beds
3
Baths
0
½ Baths
1
Acres
2,730
SQFT
$271
$/SQFT
2007
Built
Neighborhood:
Cedar Crossing
County:
Ashe
Area:
Fleetwood
Elementary School:
Westwood
Middle School:
Unspecified
High School:
Ashe County
Property Description
Fully Furnished Mountain Cabin with Long Range Views and a Fresh New Look! Short and long term rentals allowed. This beautifully updated 3 bedroom home is now offered at an even better value with recent improvements including fresh interior paint and newly stained exterior surfaces. Nestled in the gated Cedar Crossing community, the property is ideally located between Boone and West Jefferson with easy access to Hwy 221. Enjoy expansive mountain views, including Grandfather Mountain peeking through the Blue Ridge. Multiple decks and outdoor living spaces designed for every season. The large driveway offers generous parking for owners and guests alike. Inside, you will find an open concept kitchen and living area with stainless steel appliances, along with a loft and bonus room that provide added flexibility. The lower level game room brings extra fun and functionality, complete with a pool table and foosball table. Whether you are searching for a personal mountain retreat, full time residence, or rental ready investment, this turnkey cabin offers exceptional value and endless possibilities in the heart of the North Carolina High Country. (Some Photos have been virtually enhanced with bedding and twilight photos are AI.)
Exterior Features

Architectural Style Rustic Carport YN No Construction Materials Log Construction Type Off Frame Modular Exterior Features Fire PitOther - See Remarks Foundation Details Basement Garage YN No Levels Two Main Level Garage YN No Parking Features Driveway Road Responsibility Private Maintained Road Road Surface Type GravelPaved

Interior Features

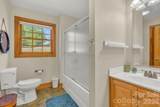
Above Grade Finished Area 2730 Appliances DishwasherDryerElectric CooktopMicrowaveRefrigeratorWasherWasher/Dryer Basement Partially Finished Basement YN Yes Below Grade Finished Area 0 Cooling Central AirHeat Pump Fireplace Features Gas Vented Fireplace YN Yes Heating ElectricHeat Pump Laundry Features In Basement Lower Square Feet 0 Main Square Feet 1116 Rooms Main (Dining Room) Main (Kitchen) Main (Living Room) Main (Primary Bedroom) Main (Bathroom-Full) Upper (Bedroom(s)) Upper (Loft) Upper (Bathroom-Full) Basement (Bonus Room) Basement (Bedroom(s)) Basement (Bathroom-Full) Basement (Recreation Room) Basement (Laundry) Sq Ft Unheated Total 0 Sq Ft Upper 743 Third Square Feet 871

Property Features

Additional Parcels YN False Association Annual Expense 625.00 Association Fee 625 Association Fee Frequency Annually Association Name Cedar Crossing Estates POA Association YN Yes Assumable YN No Auction YN No CCRSubject To Yes City Taxes Paid To Fleetwood Elevation 2500 Hoa Subject To Required HOASubject To Dues Mandatory Listing Terms CashConventional New Construction YN No Property Sub Type Single Family Residence Senior Community YN No Sewer Private SewerSeptic Installed Special Listing Conditions None Utilities Cable Available Water Source Shared Well


MLS Grid logo Based on information submitted to the MLS GRID as of 2026-10-12T16:33:53.587 UTC. All data is obtained from various sources and may not have been verified by broker or MLS GRID. Supplied Open House Information is subject to change without notice. All information should be independently reviewed and verified for accuracy. Properties may or may not be listed by the office/agent presenting the information.The data relating to real estate on this Web site derive in part from the Canopy MLS IDX program. Brokers make an effort to deliver accurate information, but buyers should independently verify any information on which they will rely in a transaction. All properties are subject to prior sale, change or withdrawal. Neither Briggs American Homes | Real Broker, LLC nor any listing broker shall be responsible for any typographical errors, misinformation, or misprints, and they shall be held totally harmless from any damages arising from reliance upon this data. This data is provided exclusively for consumers' personal, non-commercial use and may not be used for any purpose other than to identify prospective properties they may be interested in purchasing. © 2026 Canopy MLS.

“Listings courtesy of Canopy MLS as distributed by MLS GRID

Some IDX listings have been excluded from this website.

Digital Millennium Copyright Act
 
https://bt-photos.global.ssl.fastly.net/cmls/orig_boomver_1_4413544-1.jpg https://bt-photos.global.ssl.fastly.net/cmls/orig_boomver_1_4413544-1.jpg https://bt-photos.global.ssl.fastly.net/cmls/orig_boomver_1_4413544-1.jpg
Logo
Briggs American Homes | Real Broker, LLC
5960 Fairview Rd. Suite 300
Charlotte NC, 28210
Offered by Blue Ridge Realty & Investments: 828-295-7777. Copyright 2026 Canopy MLS. All rights reserved.