





Description
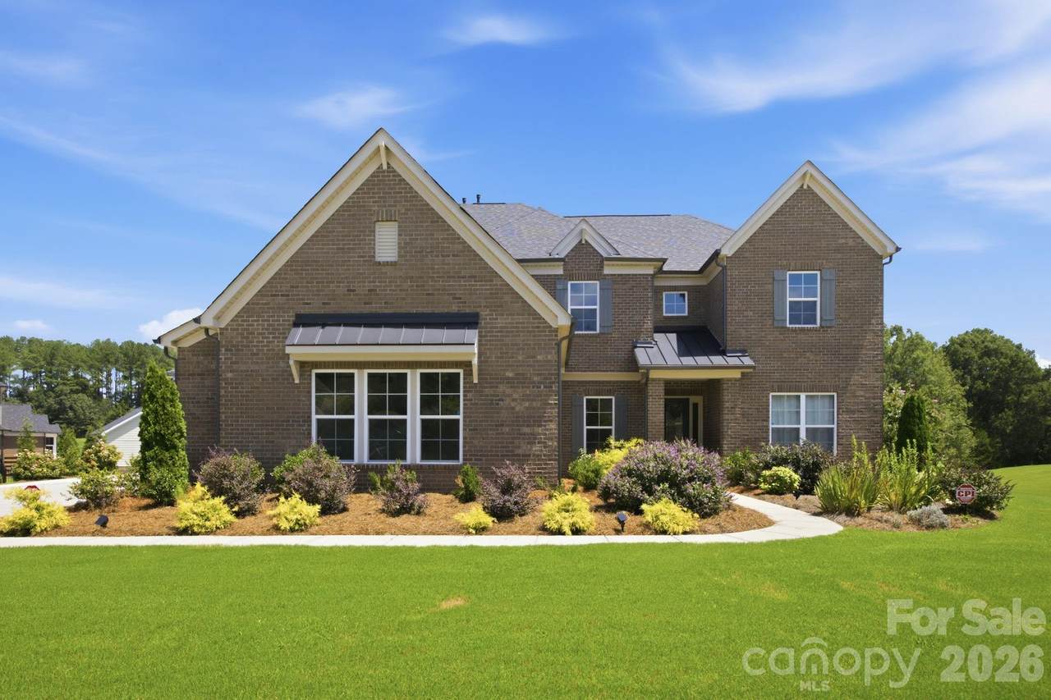
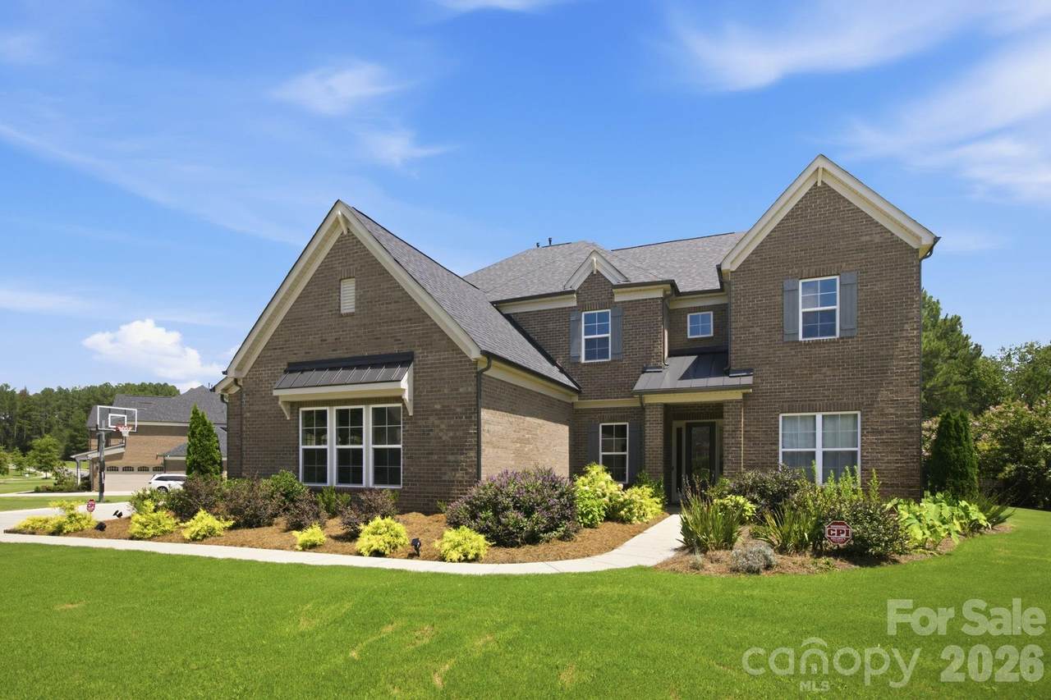
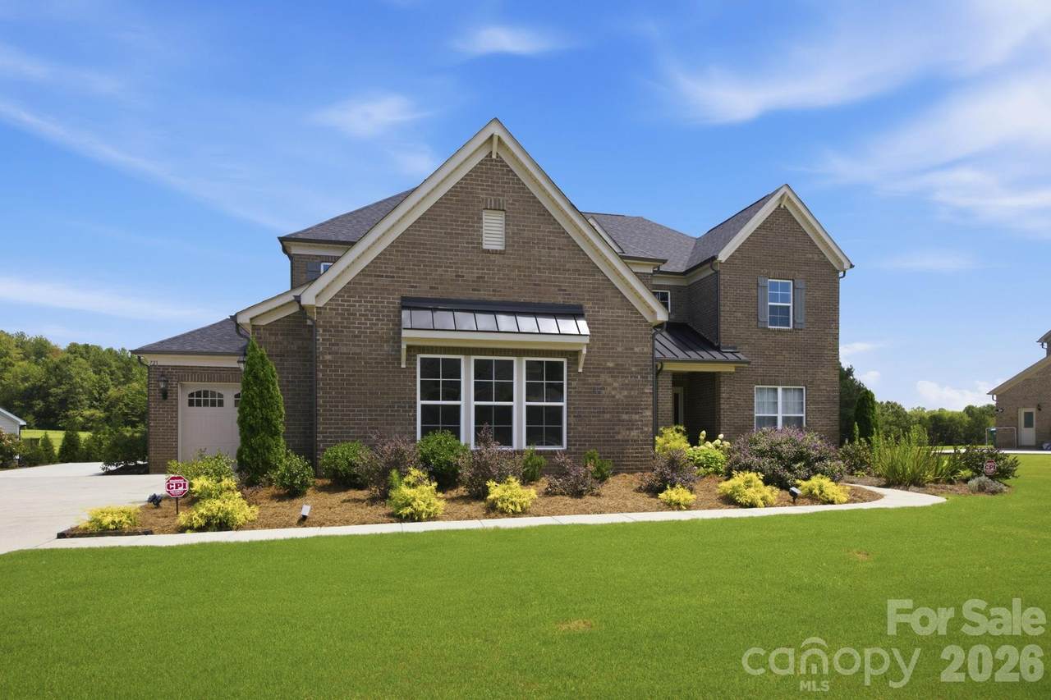
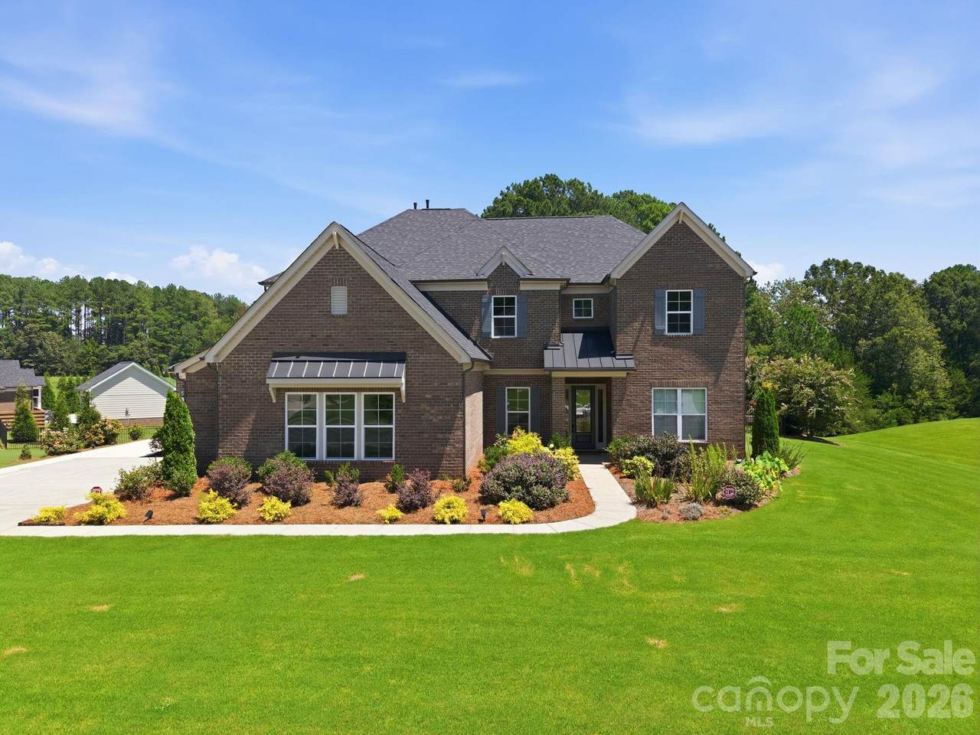
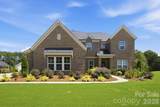
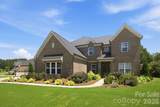
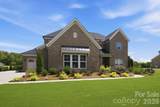
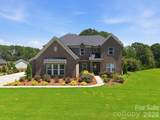
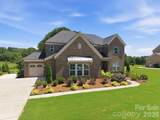
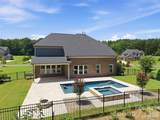
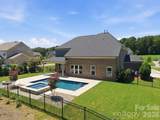
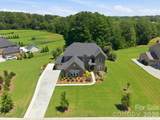
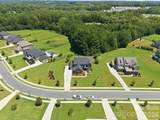
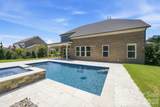
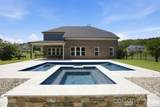
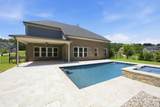
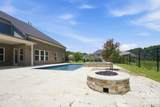
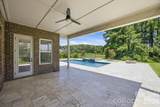
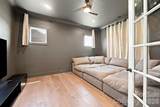
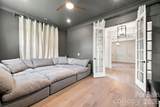
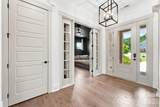
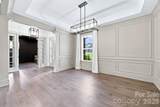
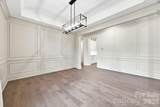
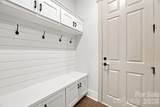
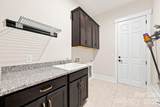
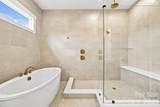
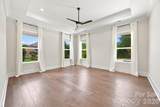
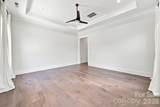
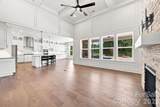
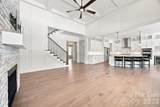
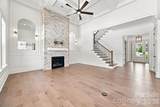
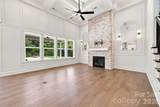
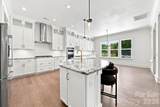
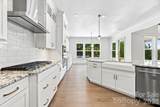
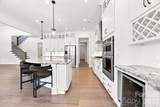
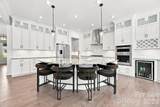
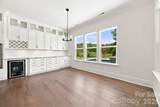
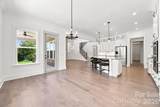
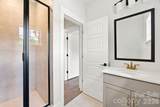
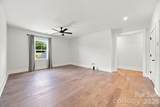
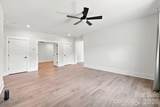
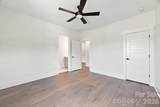
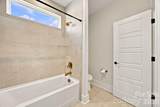
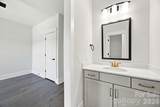
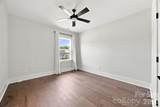
Why wait to build when everything you want is already here? Built in 2022 and situated on nearly an acre in Cavesson, this full-brick home offers over 4,100 square feet, a private pool and spa, 3-car garage and sought-after Weddington schools—all in an established setting with room to breathe. Only four years young, it offers the feel of newer construction without the wait or starting from scratch after closing. Inside, soaring ceilings, abundant natural light and extensive custom millwork immediately set the home apart. The impressive great room with floor-to-ceiling fireplace opens to a spacious kitchen featuring an oversized island, gas cooktop, built-in appliances and walk-in pantry. The main-level primary suite includes a spa-inspired bath with freestanding soaking tub, oversized glass shower and dual vanities. Also on the main level are a formal dining room, dedicated laundry room, built-in mudroom and separate media room. Upstairs, three additional bedrooms are joined by generous bonus and flex spaces with endless possibilities for a game room, second living area, office, gym or playroom, plus walk-in attic storage. Outside is where this home becomes especially hard to replicate. The covered patio overlooks a private pool and spa, generous hardscaping and fenced backyard, all surrounded by nearly an acre with mature landscaping, established blackberry bushes and two peach trees. Generous spacing between neighboring homes provides the privacy and breathing room increasingly difficult to find in newer communities. The pool and spa, fenced yard, outdoor living, mature landscaping and custom millwork are already here—just move in and enjoy. With its combination of newer construction, space, amenities and Weddington school assignment, 721 Cavesson Way is an opportunity that is exceptionally hard to duplicate.
-
4BEDS
-
0.96ACRES
-
3BATHS
-
11/2 BATHS
-
4,196SQFT
-
$290$/SQFT
School Information
Description
Why wait to build when everything you want is already here? Built in 2022 and situated on nearly an acre in Cavesson, this full-brick home offers over 4,100 square feet, a private pool and spa, 3-car garage and sought-after Weddington schools—all in an established setting with room to breathe. Only four years young, it offers the feel of newer construction without the wait or starting from scratch after closing. Inside, soaring ceilings, abundant natural light and extensive custom millwork immediately set the home apart. The impressive great room with floor-to-ceiling fireplace opens to a spacious kitchen featuring an oversized island, gas cooktop, built-in appliances and walk-in pantry. The main-level primary suite includes a spa-inspired bath with freestanding soaking tub, oversized glass shower and dual vanities. Also on the main level are a formal dining room, dedicated laundry room, built-in mudroom and separate media room. Upstairs, three additional bedrooms are joined by generous bonus and flex spaces with endless possibilities for a game room, second living area, office, gym or playroom, plus walk-in attic storage. Outside is where this home becomes especially hard to replicate. The covered patio overlooks a private pool and spa, generous hardscaping and fenced backyard, all surrounded by nearly an acre with mature landscaping, established blackberry bushes and two peach trees. Generous spacing between neighboring homes provides the privacy and breathing room increasingly difficult to find in newer communities. The pool and spa, fenced yard, outdoor living, mature landscaping and custom millwork are already here—just move in and enjoy. With its combination of newer construction, space, amenities and Weddington school assignment, 721 Cavesson Way is an opportunity that is exceptionally hard to duplicate.
 Based on information submitted to the MLS GRID as of 2026-10-11T09:33:48.837 UTC. All data is obtained from various sources and may not have been verified by broker or MLS GRID. Supplied Open House Information is subject to change without notice. All information should be independently reviewed and verified for accuracy. Properties may or may not be listed by the office/agent presenting the information.The data relating to real estate on this Web site derive in part from the Canopy MLS IDX program. Brokers make an effort to deliver accurate information, but buyers should independently verify any information on which they will rely in a transaction. All properties are subject to prior sale, change or withdrawal. Neither Briggs American Homes | Real Broker, LLC nor any listing broker shall be responsible for any typographical errors, misinformation, or misprints, and they shall be held totally harmless from any damages arising from reliance upon this data. This data is provided exclusively for consumers' personal, non-commercial use and may not be used for any purpose other than to identify prospective properties they may be interested in purchasing. © 2026 Canopy MLS.
“Listings courtesy of Canopy MLS as distributed by MLS GRID
Some IDX listings have been excluded from this website.
Digital Millennium Copyright Act