


Description
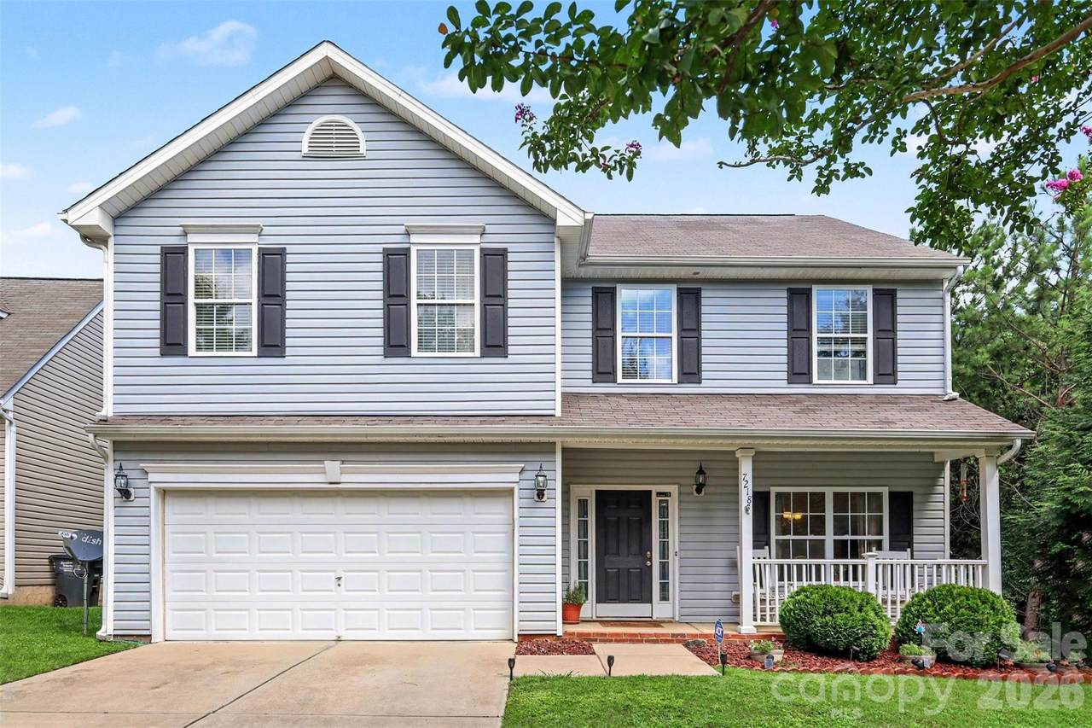
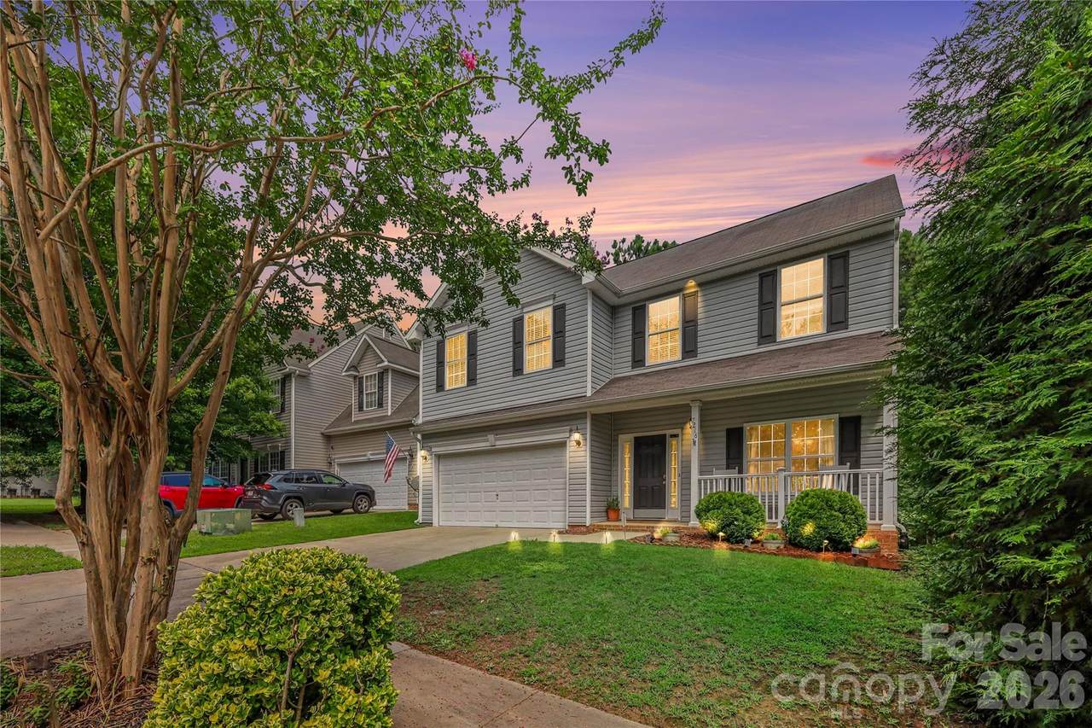
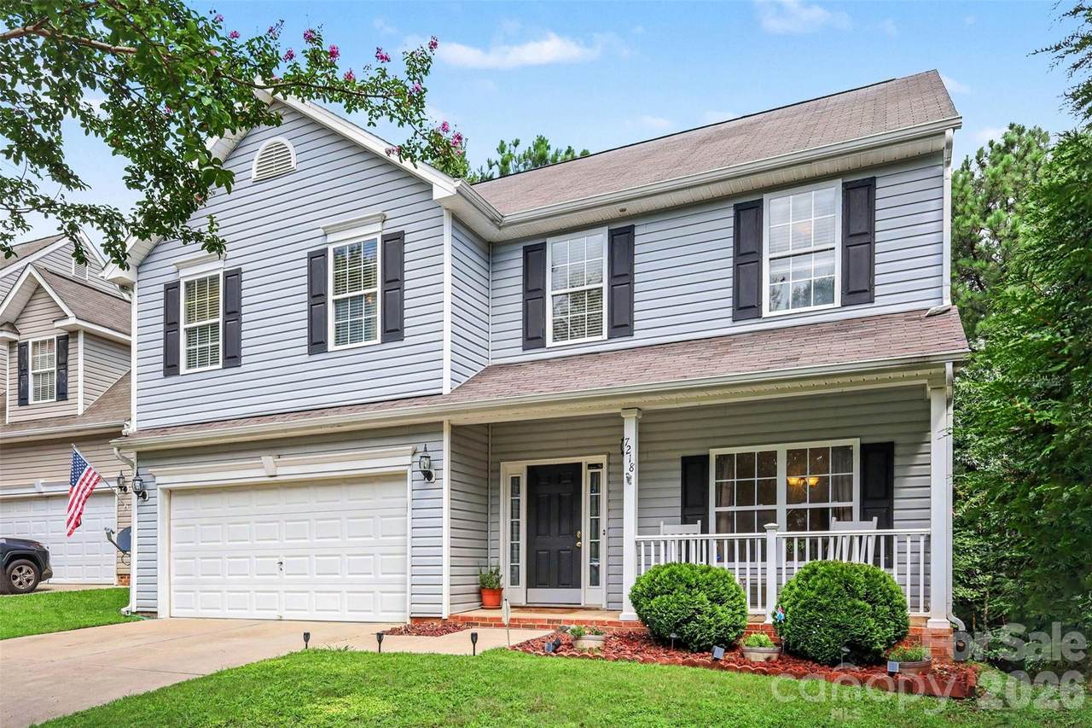
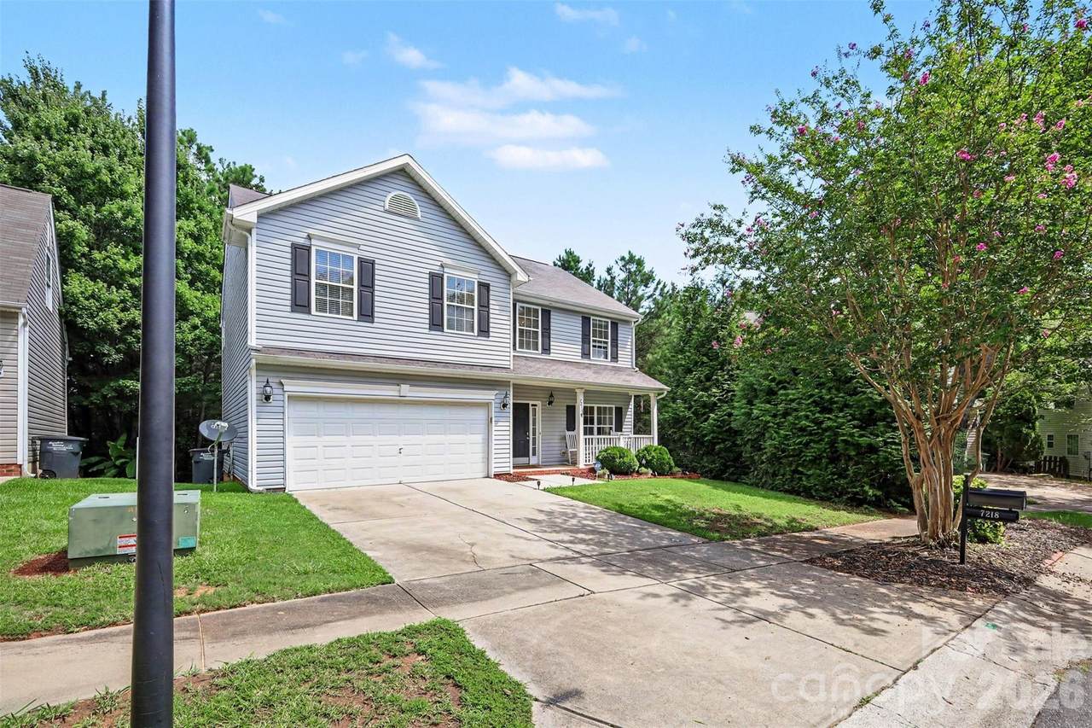
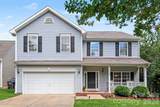
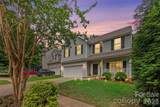
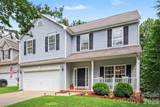
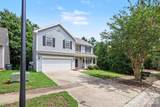
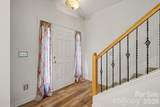
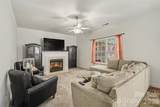
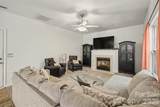
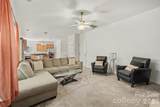
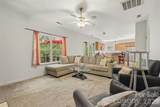
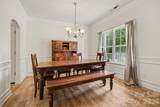
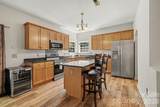
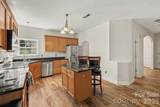
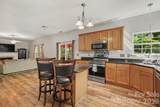
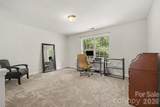
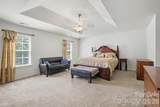
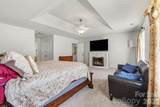
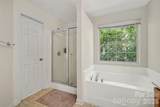
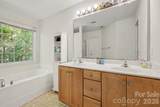
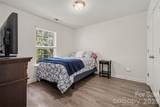
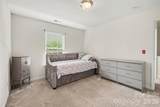
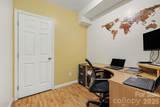
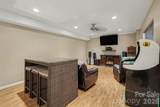
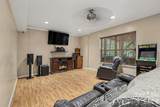
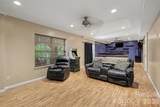
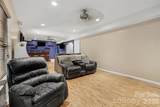
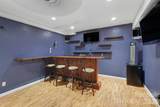
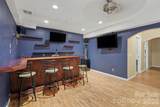
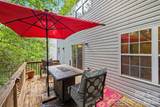
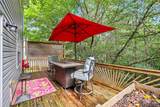
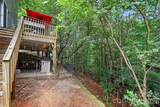
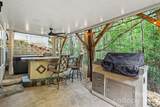
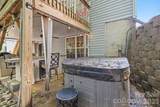
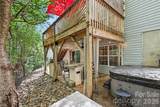
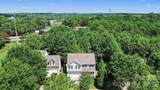
Welcome to this beautifully maintained home nestled in the desirable Meadowview community. This inviting two-story home with a finished basement offers a thoughtful blend of comfortable living spaces, natural surroundings, and flexible areas designed for today’s lifestyle. From the charming front porch and welcoming entry to the spacious interior, this home offers a warm and functional layout with room to relax, entertain, and grow. The main level features an open and airy feel with a bright living area centered around a cozy fireplace, a spacious dining space, and a well-appointed kitchen with a large island that flows seamlessly into the gathering areas. The home’s flexible basement provides additional living space perfect for a recreation room, home office, gym, or entertainment area, complete with a wet bar and a comfortable setting for movie nights or gatherings. Upstairs, the generously sized bedrooms provide plenty of privacy and comfort, including a spacious primary suite with a relaxing retreat-like feel. The outdoor living spaces are equally impressive, featuring a covered porch, deck, and wooded backdrop that create a peaceful setting for morning coffee, evening gatherings, or enjoying the tranquility of nature. The private oasis with a hot tub offers an ideal place to unwind after a long day. Meadowview offers convenient access to nearby shopping, dining, recreation, and everyday conveniences. Residents enjoy being close to the Tega Cay area, with opportunities for outdoor activities, parks, and access to the many amenities that make this region one of the most desirable places to live in the Charlotte metro area. With a welcoming community atmosphere, and an easy commute to Charlotte, this home provides the perfect balance of comfort, convenience, and location.
-
3BEDS
-
0.2ACRES
-
2BATHS
-
21/2 BATHS
-
3,027SQFT
-
$165$/SQFT
School Information
Description
Welcome to this beautifully maintained home nestled in the desirable Meadowview community. This inviting two-story home with a finished basement offers a thoughtful blend of comfortable living spaces, natural surroundings, and flexible areas designed for today’s lifestyle. From the charming front porch and welcoming entry to the spacious interior, this home offers a warm and functional layout with room to relax, entertain, and grow. The main level features an open and airy feel with a bright living area centered around a cozy fireplace, a spacious dining space, and a well-appointed kitchen with a large island that flows seamlessly into the gathering areas. The home’s flexible basement provides additional living space perfect for a recreation room, home office, gym, or entertainment area, complete with a wet bar and a comfortable setting for movie nights or gatherings. Upstairs, the generously sized bedrooms provide plenty of privacy and comfort, including a spacious primary suite with a relaxing retreat-like feel. The outdoor living spaces are equally impressive, featuring a covered porch, deck, and wooded backdrop that create a peaceful setting for morning coffee, evening gatherings, or enjoying the tranquility of nature. The private oasis with a hot tub offers an ideal place to unwind after a long day. Meadowview offers convenient access to nearby shopping, dining, recreation, and everyday conveniences. Residents enjoy being close to the Tega Cay area, with opportunities for outdoor activities, parks, and access to the many amenities that make this region one of the most desirable places to live in the Charlotte metro area. With a welcoming community atmosphere, and an easy commute to Charlotte, this home provides the perfect balance of comfort, convenience, and location.
 Based on information submitted to the MLS GRID as of 2026-10-16T06:34:59.757 UTC. All data is obtained from various sources and may not have been verified by broker or MLS GRID. Supplied Open House Information is subject to change without notice. All information should be independently reviewed and verified for accuracy. Properties may or may not be listed by the office/agent presenting the information.The data relating to real estate on this Web site derive in part from the Canopy MLS IDX program. Brokers make an effort to deliver accurate information, but buyers should independently verify any information on which they will rely in a transaction. All properties are subject to prior sale, change or withdrawal. Neither Briggs American Homes | Real Broker, LLC nor any listing broker shall be responsible for any typographical errors, misinformation, or misprints, and they shall be held totally harmless from any damages arising from reliance upon this data. This data is provided exclusively for consumers' personal, non-commercial use and may not be used for any purpose other than to identify prospective properties they may be interested in purchasing. © 2026 Canopy MLS.
“Listings courtesy of Canopy MLS as distributed by MLS GRID
Some IDX listings have been excluded from this website.
Digital Millennium Copyright Act