


Description
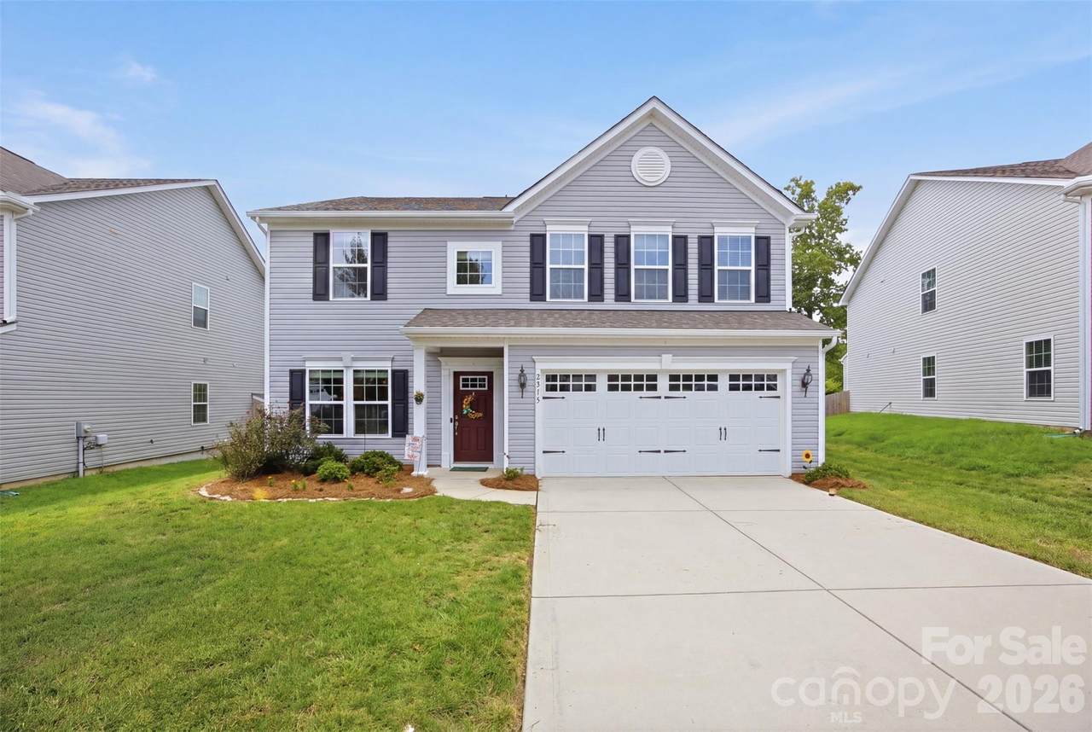
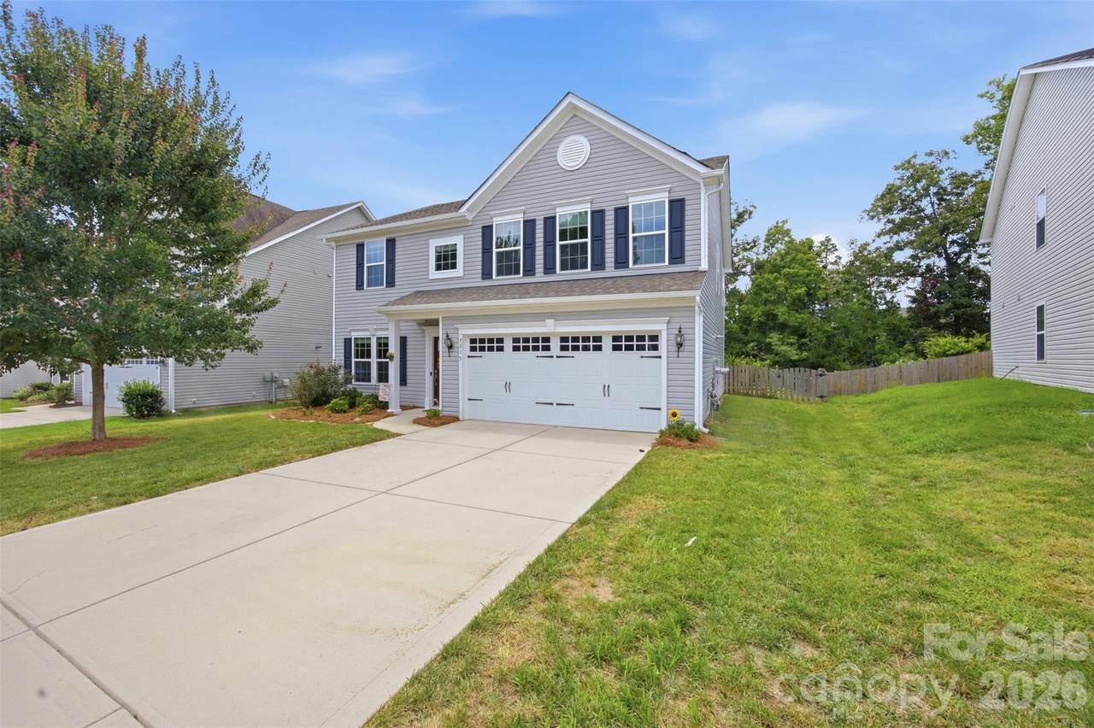
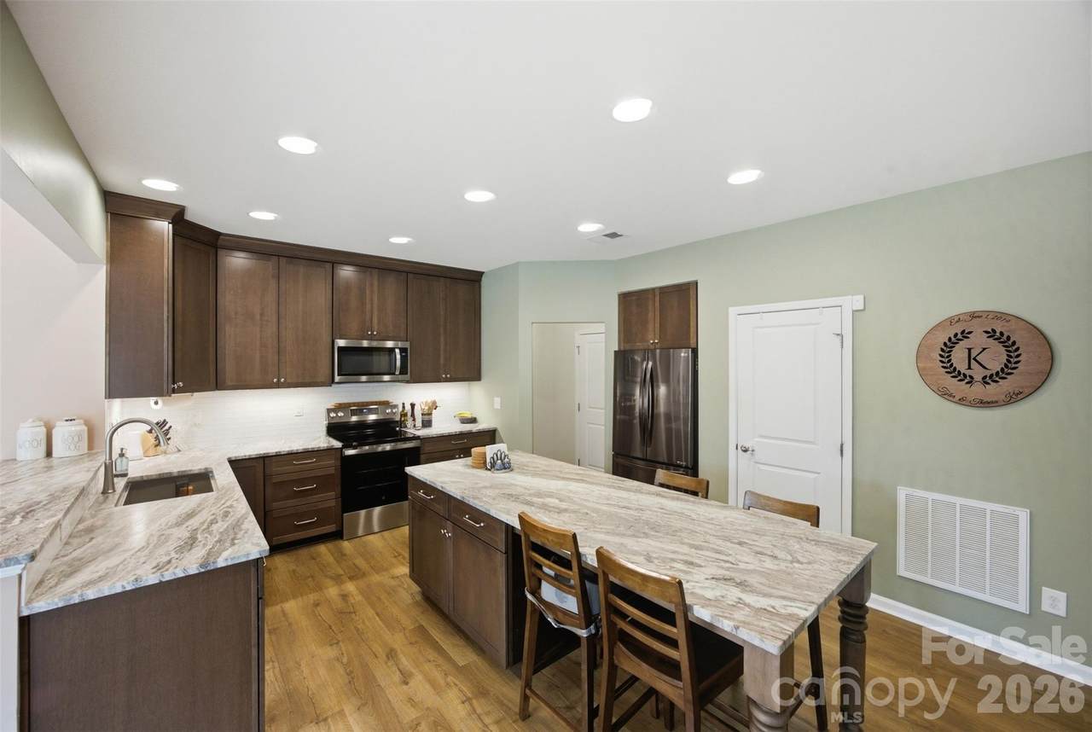
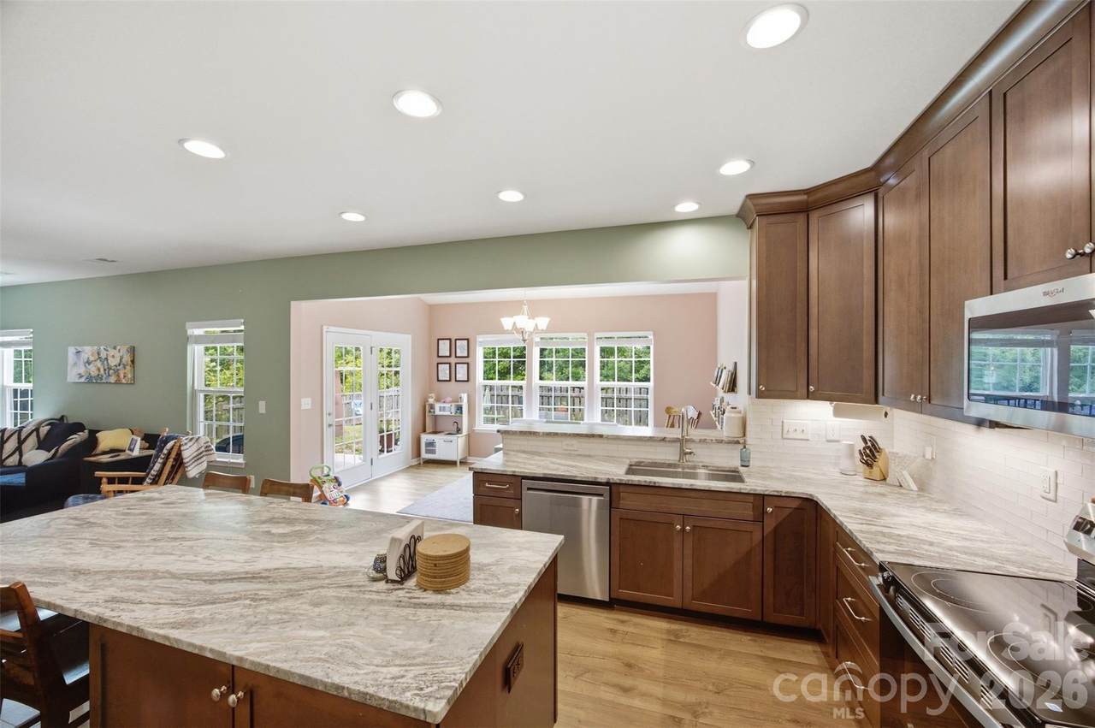
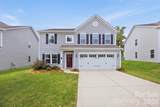
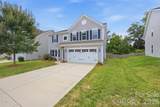
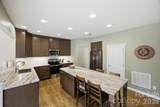
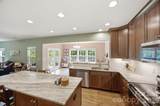
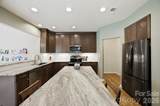
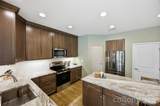
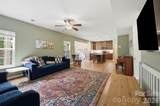
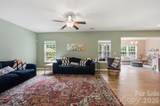
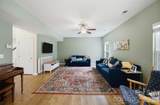
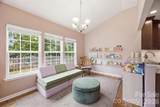
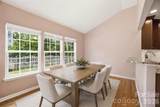
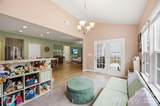
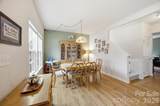
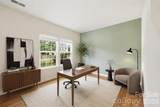
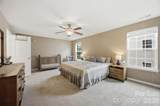
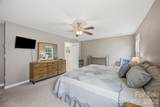
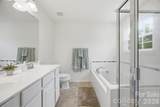
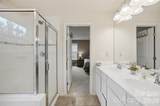
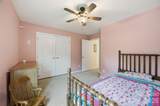
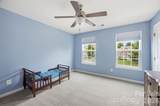
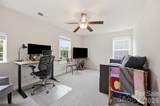
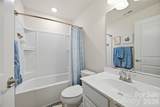
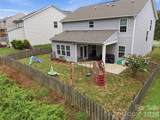
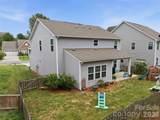
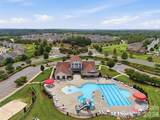
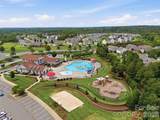
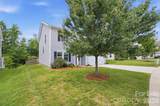
Lowest priced 4 bedroom home in The Mills at Rocky River! A renovated kitchen, new main-level flooring, a fenced backyard, and a covered patio are the projects most buyers plan to tackle after closing. Here they are already finished, in a well maintained 2017 home in one of Concord's most popular master-planned communities. The kitchen was redone, not just refreshed: leathered natural stone countertops, new solid wood 48" cabinetry, new backsplash, new large work station sink, range, and dishwasher. The oversized island is one uninterrupted stretch of counter with no sink or cooktop in it, so the whole surface is open for prep, seating, or serving. The kitchen opens to the living room and morning room, and new LVP runs through all of it. The front room works as a formal dining room today and converts to a home office, second living area, or playroom with different furniture. Upstairs are all four bedrooms, including an impressively spacious primary suite, with a separate garden tub/shower in the bathroom. The secondary bedrooms are all generously sized, each having a ceiling fan. The large laundry room is on the same level and has its own storage closet. The backyard is fully fenced and the patio is covered, which makes it usable in July heat and a passing rain, not just on perfect days. The lot extends past the fence and is outlined with trees for more backyard privacy. Outdoor furniture, a fire pit, a dog that lets itself out. All of it works from day one. The Mills at Rocky River offers a pool, clubhouse, playgrounds, fitness center, and walking trails, and it has something most Cabarrus County neighborhoods do not: schools inside the community, plus a gas station and convenience store. NC-49 and I-85 put Harrisburg, downtown Concord, Concord Mills, and uptown Charlotte within an easy commute.
-
4BEDS
-
0.17ACRES
-
2BATHS
-
11/2 BATHS
-
2,400SQFT
-
$176$/SQFT
School Information
Description
Lowest priced 4 bedroom home in The Mills at Rocky River! A renovated kitchen, new main-level flooring, a fenced backyard, and a covered patio are the projects most buyers plan to tackle after closing. Here they are already finished, in a well maintained 2017 home in one of Concord's most popular master-planned communities. The kitchen was redone, not just refreshed: leathered natural stone countertops, new solid wood 48" cabinetry, new backsplash, new large work station sink, range, and dishwasher. The oversized island is one uninterrupted stretch of counter with no sink or cooktop in it, so the whole surface is open for prep, seating, or serving. The kitchen opens to the living room and morning room, and new LVP runs through all of it. The front room works as a formal dining room today and converts to a home office, second living area, or playroom with different furniture. Upstairs are all four bedrooms, including an impressively spacious primary suite, with a separate garden tub/shower in the bathroom. The secondary bedrooms are all generously sized, each having a ceiling fan. The large laundry room is on the same level and has its own storage closet. The backyard is fully fenced and the patio is covered, which makes it usable in July heat and a passing rain, not just on perfect days. The lot extends past the fence and is outlined with trees for more backyard privacy. Outdoor furniture, a fire pit, a dog that lets itself out. All of it works from day one. The Mills at Rocky River offers a pool, clubhouse, playgrounds, fitness center, and walking trails, and it has something most Cabarrus County neighborhoods do not: schools inside the community, plus a gas station and convenience store. NC-49 and I-85 put Harrisburg, downtown Concord, Concord Mills, and uptown Charlotte within an easy commute.
 Based on information submitted to the MLS GRID as of 2026-10-16T07:35:43.513 UTC. All data is obtained from various sources and may not have been verified by broker or MLS GRID. Supplied Open House Information is subject to change without notice. All information should be independently reviewed and verified for accuracy. Properties may or may not be listed by the office/agent presenting the information.The data relating to real estate on this Web site derive in part from the Canopy MLS IDX program. Brokers make an effort to deliver accurate information, but buyers should independently verify any information on which they will rely in a transaction. All properties are subject to prior sale, change or withdrawal. Neither Briggs American Homes | Real Broker, LLC nor any listing broker shall be responsible for any typographical errors, misinformation, or misprints, and they shall be held totally harmless from any damages arising from reliance upon this data. This data is provided exclusively for consumers' personal, non-commercial use and may not be used for any purpose other than to identify prospective properties they may be interested in purchasing. © 2026 Canopy MLS.
“Listings courtesy of Canopy MLS as distributed by MLS GRID
Some IDX listings have been excluded from this website.
Digital Millennium Copyright Act