




Description
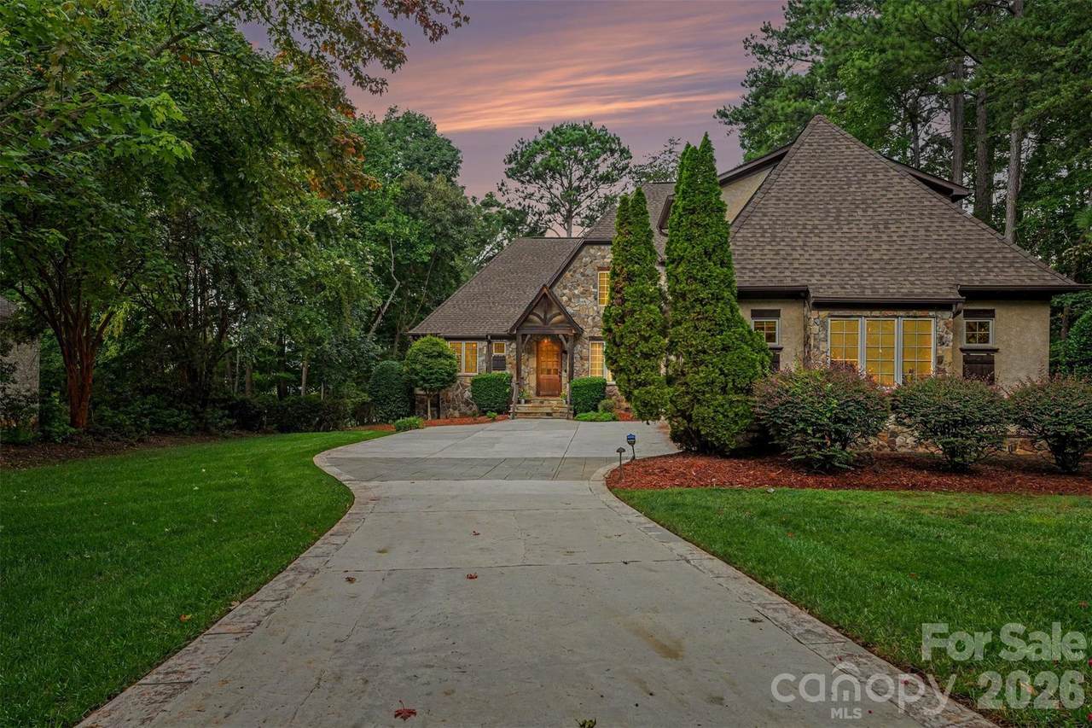
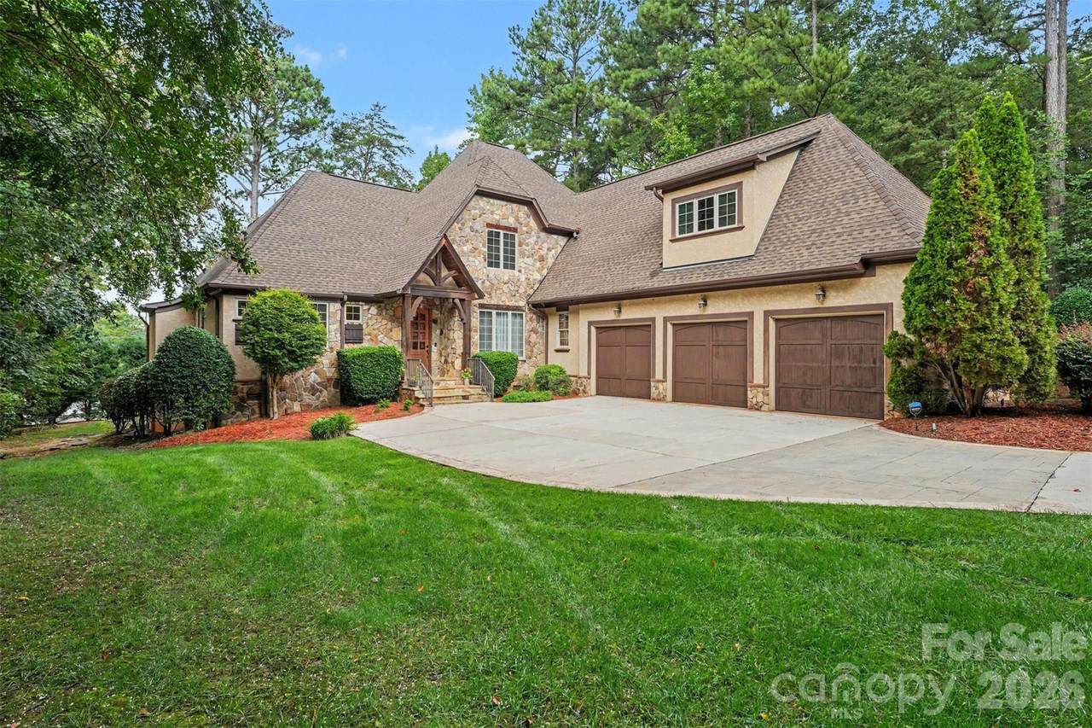
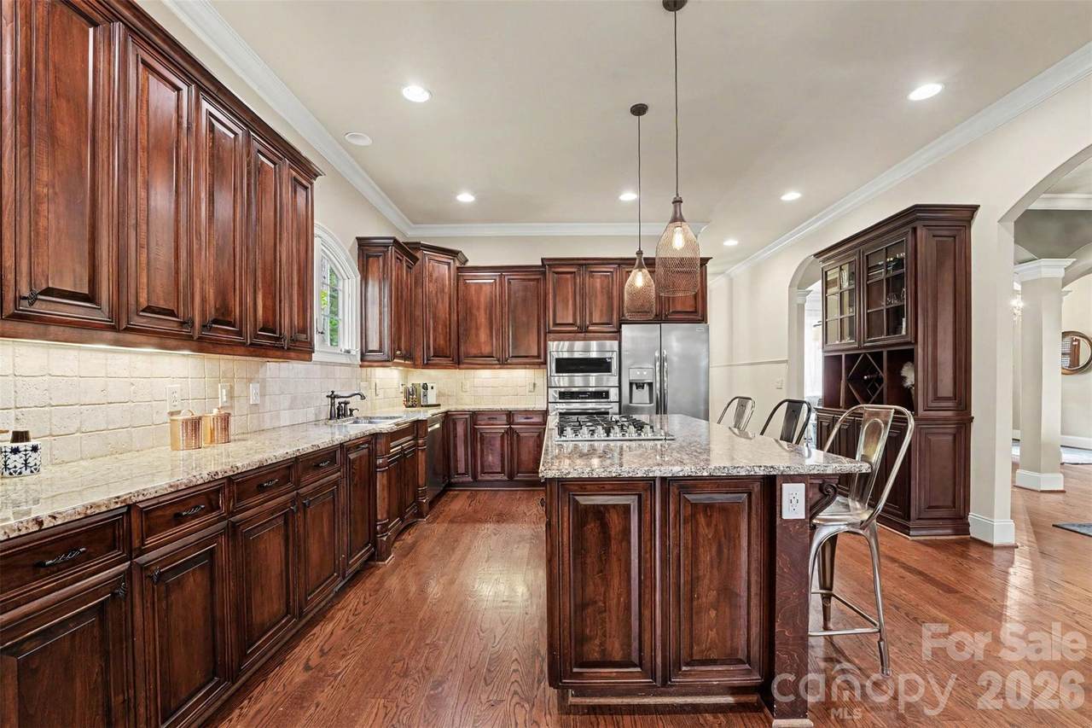
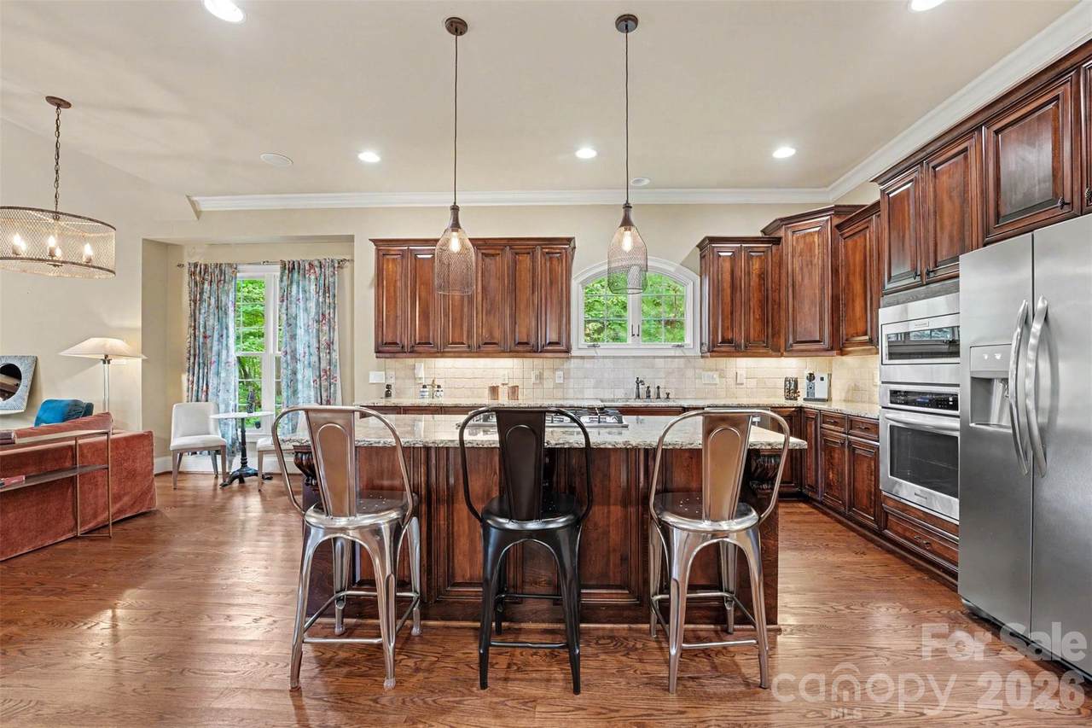
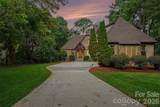
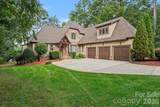
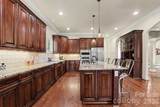
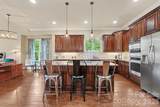
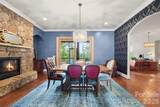
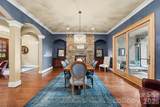
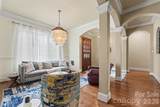
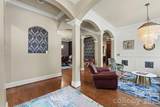
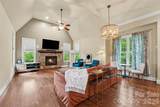
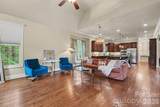
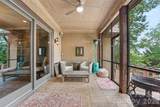
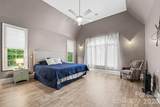
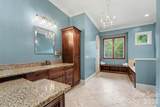
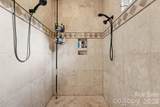
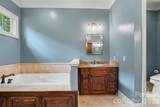
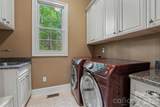
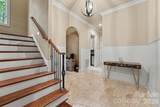
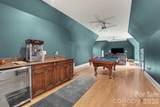
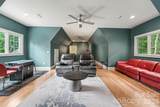
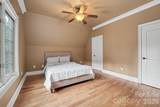
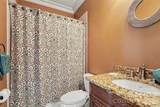
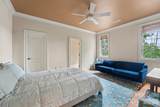
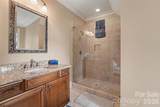
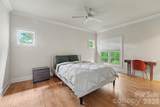
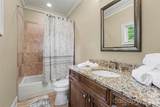
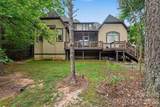
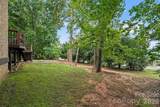
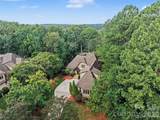
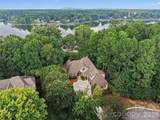
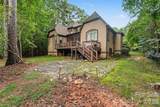
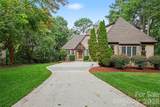
A Stunning European-Style Retreat on Lake Norman's Quiet Side 7484 Cottonwood Rd, Denver, NC 27358 $899,000 Welcome to this exceptional almost 4,300 square foot custom home on a gorgeous shaded lot in the sought-after Lakewood community of Denver, NC. Great bones and a beautiful neighborhood — bring your style and make it your dream home. From the moment you enter, you'll feel the warmth and character of a home that is beautifully appointed without ever feeling pretentious. The open floor plan features custom wainscoting, nine-foot ceilings, hardwood floors, and two stone fireplaces with gas logs. The chef's kitchen offers a gas cooktop island, granite counters, and stainless steel appliances, with auto-close cabinetry and heavy trim throughout. A sunlit office joins the laundry, garage, staircase, and kitchen in one welcoming central space. The main-level primary suite boasts a spa bath. Upstairs, a bonus room, loft, and three bedrooms — all en-suite with full baths — sit under ten-foot ceilings with eight-foot doors and abundant closet space. Lake views can be enjoyed from two upstairs bedrooms. Outside, enjoy a covered porch, open deck, stone patio, irrigation system, and three-bay garage. Lakewood offers secured storage for boats and RVs, plus an easy 35-minute commute to Charlotte. At a glance: Almost 4,300 sq ft on a gorgeous shaded lot Primary on main, 3 bedrooms up En-suite bath in every bedroom Bonus/game room over 3-car garage Large kitchen, open floorplan Lake views up · 2 mi to boat access The photo(s) contained in this listing may have been created or enhanced using virtual staging software and therefore may not accurately reflect the current features in the room/home.
-
4BEDS
-
0.53ACRES
-
4BATHS
-
11/2 BATHS
-
4,268SQFT
-
$211$/SQFT
School Information
Description
A Stunning European-Style Retreat on Lake Norman's Quiet Side 7484 Cottonwood Rd, Denver, NC 27358 $899,000 Welcome to this exceptional almost 4,300 square foot custom home on a gorgeous shaded lot in the sought-after Lakewood community of Denver, NC. Great bones and a beautiful neighborhood — bring your style and make it your dream home. From the moment you enter, you'll feel the warmth and character of a home that is beautifully appointed without ever feeling pretentious. The open floor plan features custom wainscoting, nine-foot ceilings, hardwood floors, and two stone fireplaces with gas logs. The chef's kitchen offers a gas cooktop island, granite counters, and stainless steel appliances, with auto-close cabinetry and heavy trim throughout. A sunlit office joins the laundry, garage, staircase, and kitchen in one welcoming central space. The main-level primary suite boasts a spa bath. Upstairs, a bonus room, loft, and three bedrooms — all en-suite with full baths — sit under ten-foot ceilings with eight-foot doors and abundant closet space. Lake views can be enjoyed from two upstairs bedrooms. Outside, enjoy a covered porch, open deck, stone patio, irrigation system, and three-bay garage. Lakewood offers secured storage for boats and RVs, plus an easy 35-minute commute to Charlotte. At a glance: Almost 4,300 sq ft on a gorgeous shaded lot Primary on main, 3 bedrooms up En-suite bath in every bedroom Bonus/game room over 3-car garage Large kitchen, open floorplan Lake views up · 2 mi to boat access The photo(s) contained in this listing may have been created or enhanced using virtual staging software and therefore may not accurately reflect the current features in the room/home.
 Based on information submitted to the MLS GRID as of 2026-10-16T07:35:43.513 UTC. All data is obtained from various sources and may not have been verified by broker or MLS GRID. Supplied Open House Information is subject to change without notice. All information should be independently reviewed and verified for accuracy. Properties may or may not be listed by the office/agent presenting the information.The data relating to real estate on this Web site derive in part from the Canopy MLS IDX program. Brokers make an effort to deliver accurate information, but buyers should independently verify any information on which they will rely in a transaction. All properties are subject to prior sale, change or withdrawal. Neither Briggs American Homes | Real Broker, LLC nor any listing broker shall be responsible for any typographical errors, misinformation, or misprints, and they shall be held totally harmless from any damages arising from reliance upon this data. This data is provided exclusively for consumers' personal, non-commercial use and may not be used for any purpose other than to identify prospective properties they may be interested in purchasing. © 2026 Canopy MLS.
“Listings courtesy of Canopy MLS as distributed by MLS GRID
Some IDX listings have been excluded from this website.
Digital Millennium Copyright Act