


Description
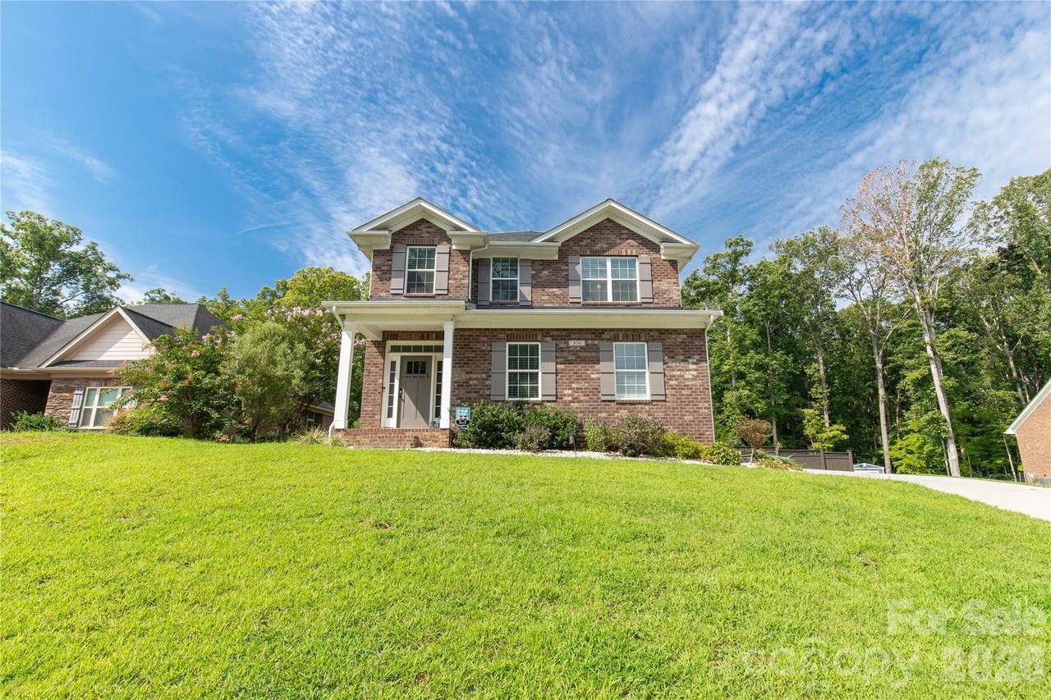
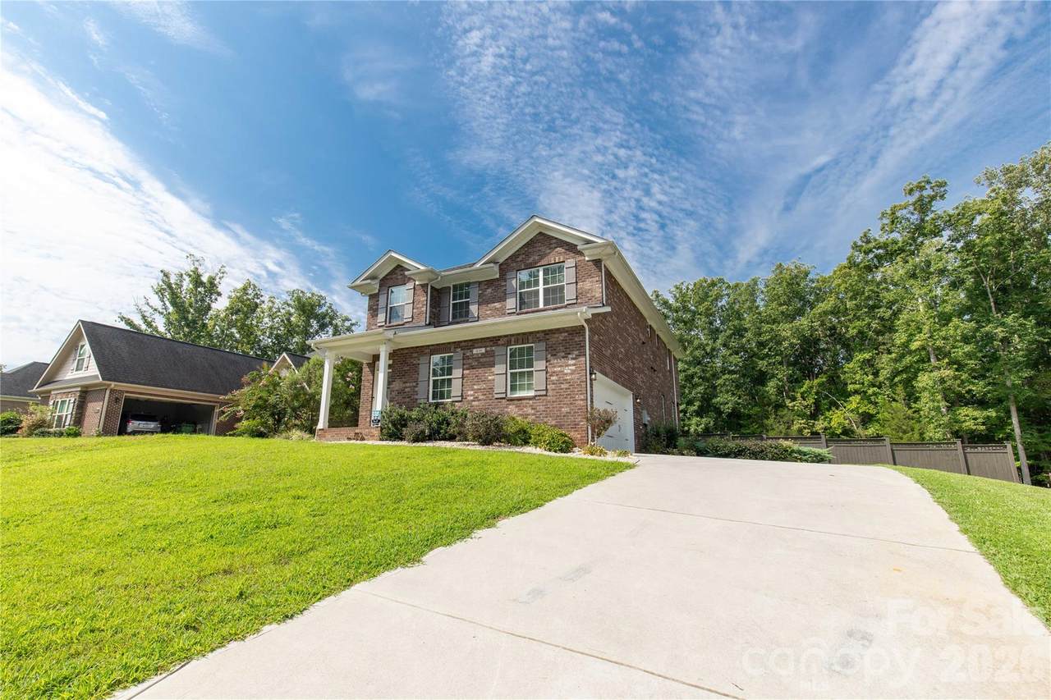
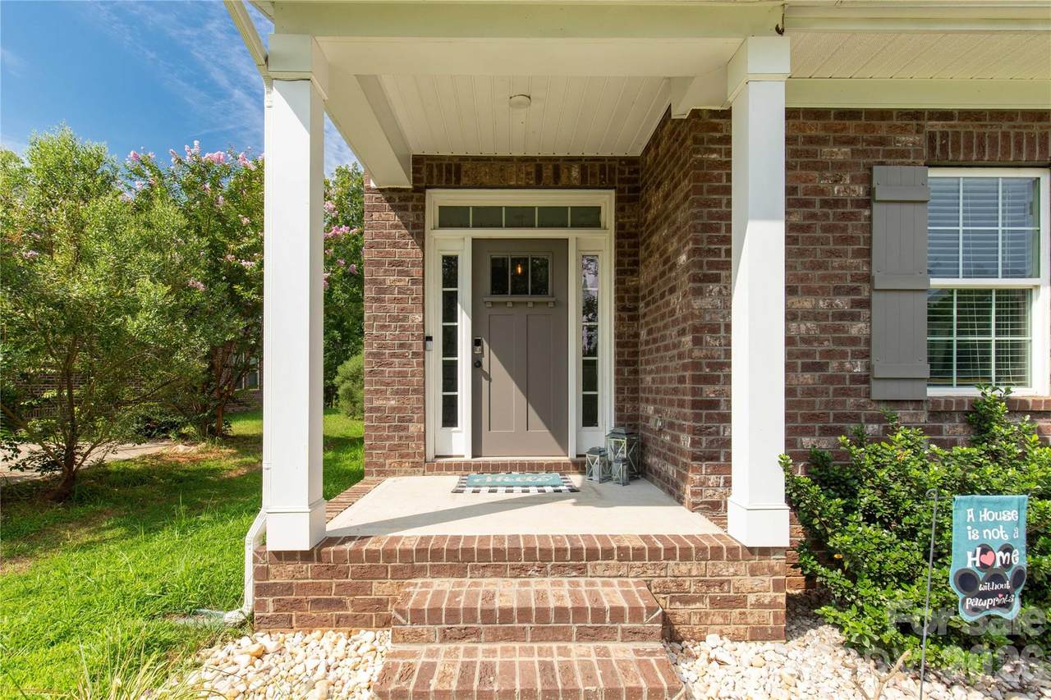
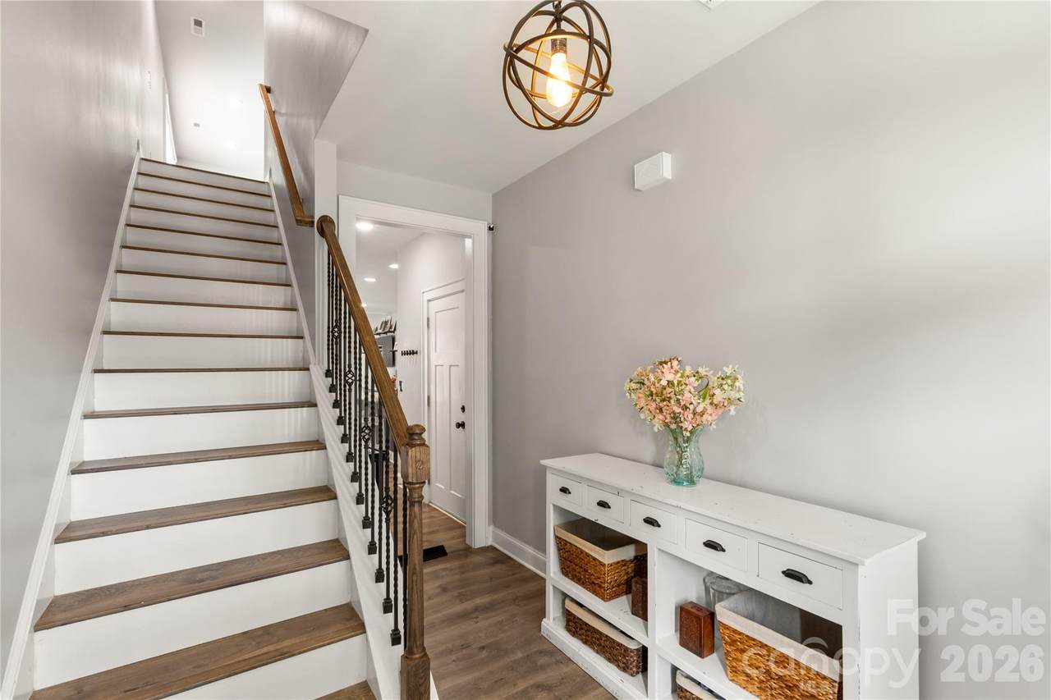
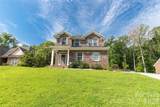
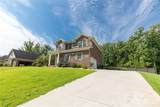
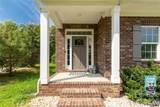
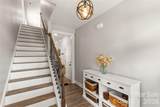
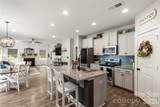
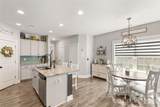
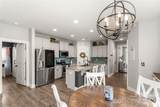
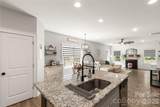
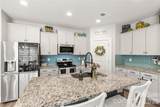
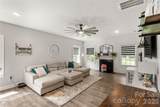
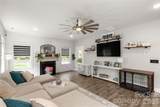
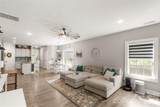
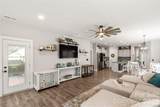
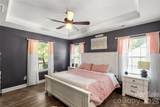
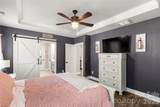
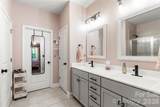
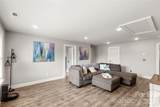
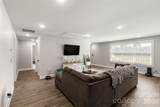
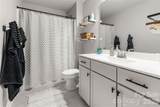
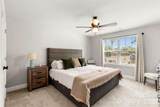
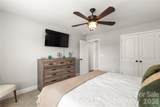
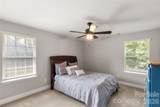
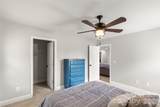
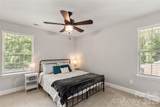
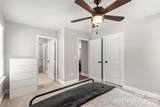
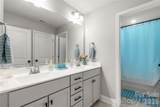
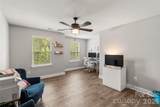
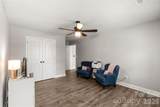
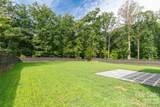
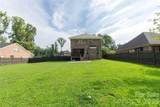
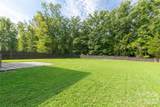
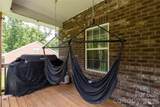
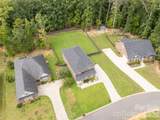
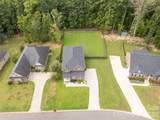
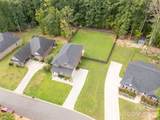
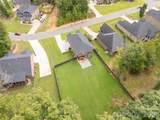
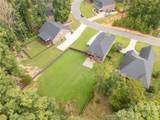
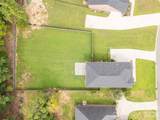
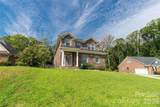
Welcome home to College Place! Built in 2022 and thoughtfully upgraded since, this beautiful 5-bedroom, 3.5-bath home offers the space, style, and modern conveniences today's buyers are looking for in one of Lancaster's sought-after neighborhoods. The spacious primary suite is conveniently located on the main level and features an upgraded barn door, generous closet space, and updated flooring. Additional flooring upgrades extend through the staircase, upstairs loft, and Bedroom 2, creating a polished and cohesive feel throughout the home. At the heart of the home, the living area has been enhanced with a beautiful shiplap accent wall and added window casings, bringing warmth and character to the space. The kitchen features a tile backsplash, while Iotty smart light switches throughout most of the home add a touch of modern automation. Additional improvements include interior paint completed approximately one year ago and replaced trim around the doors. Upstairs, four additional bedrooms and a versatile loft provide plenty of room for family, guests, a home office, playroom, or flex space. The upgrades continue outside with a full privacy fence, irrigation system, and a paver patio, creating a backyard ready for entertaining, relaxing, and enjoying time outdoors. A two-car garage with an upgraded epoxy floor provides additional function and a clean, finished look. Located in desirable College Place with convenient access to Hwy 521, shopping, dining, USC Lancaster, and other Lancaster amenities, this home combines the benefits of newer construction with upgrades that have already been completed for you. With five bedrooms, 3.5 baths, a main-level primary suite, flexible living space, and thoughtful improvements inside and out, this one is ready to welcome its next owner.
-
5BEDS
-
0.4ACRES
-
3BATHS
-
11/2 BATHS
-
2,860SQFT
-
$173$/SQFT
School Information
Description
Welcome home to College Place! Built in 2022 and thoughtfully upgraded since, this beautiful 5-bedroom, 3.5-bath home offers the space, style, and modern conveniences today's buyers are looking for in one of Lancaster's sought-after neighborhoods. The spacious primary suite is conveniently located on the main level and features an upgraded barn door, generous closet space, and updated flooring. Additional flooring upgrades extend through the staircase, upstairs loft, and Bedroom 2, creating a polished and cohesive feel throughout the home. At the heart of the home, the living area has been enhanced with a beautiful shiplap accent wall and added window casings, bringing warmth and character to the space. The kitchen features a tile backsplash, while Iotty smart light switches throughout most of the home add a touch of modern automation. Additional improvements include interior paint completed approximately one year ago and replaced trim around the doors. Upstairs, four additional bedrooms and a versatile loft provide plenty of room for family, guests, a home office, playroom, or flex space. The upgrades continue outside with a full privacy fence, irrigation system, and a paver patio, creating a backyard ready for entertaining, relaxing, and enjoying time outdoors. A two-car garage with an upgraded epoxy floor provides additional function and a clean, finished look. Located in desirable College Place with convenient access to Hwy 521, shopping, dining, USC Lancaster, and other Lancaster amenities, this home combines the benefits of newer construction with upgrades that have already been completed for you. With five bedrooms, 3.5 baths, a main-level primary suite, flexible living space, and thoughtful improvements inside and out, this one is ready to welcome its next owner.
 Based on information submitted to the MLS GRID as of 2026-10-11T10:33:39.817 UTC. All data is obtained from various sources and may not have been verified by broker or MLS GRID. Supplied Open House Information is subject to change without notice. All information should be independently reviewed and verified for accuracy. Properties may or may not be listed by the office/agent presenting the information.The data relating to real estate on this Web site derive in part from the Canopy MLS IDX program. Brokers make an effort to deliver accurate information, but buyers should independently verify any information on which they will rely in a transaction. All properties are subject to prior sale, change or withdrawal. Neither Briggs American Homes | Real Broker, LLC nor any listing broker shall be responsible for any typographical errors, misinformation, or misprints, and they shall be held totally harmless from any damages arising from reliance upon this data. This data is provided exclusively for consumers' personal, non-commercial use and may not be used for any purpose other than to identify prospective properties they may be interested in purchasing. © 2026 Canopy MLS.
“Listings courtesy of Canopy MLS as distributed by MLS GRID
Some IDX listings have been excluded from this website.
Digital Millennium Copyright Act