



Description
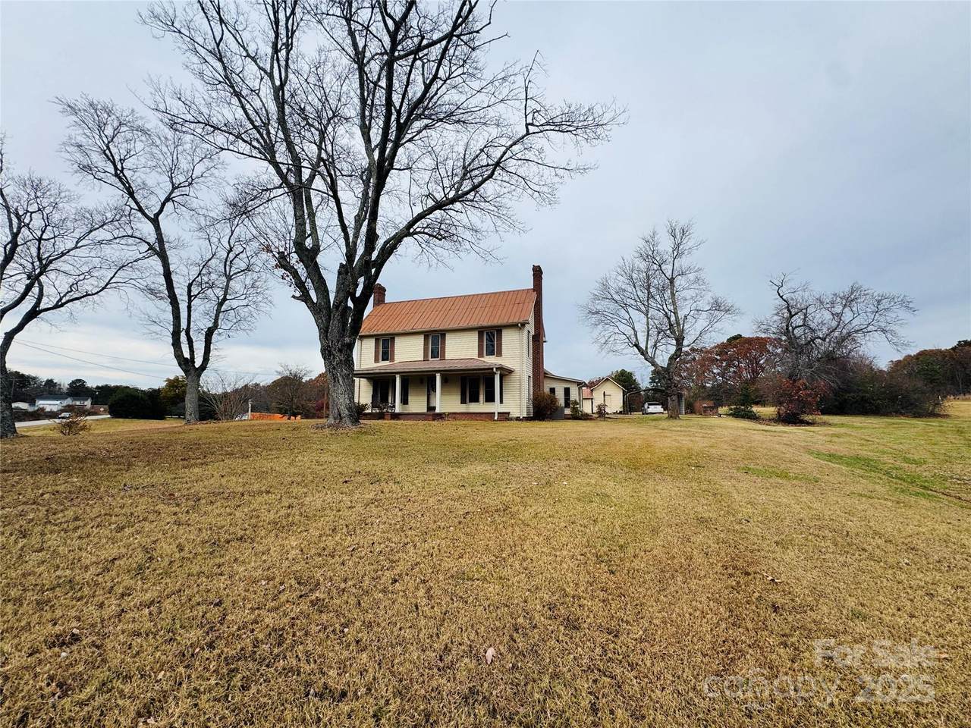
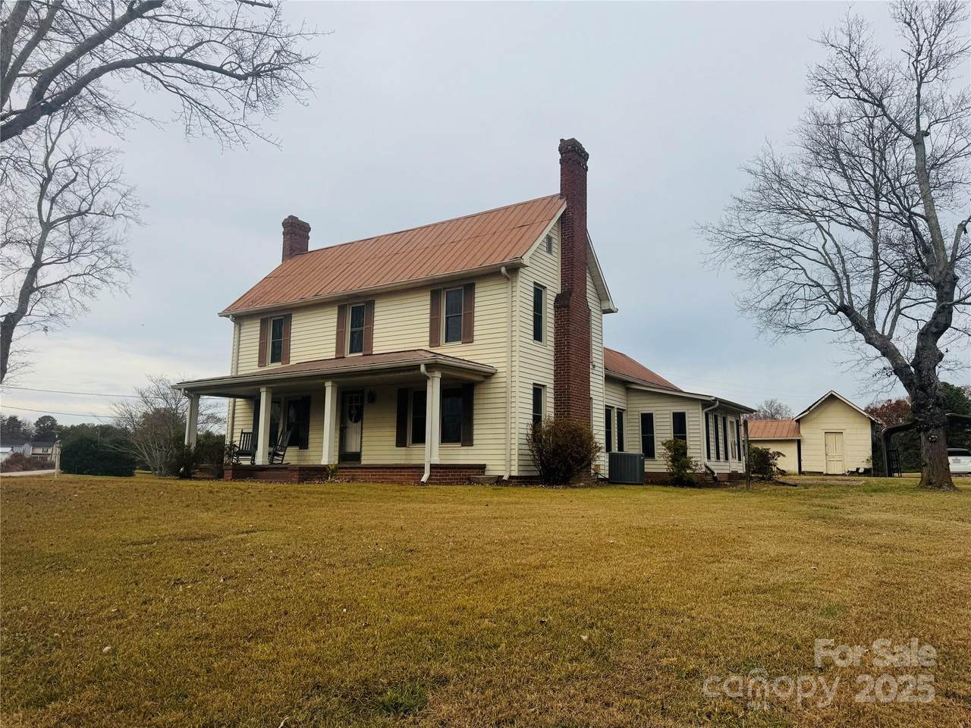
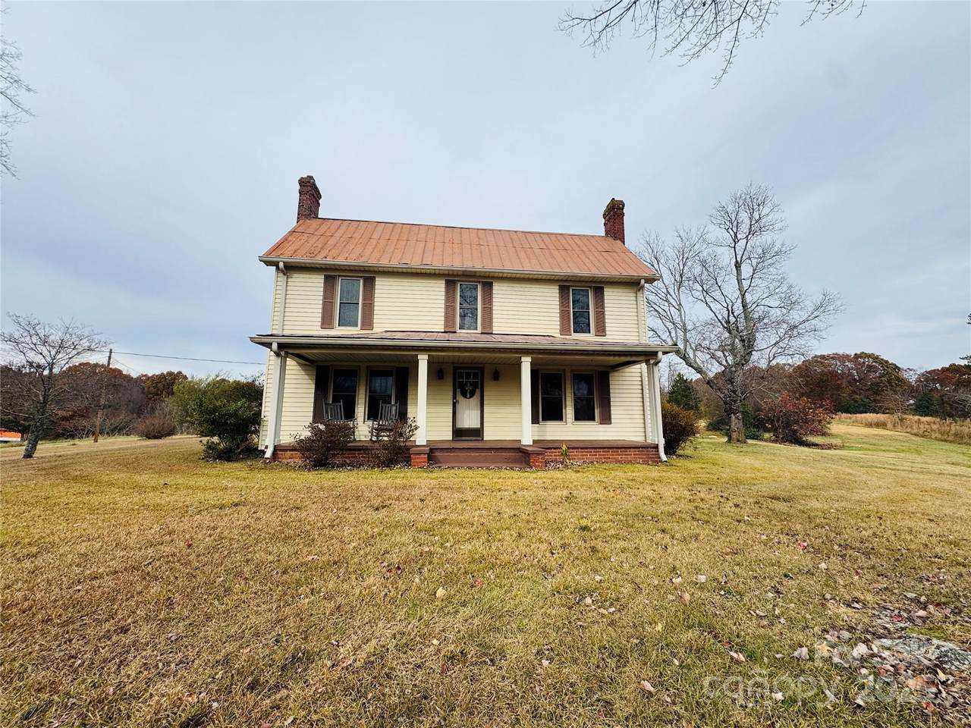
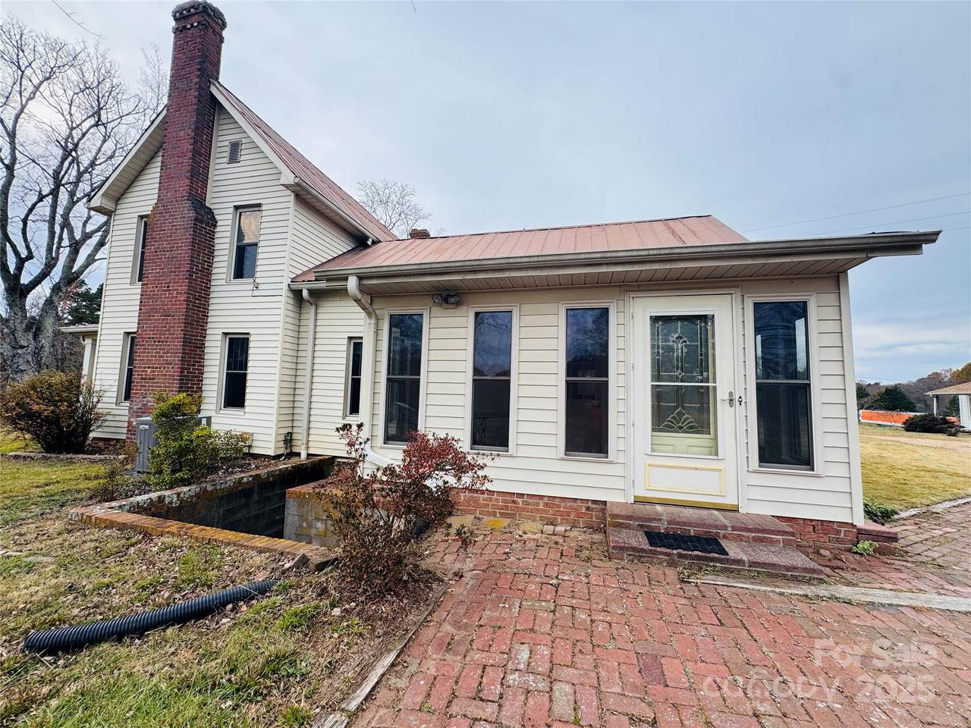
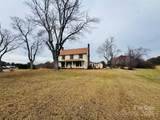
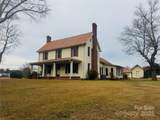
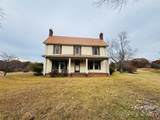
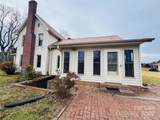
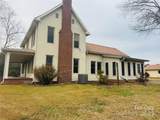
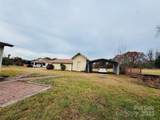
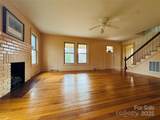
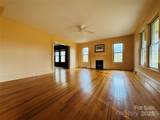
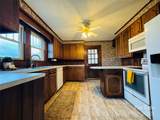
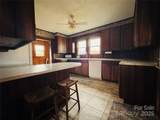
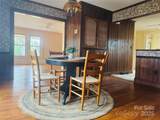
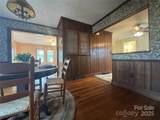
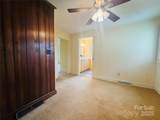
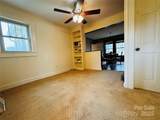
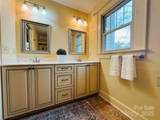
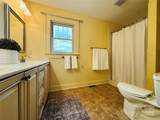
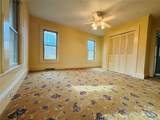
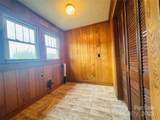
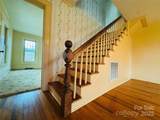
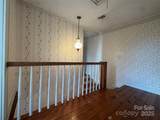
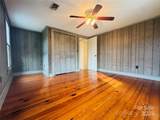
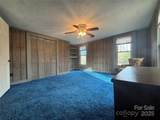
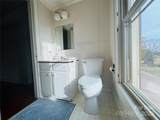
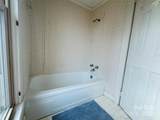
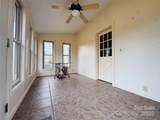
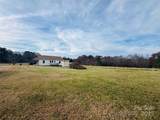
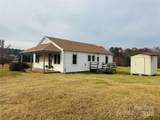
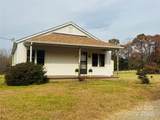
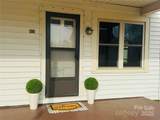
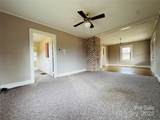
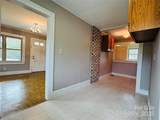
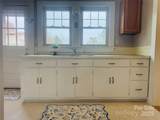
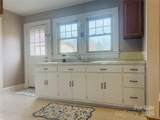
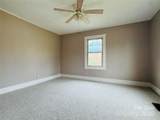
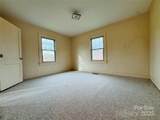
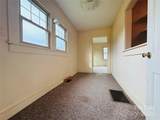
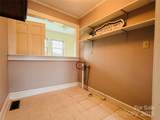
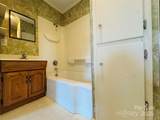
INCREDIBLE MULTI-HOME PROPERTY FOR MULTI-GENERATIONAL LIVING OR INCOME PRODUCING OPPORTUNITY!! Situated on 2.24 acres, this unique offering includes two homes with endless potential—both full of character, comfort, and charm. Main Home (Built in 1912) This spacious two-story home features 3 bedrooms and 2 full baths. Downstairs you will find a spacious primary bedroom, full bathroom, a large living room, complete with a cozy fireplace that serves as the heart of the home and flows seamlessly into the dining room—perfect for gatherings and holiday entertaining.The kitchen offers generous cabinet space, and connects to a laundry room with a built-in pantry closet for exceptional storage and organization. Just off the kitchen, a bright sunroom provides the perfect spot to relax and enjoy natural light year-round. A welcoming front porch spans the length of the home, ideal for rocking chairs or a porch swing. Upstairs, you’ll find two spacious bedrooms that share a centrally located full bath. Second Home (Built in 1952) The second home offers even more flexibility with 2 bedrooms, 1 bath, and a comfortable living/dining area. The cheerful kitchen includes a dedicated laundry space, and the inviting front porch is perfect for enjoying peaceful rural views THIS IS A RARE OPPORTUNITY TO OWN PROPERTY FILLED WITH HISTORY AND HEART! This home has been loved by the same family for over 100 years and is an AS IS, WHERE IS SALE due to the age of the homes. Conveniently located near the amenities of Salisbury and Lexington, and a short drive to I-85. (The total number of bedrooms and bathrooms is for both homes combined on the data sheet.) Homeowner is offering a concession of $4,280 to have the unlevel flooring corrected in the main house, and has had the repair work quoted.
-
5BEDS
-
2.24ACRES
-
3BATHS
-
01/2 BATHS
-
1,908SQFT
-
$188$/SQFT
School Information
Description
INCREDIBLE MULTI-HOME PROPERTY FOR MULTI-GENERATIONAL LIVING OR INCOME PRODUCING OPPORTUNITY!! Situated on 2.24 acres, this unique offering includes two homes with endless potential—both full of character, comfort, and charm. Main Home (Built in 1912) This spacious two-story home features 3 bedrooms and 2 full baths. Downstairs you will find a spacious primary bedroom, full bathroom, a large living room, complete with a cozy fireplace that serves as the heart of the home and flows seamlessly into the dining room—perfect for gatherings and holiday entertaining.The kitchen offers generous cabinet space, and connects to a laundry room with a built-in pantry closet for exceptional storage and organization. Just off the kitchen, a bright sunroom provides the perfect spot to relax and enjoy natural light year-round. A welcoming front porch spans the length of the home, ideal for rocking chairs or a porch swing. Upstairs, you’ll find two spacious bedrooms that share a centrally located full bath. Second Home (Built in 1952) The second home offers even more flexibility with 2 bedrooms, 1 bath, and a comfortable living/dining area. The cheerful kitchen includes a dedicated laundry space, and the inviting front porch is perfect for enjoying peaceful rural views THIS IS A RARE OPPORTUNITY TO OWN PROPERTY FILLED WITH HISTORY AND HEART! This home has been loved by the same family for over 100 years and is an AS IS, WHERE IS SALE due to the age of the homes. Conveniently located near the amenities of Salisbury and Lexington, and a short drive to I-85. (The total number of bedrooms and bathrooms is for both homes combined on the data sheet.) Homeowner is offering a concession of $4,280 to have the unlevel flooring corrected in the main house, and has had the repair work quoted.
 Based on information submitted to the MLS GRID as of 2026-10-16T07:35:43.513 UTC. All data is obtained from various sources and may not have been verified by broker or MLS GRID. Supplied Open House Information is subject to change without notice. All information should be independently reviewed and verified for accuracy. Properties may or may not be listed by the office/agent presenting the information.The data relating to real estate on this Web site derive in part from the Canopy MLS IDX program. Brokers make an effort to deliver accurate information, but buyers should independently verify any information on which they will rely in a transaction. All properties are subject to prior sale, change or withdrawal. Neither Briggs American Homes | Real Broker, LLC nor any listing broker shall be responsible for any typographical errors, misinformation, or misprints, and they shall be held totally harmless from any damages arising from reliance upon this data. This data is provided exclusively for consumers' personal, non-commercial use and may not be used for any purpose other than to identify prospective properties they may be interested in purchasing. © 2026 Canopy MLS.
“Listings courtesy of Canopy MLS as distributed by MLS GRID
Some IDX listings have been excluded from this website.
Digital Millennium Copyright Act